Save
Ask
Tour
Hide
Share
$450,000
New Listing

247 Kendrick Pines Boulevard
The Woodlands, TX 77389

For Sale|Townhouse|Active
3
Beds
3
Total Baths
2
Full Baths
1
Partial Bath
2,046
SqFt
$220
/SqFt
2015
Built
Subdivision:
The Woodlands Village Creekside Park
County:
Harris
Call Now: (832) 447-6025
Is this the listing for you? We can help make it yours.
(832) 447-6025
247 Kendrick Pines Boulevard247 Kendrick Pines Boulevard247 Kendrick Pines Boulevard247 Kendrick Pines Boulevard
Save
Ask
Tour
Hide
Share

Mortgage Calculator

Monthly Payment (Est.)

$2,053
Calculator powered by Showcase IDX, a Constellation1 Company. Copyright ©2026 Information is deemed reliable but not guaranteed.

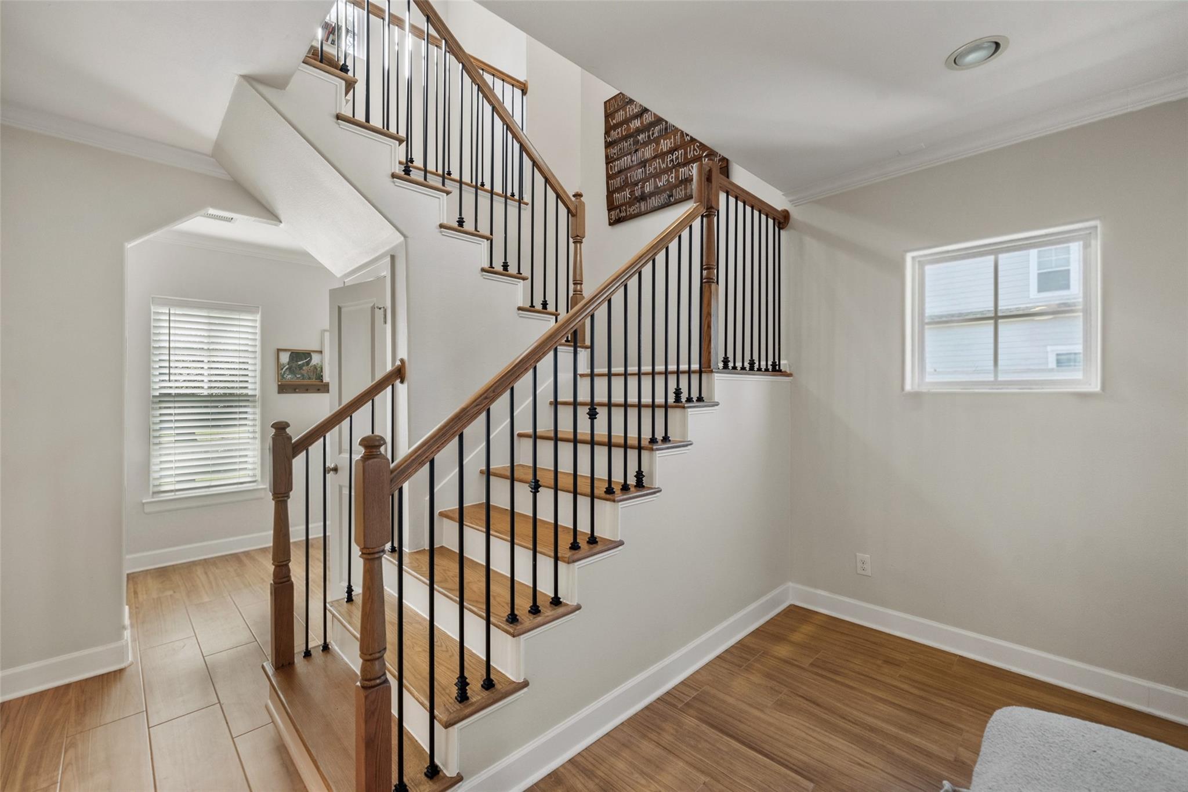
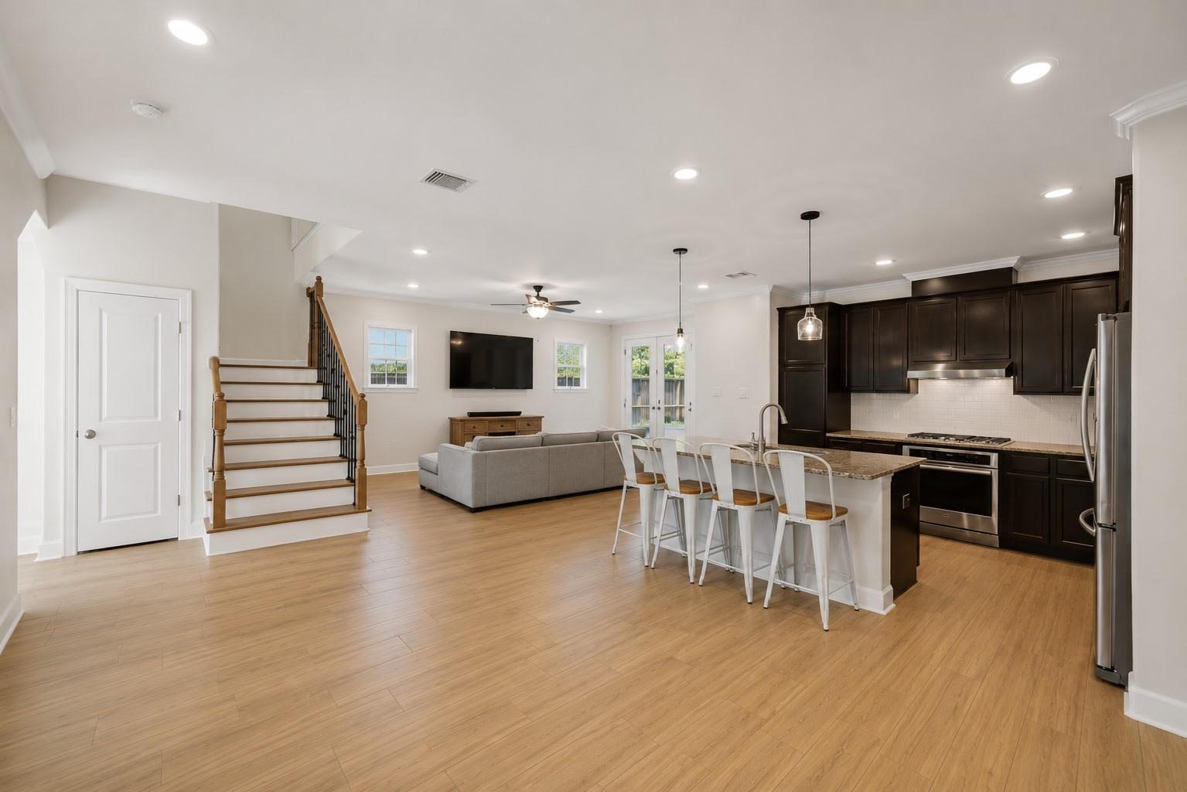
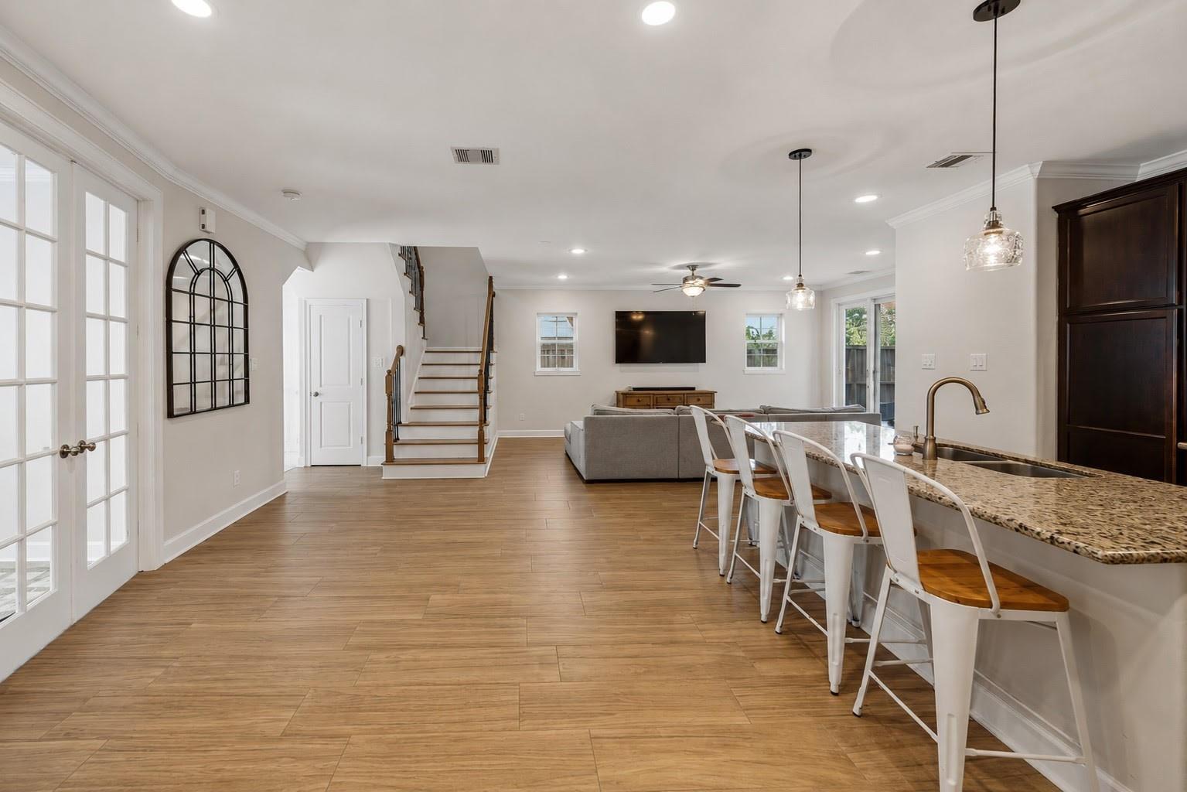
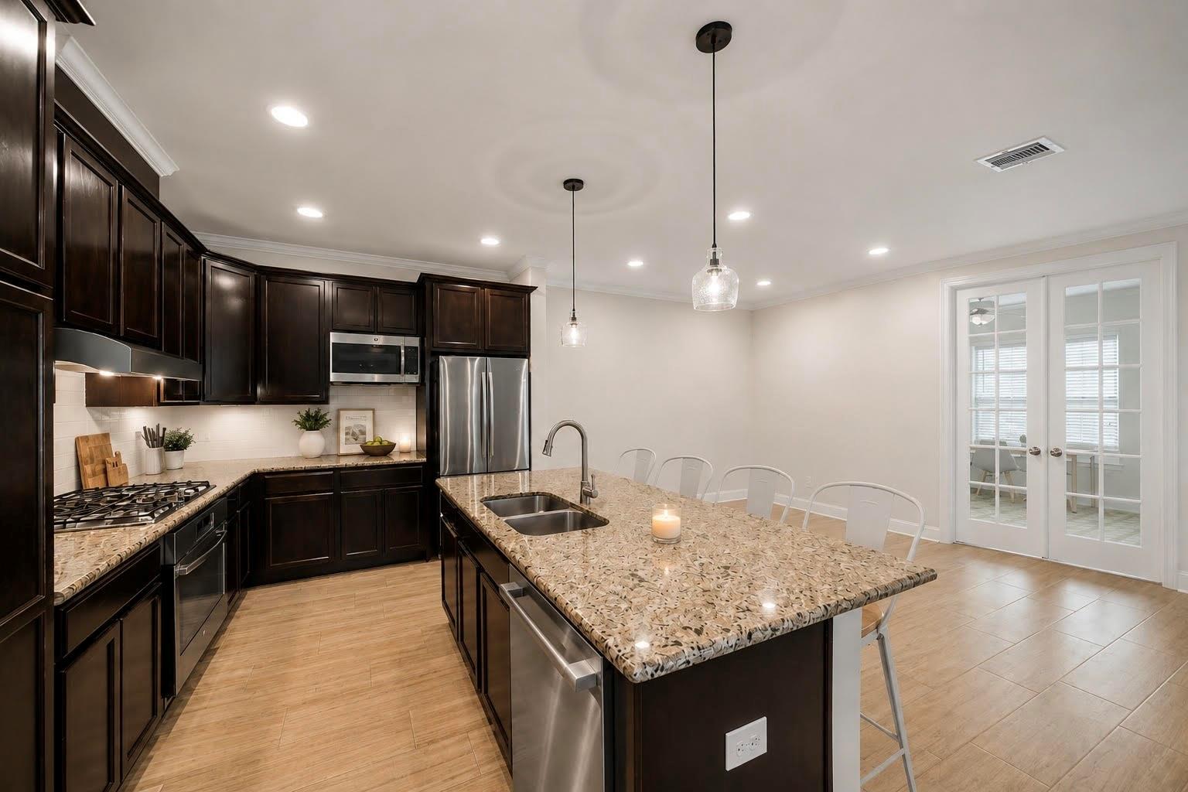
Just listed in the heart of Creekside Park, The Woodlands, is this beautifully maintained 3-bedroom, 2.5-bath Liberty Branch townhome. Open concept kitchen featuring granite counters, pendant lights, and warm cabinetry with easy access to the living and dining rooms for effortless entertaining. The main level master suite allows for comfortable stair-free living with the private bathroom boasting a double granite vanity & a large shower. A bonus room on the main floor offers flexibility for use as a second office, playroom, or workout space. Perfectly placed within walking distance of the community amenities and Creekside Village Market Center you’ll never be far from the local shopping, dining, and so much more! Complete with a private patio and attached 2 car garage. Zoned to highly rated schools. Close to all The Woodlands amenities. The HOA covers front & rear yard maintenance, exterior paint, perfect for low-stress living. Great lock & leave location for the avid traveler.

Save
Ask
Tour
Hide
Share
Listing Snapshot
Price 
$450,000
Days On Site 
0 Days
Bedrooms 
3
Inside Area (SqFt) 
2,046 sqft
Total Baths 
3
Full Baths 
2
Partial Baths 
1
Lot Size 
0.0944 Acres
Year Built 
2015
MLS® Number 
33399915
Status 
Active
Property Tax 
$9,987
HOA/Condo/Coop Fees 
$350 monthly
Sq Ft Source 
N/A
Friends & Family
Recent Activity
19 hours agoListing updated with changes from the MLS®
20 hours agoListing first seen on site
General Features
Acres 
0.0944
Direction Faces 
East
Disclosures 
MudSellers Disclosure
Foundation 
Slab
Garage 
Yes
Garage Spaces 
2
Green Energy Efficient 
HVAC
Number Of Stories 
2
Parking 
DetachedElectric GateGated
Parking Spaces 
2
Property Sub Type 
Townhouse
SqFt Total 
2046
Style 
Contemporary/Modern
Water Source 
Public
Interior Features
Appliances 
DisposalGas OvenMicrowaveFree-Standing RangeRefrigeratorDishwasherWasher/Dryer
Cooling 
Ceiling Fan(s)Electric
Flooring 
CarpetTile
Heating 
Natural Gas
Interior 
Breakfast BarKitchen IslandMaster DownstairsGranite Counters
Laundry Features 
Electric Dryer HookupGas Dryer Hookup
Window Features 
Window Coverings
Save
Ask
Tour
Hide
Share
Exterior Features
Construction Details 
Cement Siding
Fencing 
Partial
Lot Features 
Cul-De-Sac
Patio And Porch 
Patio
Roof 
Composition
Windows/Doors 
Window Coverings
Community Features
Association Amenities 
Maintenance Grounds
Association Dues 
4200
Community Features 
Tennis Court(s)
Financing Terms Available 
CashConventionalFHAVA Loan
HOA Fee Frequency 
Annually
MLS Area 
14
Roads 
Asphalt
School District 
53 - Tomball
Schools
School District
53 - Tomball
Elementary School
Timber Creek Elementary School (Tomball)
Middle School
Creekside Park Junior High School
High School
Tomball High School
Listing courtesy of RE/MAX The Woodlands & Spring [email protected]

IDX information is provided exclusively for consumers’ personal, non-commercial use. It may not be used for any purpose other than to identify prospective properties consumers may be interested in purchasing. This data is deemed reliable but is not guaranteed accurate by the MLS.

Data provided by HAR.com © 2026. All information provided should be independently verified.

Neighborhood & Commute
Source: Walkscore
Disclosure: Community information and market data powered by Constellation Data Labs. Information is deemed reliable but not guaranteed.
Save
Ask
Tour
Hide
Share