Save
Ask
Tour
Hide
Share
$850,000
23 Days On Site

66 Candle Pine Place
The Woodlands, TX 77381

For Sale|Single Family Residence|Active
4
Beds
3
Total Baths
2
Full Baths
1
Partial Bath
3,607
SqFt
$236
/SqFt
1994
Built
Subdivision:
Wdlnds Village Cochrans Cr 39
County:
Montgomery
Call Now: (832) 447-6025
Is this the listing for you? We can help make it yours.
(832) 447-6025
66 Candle Pine Place66 Candle Pine Place66 Candle Pine Place66 Candle Pine Place
Save
Ask
Tour
Hide
Share

Mortgage Calculator

Monthly Payment (Est.)

Enter an interest rate to see your estimated monthly payment.
Calculator powered by Showcase IDX, a Constellation1 Company. Copyright ©2026 Information is deemed reliable but not guaranteed.

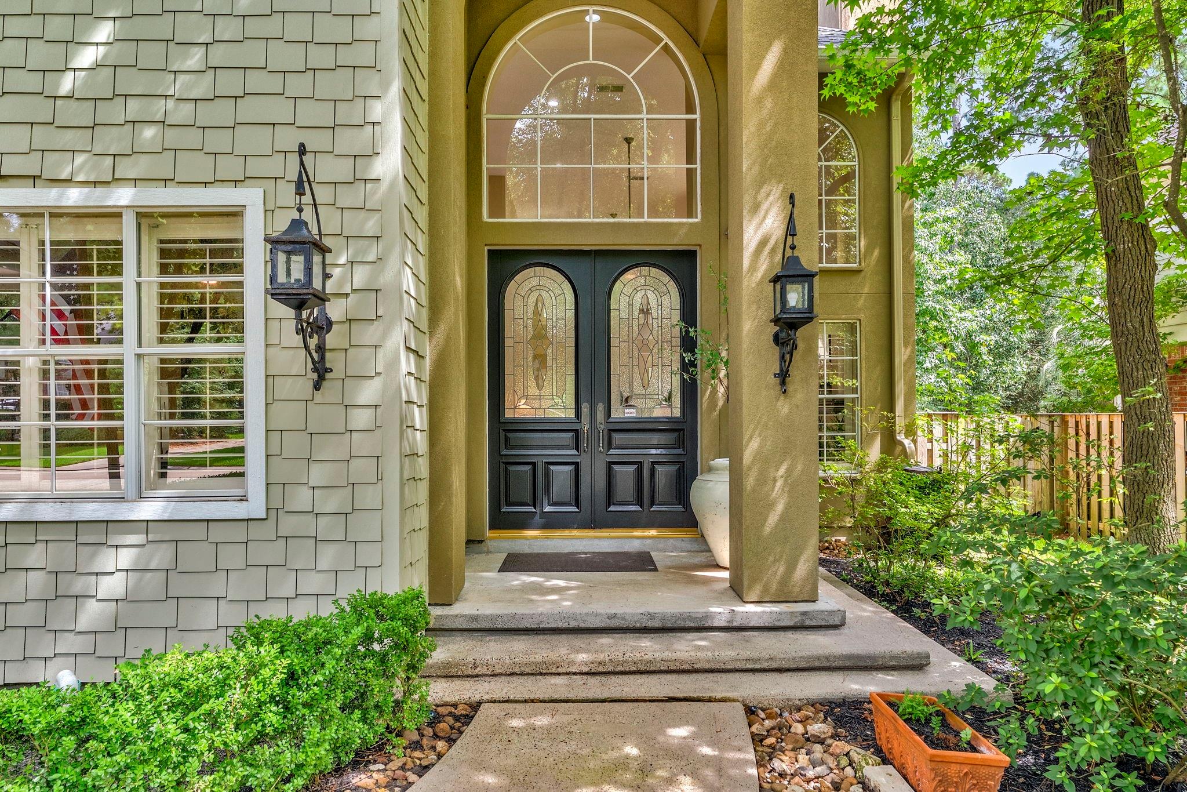
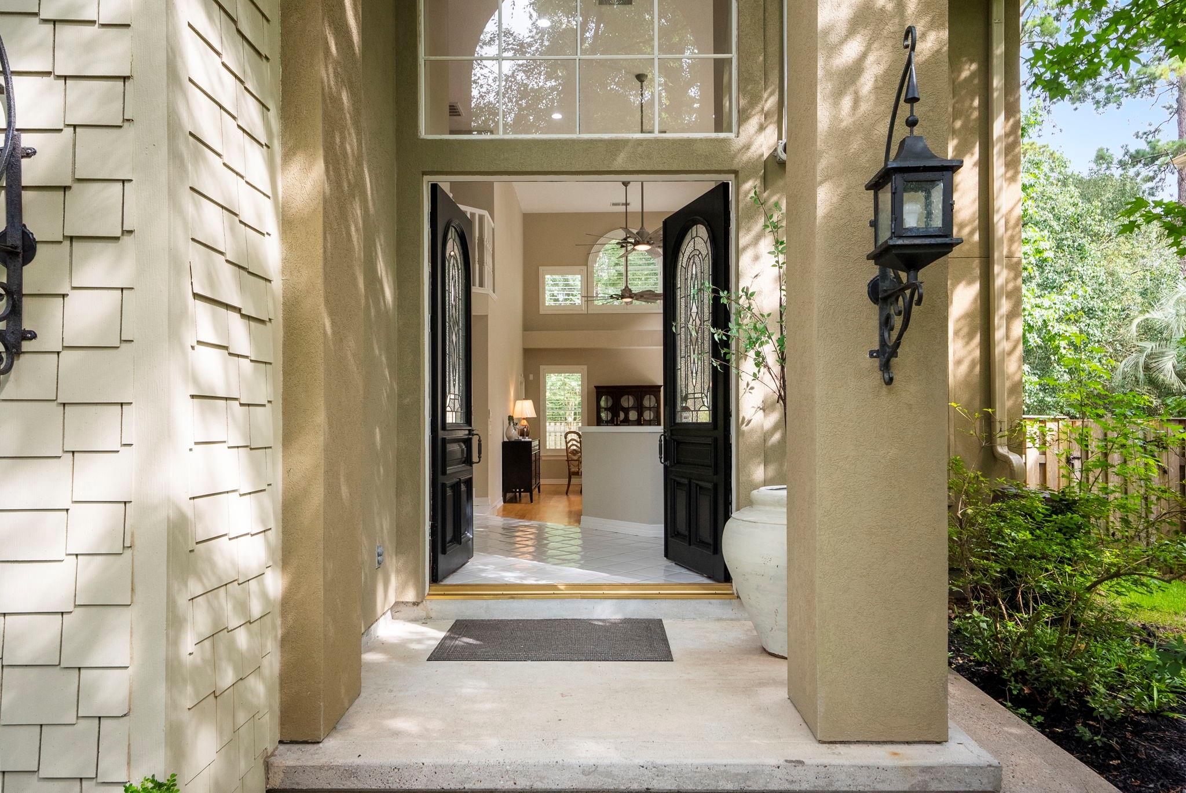
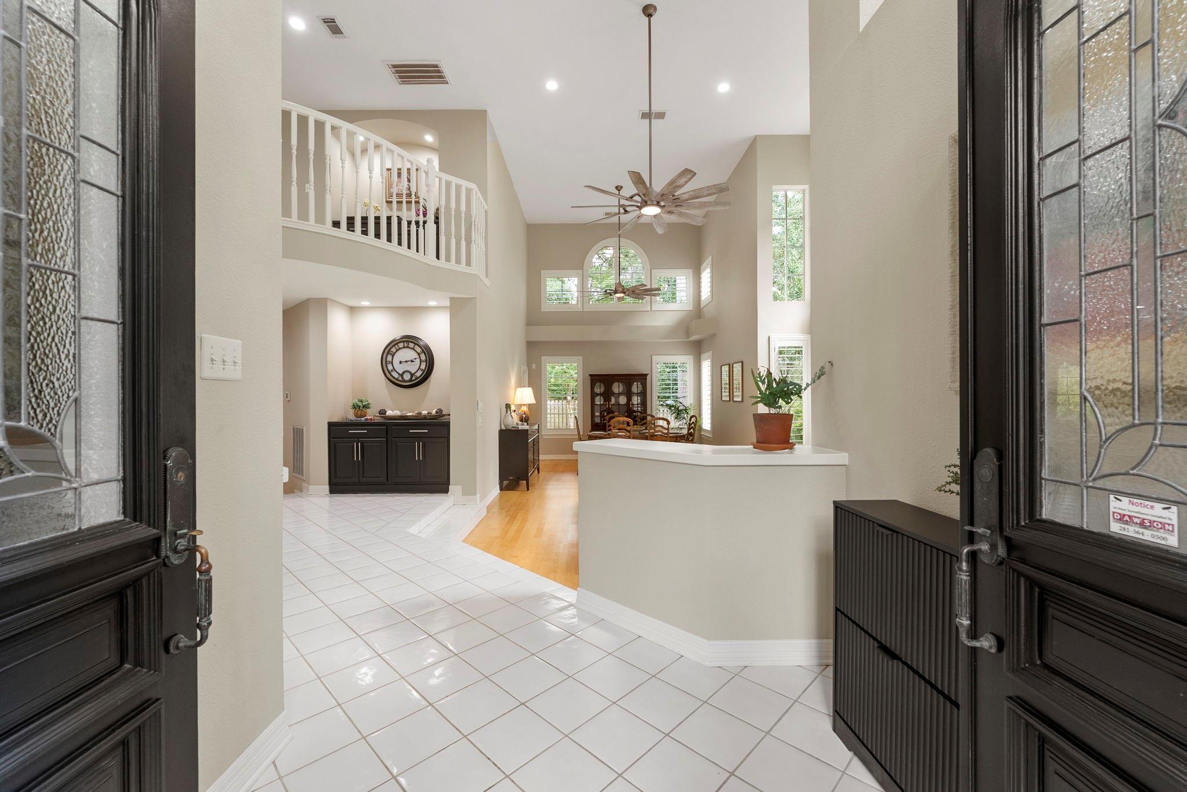
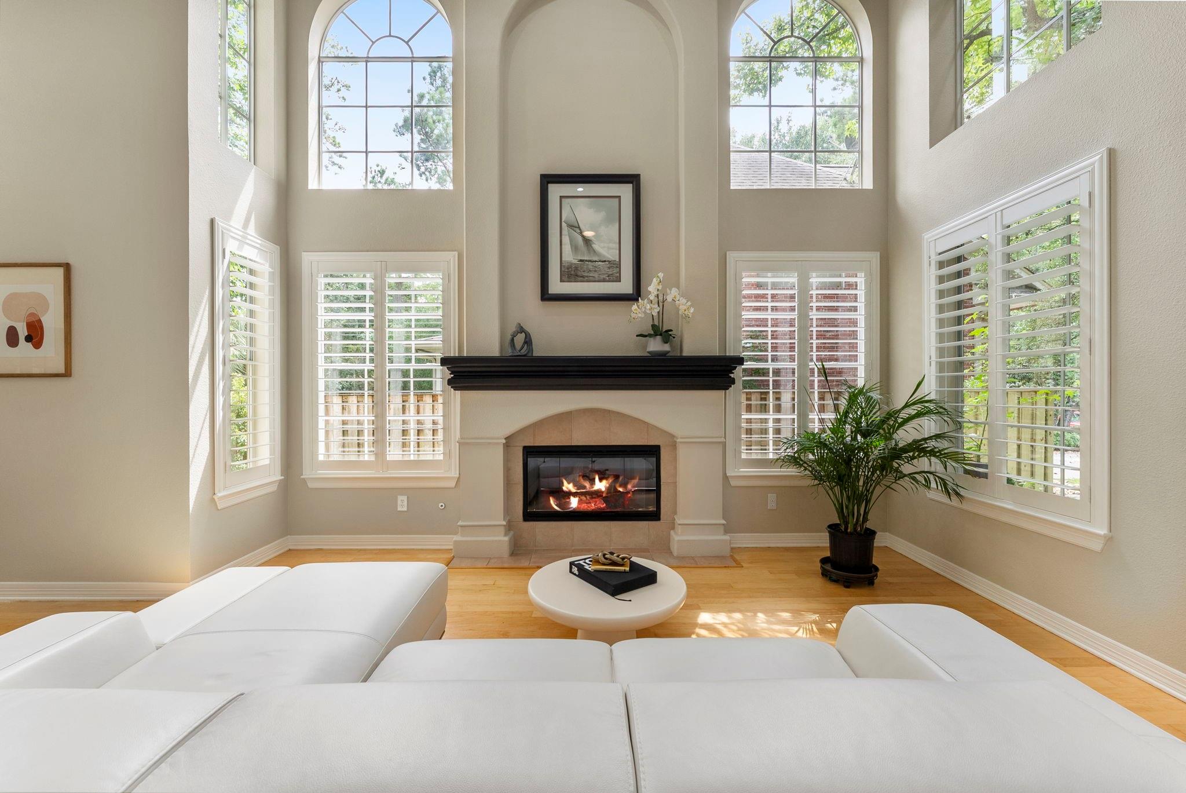
Unbeatable location, privacy, and everyday convenience: the home you've been searching for! This stunning 2-story home sits on an elevated cul-de-sac lot in sought-after Cochran's Crossing, with no through traffic, so kids can play safely out front. Step out the back door onto the private trail and walk to Galatas Elementary in about 5 minutes or to St. Anthony of Padua. The home has no rear neighbors and open views of the golf course from the luxurious primary suite. Soaring cathedral ceilings, graceful arched windows, and abundant natural light fill the open-concept living and dining rooms, with grand double doors, a private office, and a spacious family room flowing into a kitchen with extensive cabinetry and a large movable island. An elegant-curved staircase leads to the 2nd floor. Enjoy a game room, gym, and private backyard oasis with a pool. Parking is effortless: deep 3-car garage with an extra-long 22.5-ft bay, ideal for a boat, workshop, or extra storage, plus an EV charger.

Save
Ask
Tour
Hide
Share
Listing Snapshot
Price 
$850,000
Days On Site 
23 Days
Bedrooms 
4
Inside Area (SqFt) 
3,607 sqft
Total Baths 
3
Full Baths 
2
Partial Baths 
1
Lot Size 
0.2457 Acres
Year Built 
1994
MLS® Number 
3328017
Status 
Active
Property Tax 
$10,807
HOA/Condo/Coop Fees 
$91.67 monthly
Sq Ft Source 
N/A
Friends & Family
Recent Activity
10 hours agoListing updated with changes from the MLS®
2 weeks agoPrice changed to $850,000
3 weeks agoListing first seen on site
General Features
Acres 
0.2457
Attached Garage 
Yes
Direction Faces 
Northwest
Disclosures 
ExclusionsMudSeller's Disclosure
Foundation 
Slab
Garage 
Yes
Garage Spaces 
3
Green Energy Efficient 
Thermostat
Parking 
AttachedOversizedGarage Door Opener
Parking Spaces 
3
Property Sub Type 
Single Family Residence
Sewer 
Public Sewer
SqFt Total 
3607
Style 
Traditional
Water Source 
Public
Interior Features
Appliances 
DisposalConvection OvenMicrowaveGas CooktopDishwasherRefrigerator
Cooling 
Ceiling Fan(s)Electric
Fireplace 
Yes
Fireplace Features 
Gas Log
Fireplaces 
2
Flooring 
CarpetTileWood
Heating 
Natural Gas
Interior 
Crown MoldingHigh CeilingsWalk-In Closet(s)Breakfast BarKitchen IslandPantryEntrance FoyerGranite CountersDouble VanitySoaking TubSmart Thermostat
Laundry Features 
Electric Dryer HookupGas Dryer HookupWasher Hookup
Window Features 
Window Coverings
Bedroom 
Dimensions - 11x13Level - SecondArea - 143
Breakfast 
Dimensions - 14x9Level - FirstArea - 126
Dining Room 
Dimensions - 12x11Level - FirstArea - 132
Family Room 
Dimensions - 18x15Level - FirstArea - 270
Game Room 
Dimensions - 18x12Level - SecondArea - 216
Kitchen 
Dimensions - 14x12Level - FirstArea - 168
Living Room 
Dimensions - 15x15Level - FirstArea - 225
Master Bedroom 
Dimensions - 16x18Level - SecondArea - 288
Utility Room 
Dimensions - 9x8Level - FirstArea - 72
Save
Ask
Tour
Hide
Share
Exterior Features
Construction Details 
Cement SidingStucco
Fencing 
Back Yard
Lot Features 
Cul-De-SacSubdivided
Patio And Porch 
Covered
Pool Features 
Gunite
Private Pool 
Yes
Roof 
Composition
Windows/Doors 
Window Coverings
Community Features
Association Amenities 
Maintenance Grounds
Association Fee 
$1100.0
Association Fee Frequency 
Annually
MLS Area 
15
School District 
11 - Conroe
Financing Terms Available 
CashConventionalFHAVA Loan
Schools
School District
11 - Conroe
Elementary School
Galatas Elementary School
Middle School
Mccullough Junior High School
High School
The Woodlands High School
Listing courtesy of Keller Williams Realty The Woodlands [email protected]

IDX information is provided exclusively for consumers’ personal, non-commercial use. It may not be used for any purpose other than to identify prospective properties consumers may be interested in purchasing. This data is deemed reliable but is not guaranteed accurate by the MLS.

Data provided by HAR.com © 2026. All information provided should be independently verified.

Neighborhood & Commute
Source: Walkscore
Disclosure: Community information and market data powered by Constellation Data Labs. Information is deemed reliable but not guaranteed.
Save
Ask
Tour
Hide
Share