Save
Ask
Tour
Hide
Share
$549,000
New Listing

6106 Larkmount Drive
Spring, TX 77389

For Sale|Single Family Residence|Active
3
Beds
4
Total Baths
3
Full Baths
1
Partial Bath
4,158
SqFt
$132
/SqFt
1972
Built
Subdivision:
Northampton
County:
Harris
Call Now: (832) 447-6025
Is this the listing for you? We can help make it yours.
(832) 447-6025
6106 Larkmount Drive6106 Larkmount Drive6106 Larkmount Drive6106 Larkmount Drive
Save
Ask
Tour
Hide
Share

Mortgage Calculator

Monthly Payment (Est.)

$2,505
Calculator powered by Showcase IDX, a Constellation1 Company. Copyright ©2026 Information is deemed reliable but not guaranteed.

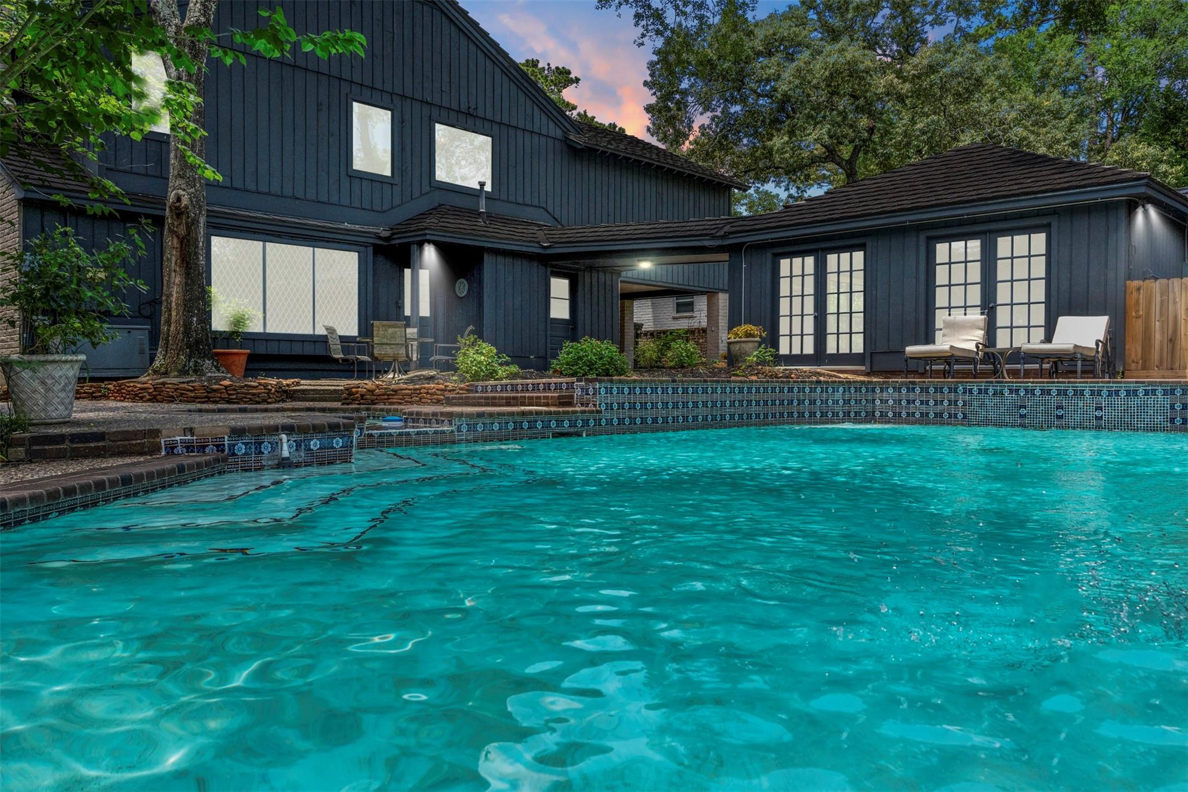
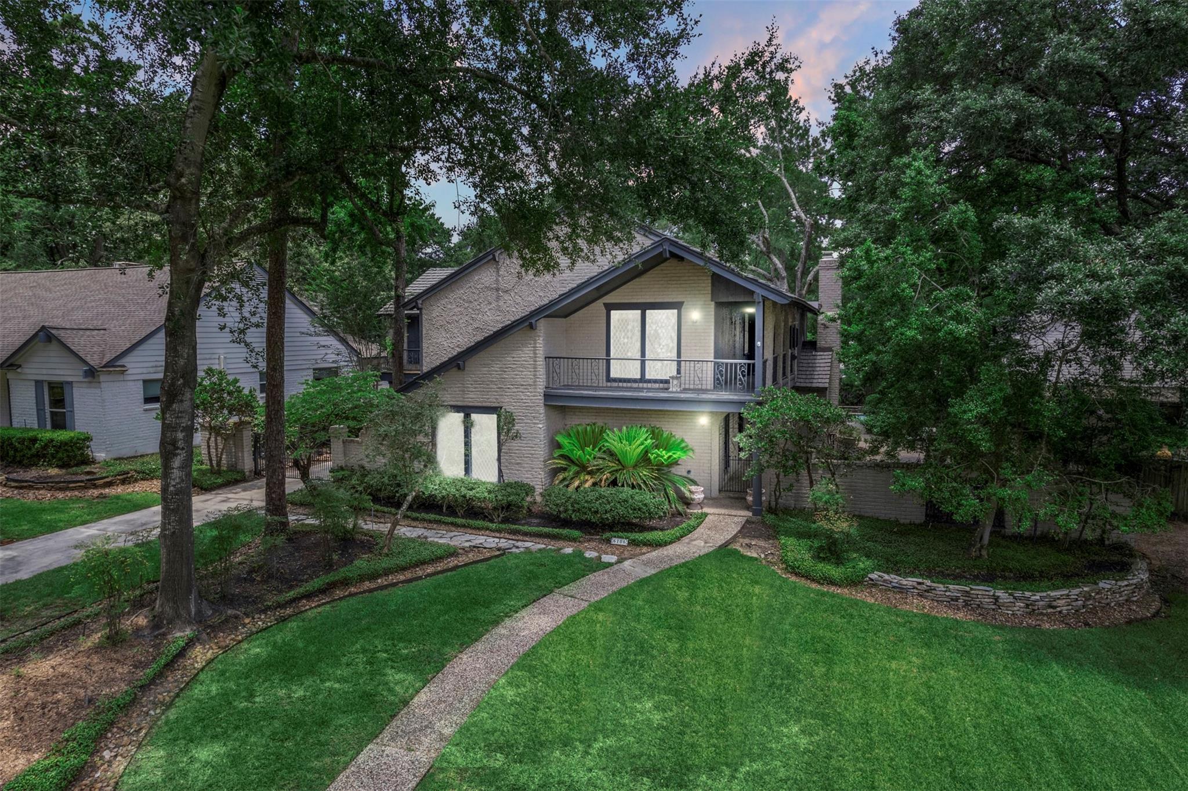
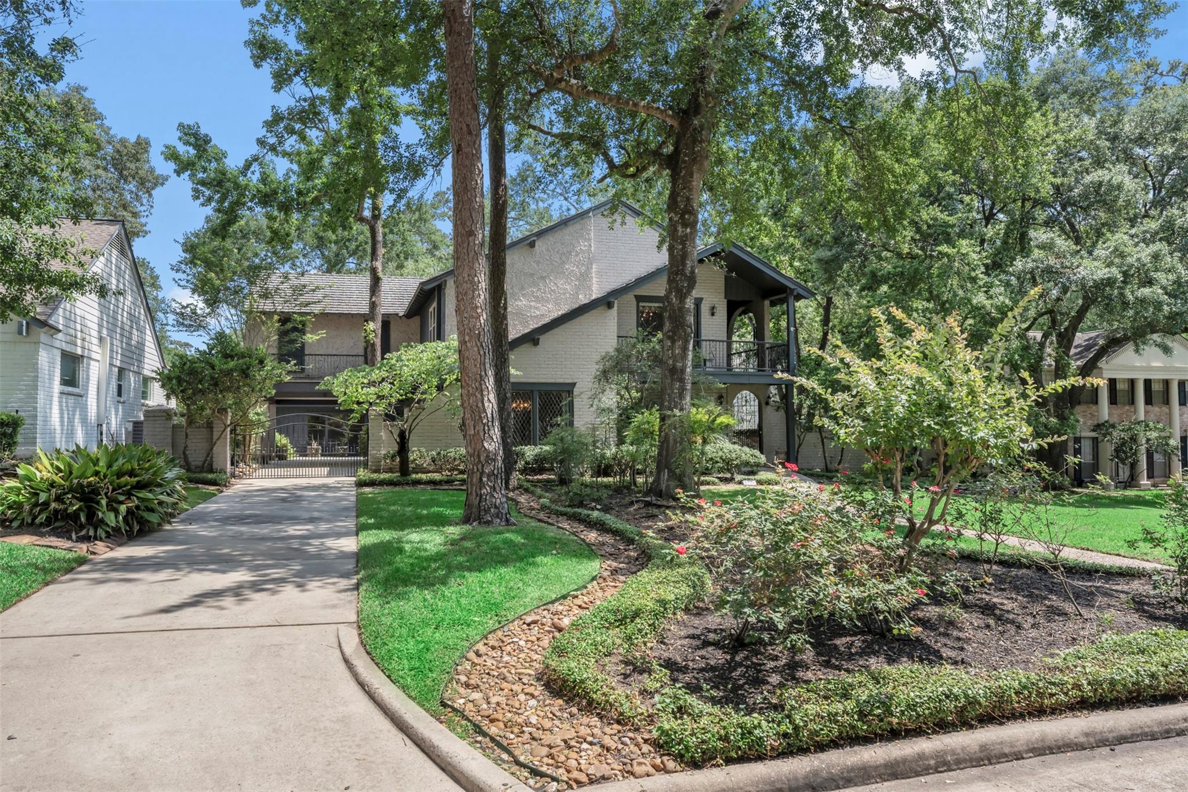
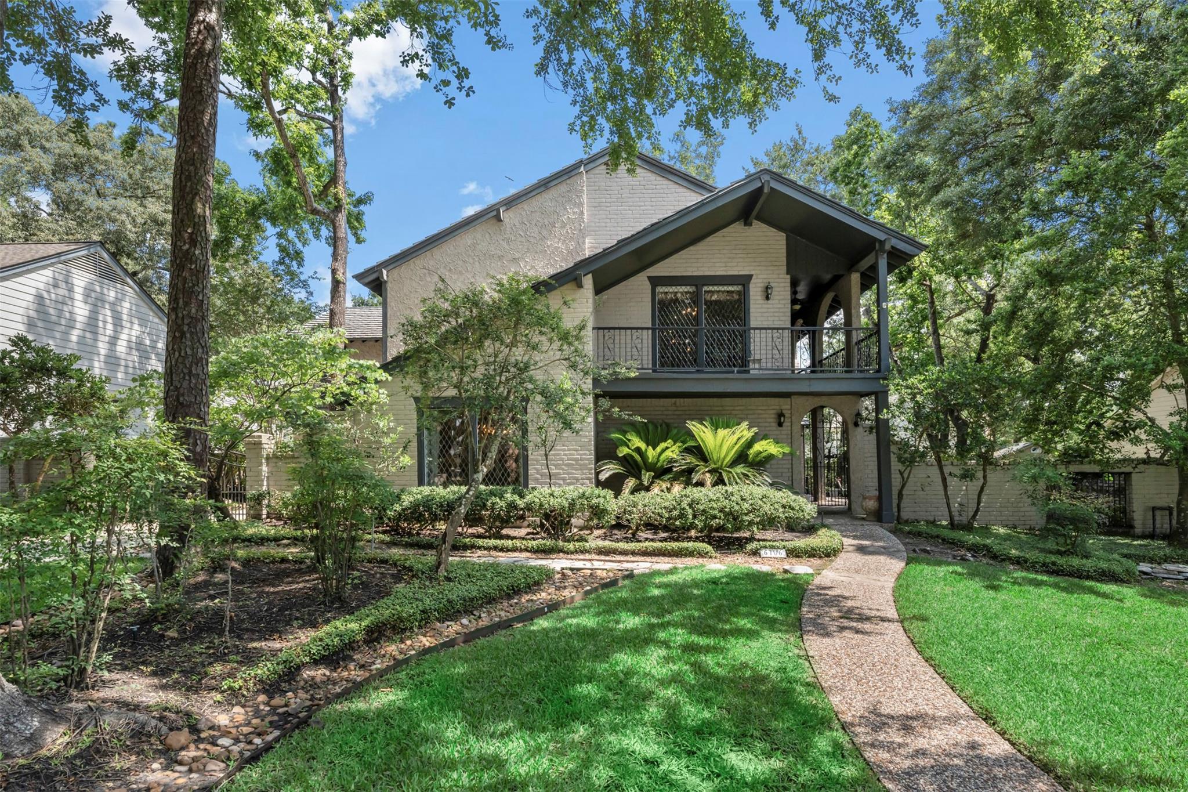
As you stroll through the grounds of this picturesque, park-like estate, you'll experience a peaceful, quiet calm feeling & say to yourself "I WANT TO LIVE HERE"! The outdoor setting is ONE-OF-A-KIND: Fountains, mature landscaping, sparkling pool with 5500+ SF of outdoor space. The home is a perfect combination of classic, vintage beauty mixed with tasteful modern updates. Fresh paint, new carpet, new HVAC's (2025 & 2026), lifetime metal roof, recent major system tune-ups. Massive rooms are blank slates for you to customize. The magazine-worthy chef's kitchen is the showstopper with double ovens & top of the line appliances. Flex space adjacent to the kitchen is perfect for a home office. The primary suite is "2nd to none" with a private balcony & 3 massive closets (432 SF truly built for a "DIVA"). Pool house/guest quarters with full bath for next gen living, man cave or home office. 4-car carport + an extra long driveway can accommodate 6 or more cars. Video & floor plan attached.

Save
Ask
Tour
Hide
Share
Listing Snapshot
Price 
$549,000
Days On Site 
0 Days
Bedrooms 
3
Inside Area (SqFt) 
4,158 sqft
Total Baths 
4
Full Baths 
3
Partial Baths 
1
Lot Size 
0.2927 Acres
Year Built 
1972
MLS® Number 
31263163
Status 
Active
Property Tax 
$15,503
HOA/Condo/Coop Fees 
$33.33 monthly
Sq Ft Source 
N/A
Friends & Family
Recent Activity
an hour agoListing updated with changes from the MLS®
9 hours agoListing first seen on site
General Features
Acres 
0.2927
Carport 
4
Direction Faces 
South
Disclosures 
MudOther DisclosuresSellers Disclosure
Foundation 
Slab
Garage 
Yes
Green Energy Efficient 
Exposure/Shade
Parking 
No GarageAdditional ParkingConverted GarageAttached CarportAttachedGatedDetached
Parking Spaces 
4
Property Sub Type 
Single Family Residence
SqFt Total 
4158
Style 
MediterraneanSpanishTraditional
Water Source 
Public
Interior Features
Appliances 
DisposalDouble OvenGas OvenMicrowaveGas RangeDishwasherDryerRefrigeratorWasher
Cooling 
Ceiling Fan(s)Electric
Fireplace 
Yes
Fireplace Features 
GasGas Log
Fireplaces 
1
Flooring 
CarpetMarbleTerrazzoTileWood
Heating 
Natural Gas
Interior 
Crown MoldingWet BarWalk-In Closet(s)PantryEntrance FoyerGranite CountersDouble VanitySoaking Tub
Laundry Features 
Electric Dryer HookupWasher Hookup
Spa 
Yes
Window Features 
Window Coverings
Save
Ask
Tour
Hide
Share
Exterior Features
Construction Details 
Aluminum SidingBrickStuccoWood Siding
Exterior 
Balcony
Fencing 
Back YardPartial
Lot Features 
Back YardCul-De-SacNear Golf CourseSubdivided
Patio And Porch 
CoveredPorchPatio
Pool Features 
GuniteHeatedIn Ground
Private Pool 
Yes
Roof 
Metal
Spa 
Yes
Waterfront Features 
Pond
Windows/Doors 
Window Coverings
Community Features
Association Amenities 
ClubhouseGolf CourseParkParty RoomPlaygroundPoolTennis Court(s)Recreation Facilities
Association Dues 
400
Community Features 
Tennis Court(s)ClubhouseGolf
Financing Terms Available 
CashConventionalFHAVA Loan
HOA Fee Frequency 
Annually
MLS Area 
14
Roads 
Concrete
School District 
32 - Klein
Schools
School District
32 - Klein
Elementary School
Northampton Elementary School
Middle School
Hildebrandt Intermediate School
High School
Klein Oak High School
Listing courtesy of RE/MAX Integrity [email protected]

IDX information is provided exclusively for consumers’ personal, non-commercial use. It may not be used for any purpose other than to identify prospective properties consumers may be interested in purchasing. This data is deemed reliable but is not guaranteed accurate by the MLS.

Data provided by HAR.com © 2026. All information provided should be independently verified.

Neighborhood & Commute
Source: Walkscore
Disclosure: Community information and market data powered by Constellation Data Labs. Information is deemed reliable but not guaranteed.
Save
Ask
Tour
Hide
Share