Save
Ask
Tour
Hide
Share
$620,000
6 Days On Site

340 Dawn Brook Lane
Conroe, TX 77384

For Sale|Single Family Residence|Active
3
Beds
3
Total Baths
2
Full Baths
1
Partial Bath
2,714
SqFt
$228
/SqFt
2010
Built
Subdivision:
Woods At Jacobs Reserve
County:
Montgomery
Call Now: (832) 447-6025
Is this the listing for you? We can help make it yours.
(832) 447-6025
340 Dawn Brook Lane340 Dawn Brook Lane340 Dawn Brook Lane340 Dawn Brook Lane
Save
Ask
Tour
Hide
Share

Mortgage Calculator

Monthly Payment (Est.)

Enter an interest rate to see your estimated monthly payment.
Calculator powered by Showcase IDX, a Constellation1 Company. Copyright ©2026 Information is deemed reliable but not guaranteed.

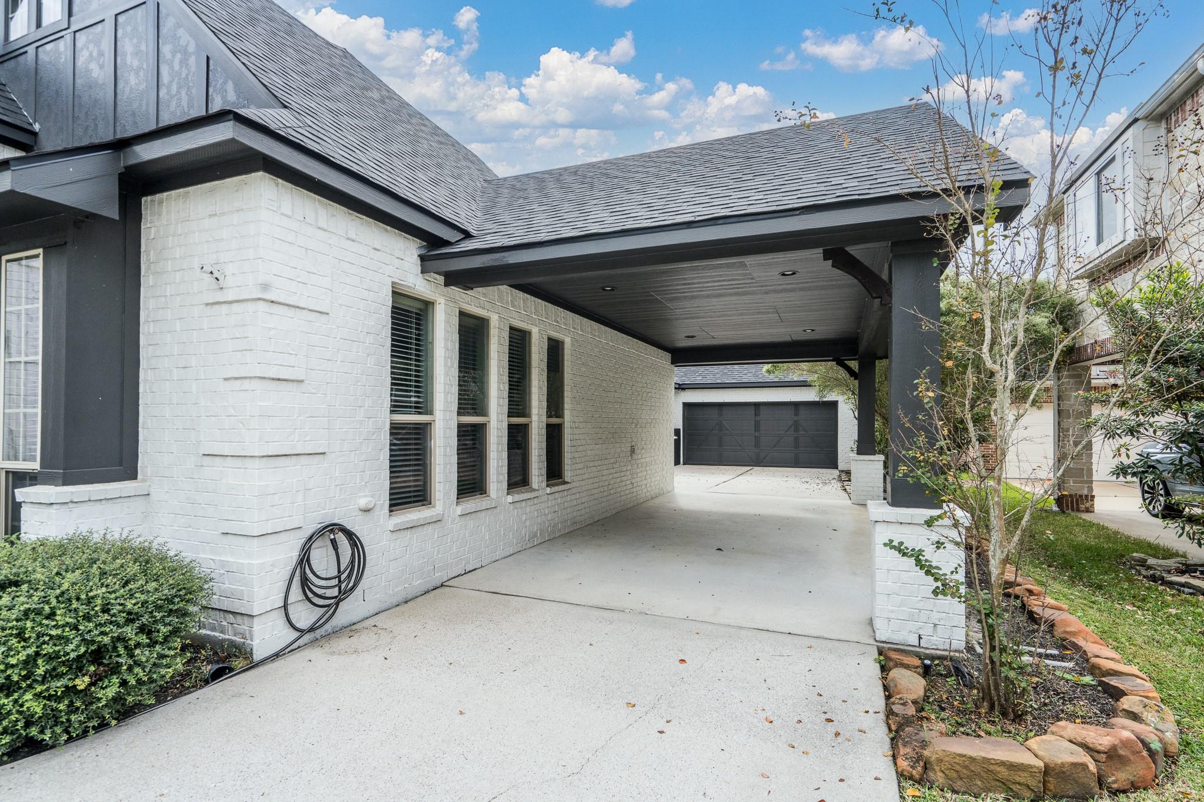
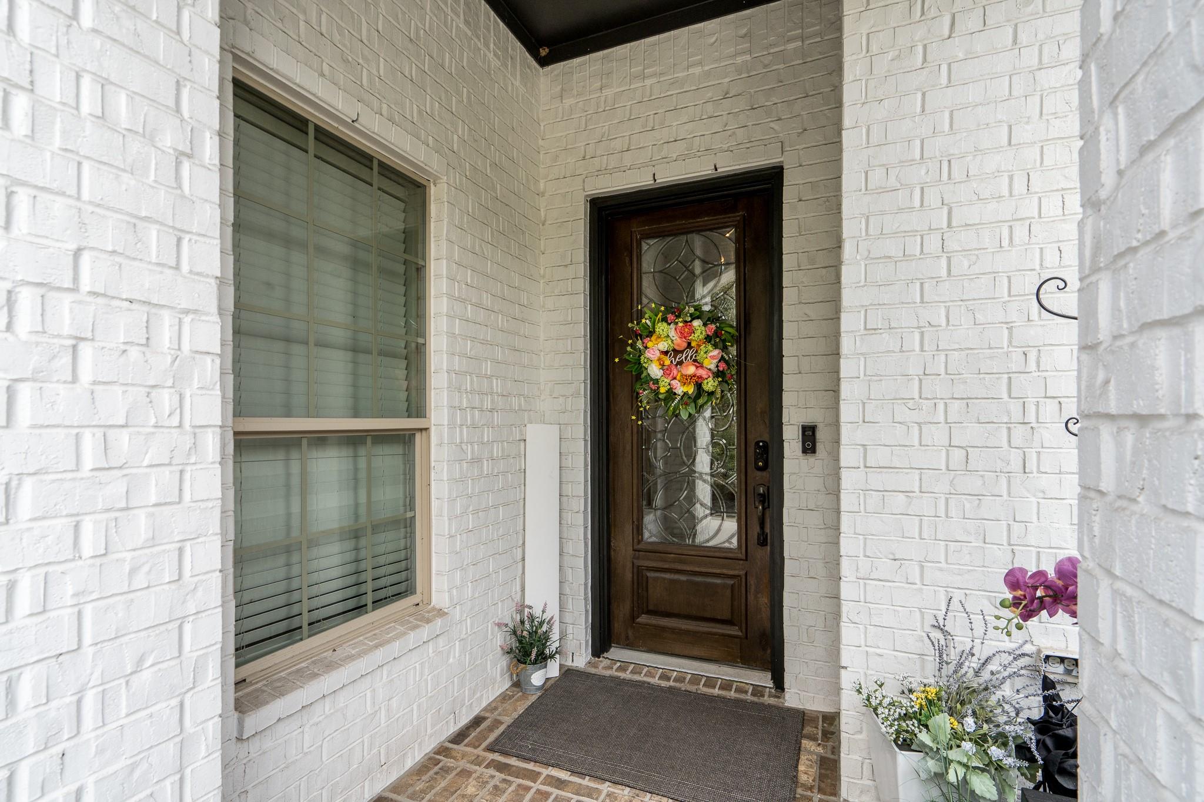
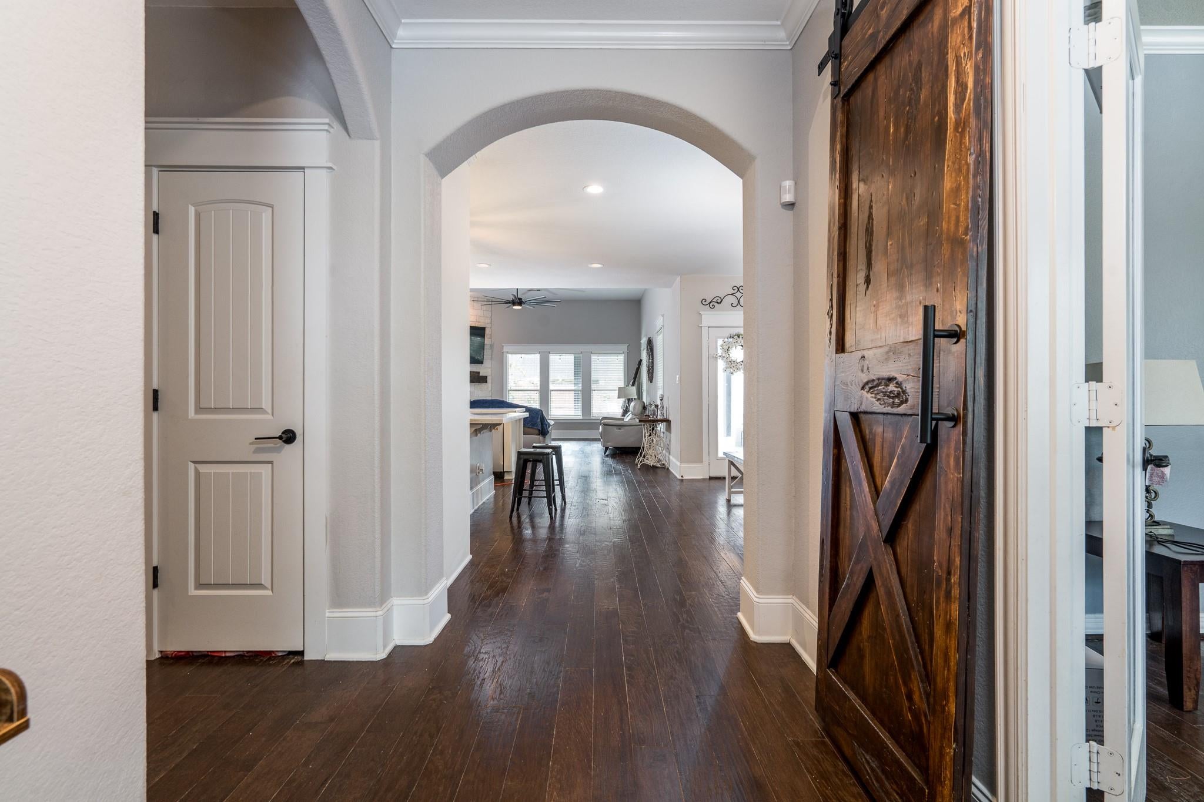
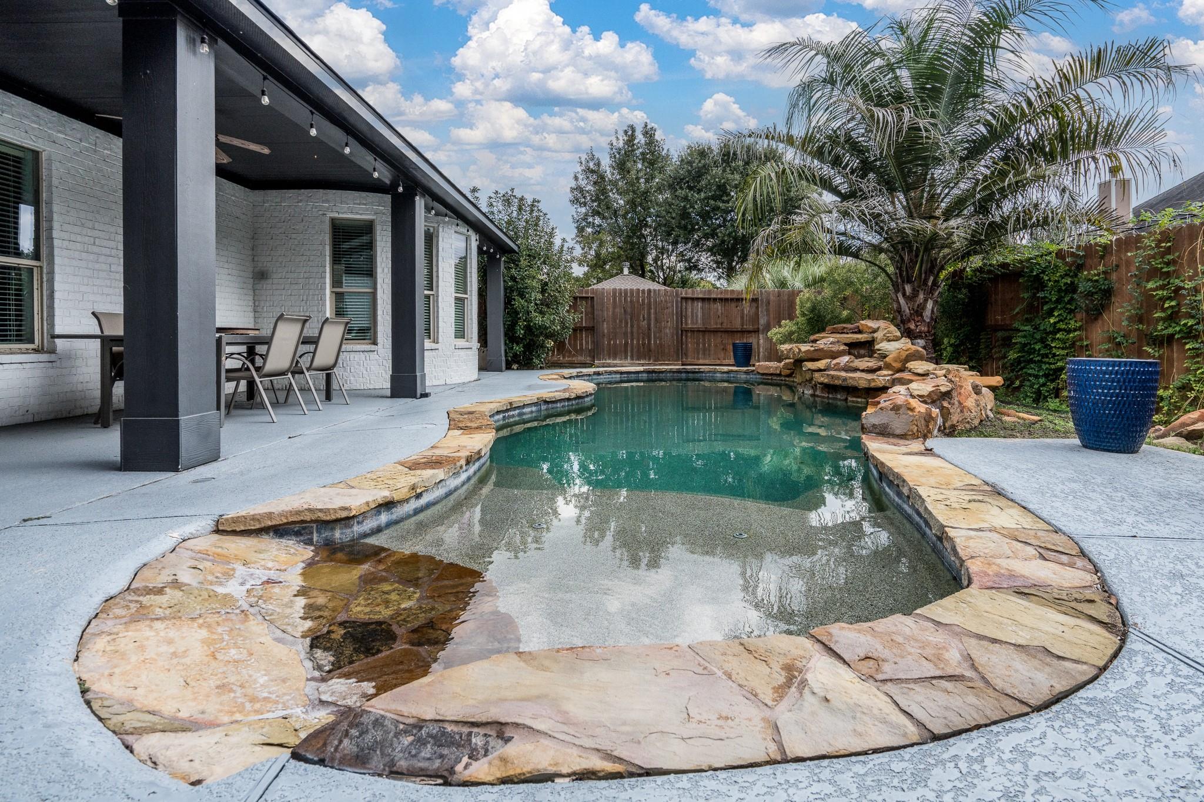
Welcome to 340 Dawn Brook Lane, nestled in the desirable gated community of Woods at Jacobs Reserve! This beautiful single-story home offers 3 bedrooms, 2.5 bathrooms, and 2,714 square feet of thoughtfully designed living space. The spacious floor plan provides comfortable everyday living with plenty of room for entertaining. Step outside to your private backyard retreat featuring a sparkling saltwater swimming pool, perfect for relaxing, hosting friends and family, or enjoying the Texas sunshine. Situated on a generous 10,123-square-foot lot, this home offers the ideal combination of indoor comfort and outdoor enjoyment. Conveniently located near shopping, dining, and major roadways, this property offers the charm of an established neighborhood with the added appeal of gated access. Discover the possibilities and make this home your own!

Save
Ask
Tour
Hide
Share
Listing Snapshot
Price 
$620,000
Days On Site 
6 Days
Bedrooms 
3
Inside Area (SqFt) 
2,714 sqft
Total Baths 
3
Full Baths 
2
Partial Baths 
1
Lot Size 
0.2324 Acres
Year Built 
2010
MLS Number 
29927724
Status 
Active
Property Tax 
$11,715
HOA/Condo/Coop Fees 
$75 monthly
Sq Ft Source 
N/A
Friends & Family
Recent Activity
5 days agoListing updated with changes from the MLS
6 days agoListing first seen on site
General Features
Acres 
0.2324
Attached Garage 
Yes
Direction Faces 
North
Disclosures 
MudSeller's Disclosure
Garage 
Yes
Garage Spaces 
3
Green Energy Efficient 
ThermostatHVACRoof
Parking 
Garage Door OpenerAttached CarportAttachedDetached
Parking Spaces 
3
Property Sub Type 
Single Family Residence
SqFt Total 
2714
Style 
Traditional
Water Source 
Public
Interior Features
Appliances 
DisposalConvection OvenElectric OvenMicrowaveGas CooktopDishwasher
Cooling 
Gas
Fireplace 
Yes
Fireplace Features 
GasGas Log
Fireplaces 
1
Flooring 
CarpetTileWood
Heating 
Electric
Interior 
Crown MoldingHigh CeilingsEntrance FoyerVaulted Ceiling(s)Smart Thermostat
Laundry Features 
Gas Dryer HookupWasher Hookup
Window Features 
Window CoveringsLow Emissivity Windows
Bedroom 
Dimensions - 15x11Level - FirstArea - 165
Breakfast 
Dimensions - 16x10Level - FirstArea - 160
Home Office/Study 
Dimensions - 15x15Level - FirstArea - 225
Kitchen 
Dimensions - 15x13Level - FirstArea - 195
Living Room 
Dimensions - 21x19Level - FirstArea - 399
Master Bedroom 
Dimensions - 25x17Level - FirstArea - 425
Save
Ask
Tour
Hide
Share
Exterior Features
Construction Details 
BrickBlown-In Insulation
Fencing 
Back Yard
Lot Features 
Subdivided
Patio And Porch 
Covered
Pool Features 
GuniteIn GroundSalt Water
Private Pool 
Yes
Roof 
Composition
Windows/Doors 
Window CoveringsLow Emissivity Windows
Community Features
Association Amenities 
Clubhouse
Association Fee 
$900.0
Association Fee Frequency 
Annually
Community Features 
Clubhouse
MLS Area 
15
School District 
11 - Conroe
Financing Terms Available 
CashConventionalVA Loan
Roads 
Concrete
Schools
School District
11 - Conroe
Elementary School
Galatas Elementary School
Middle School
Knox Junior High School
High School
The Woodlands College Park High School
Listing courtesy of RE/MAX Elite Properties [email protected]

IDX information is provided exclusively for consumers’ personal, non-commercial use. It may not be used for any purpose other than to identify prospective properties consumers may be interested in purchasing. This data is deemed reliable but is not guaranteed accurate by the MLS.

Data provided by HAR.com © 2026. All information provided should be independently verified.

Neighborhood & Commute
Source: Walkscore
Disclosure: Community information and market data powered by Constellation Data Labs. Information is deemed reliable but not guaranteed.
Save
Ask
Tour
Hide
Share