Save
Ask
Tour
Hide
Share
$999,000
59 Days On Site

25714 Bridle Falls
Magnolia, TX 77355

For Sale|Single Family Residence|Active
5
Beds
5
Total Baths
5
Full Baths
5,054
SqFt
$198
/SqFt
2006
Built
Subdivision:
Bridle Creek
County:
Montgomery
Call Now: (832) 447-6025
Is this the listing for you? We can help make it yours.
(832) 447-6025
25714 Bridle Falls25714 Bridle Falls25714 Bridle Falls25714 Bridle Falls
Save
Ask
Tour
Hide
Share

Mortgage Calculator

Monthly Payment (Est.)

Enter an interest rate to see your estimated monthly payment.
Calculator powered by Showcase IDX, a Constellation1 Company. Copyright ©2026 Information is deemed reliable but not guaranteed.

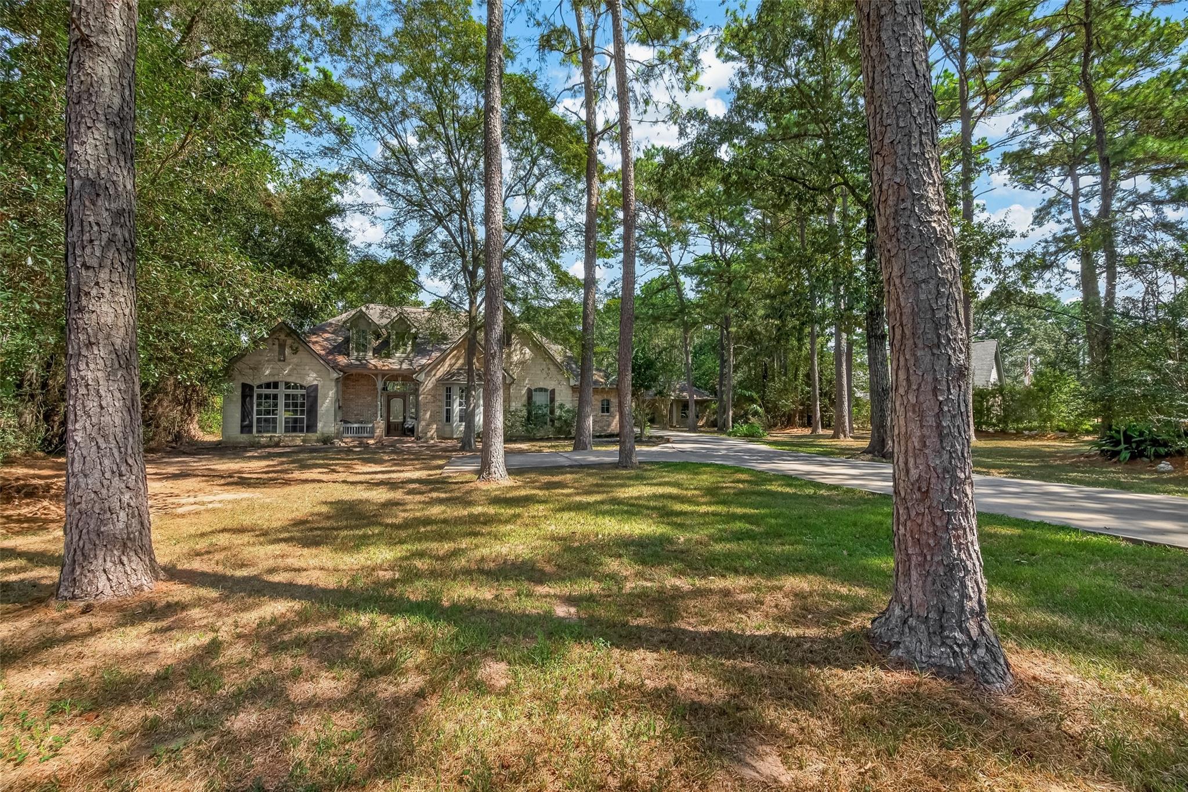
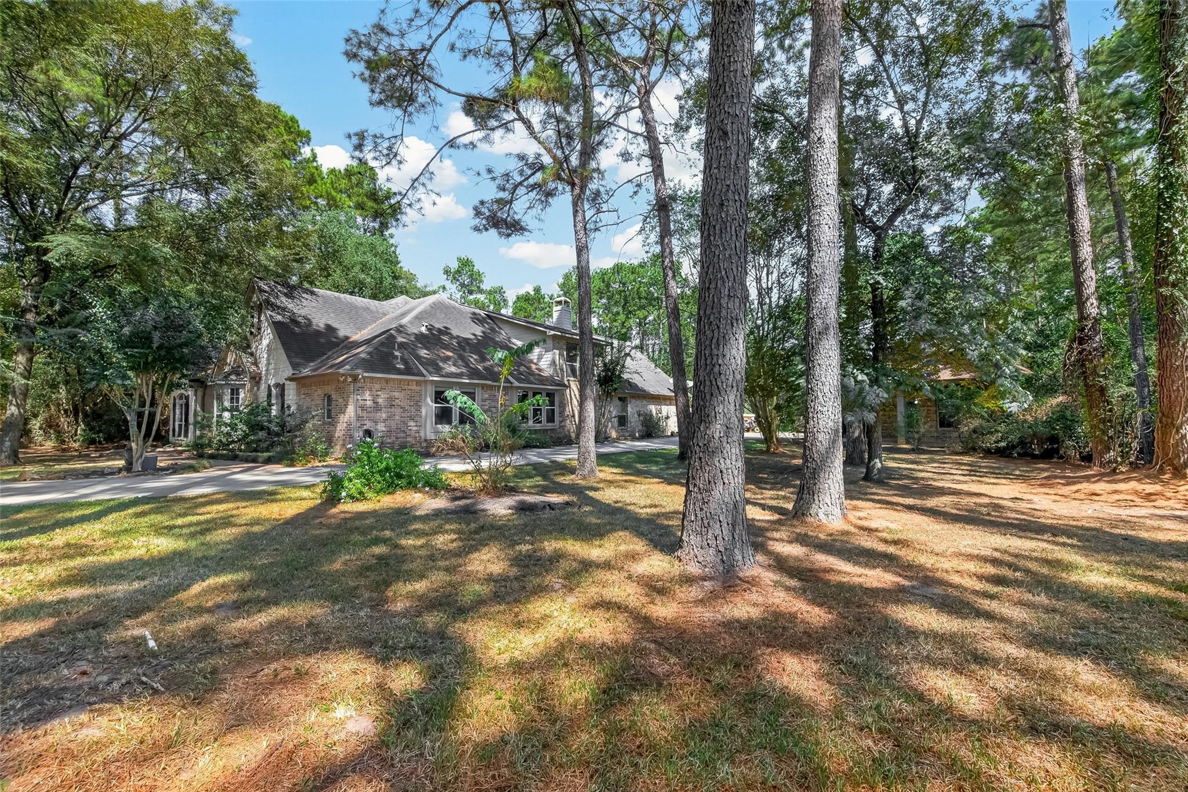
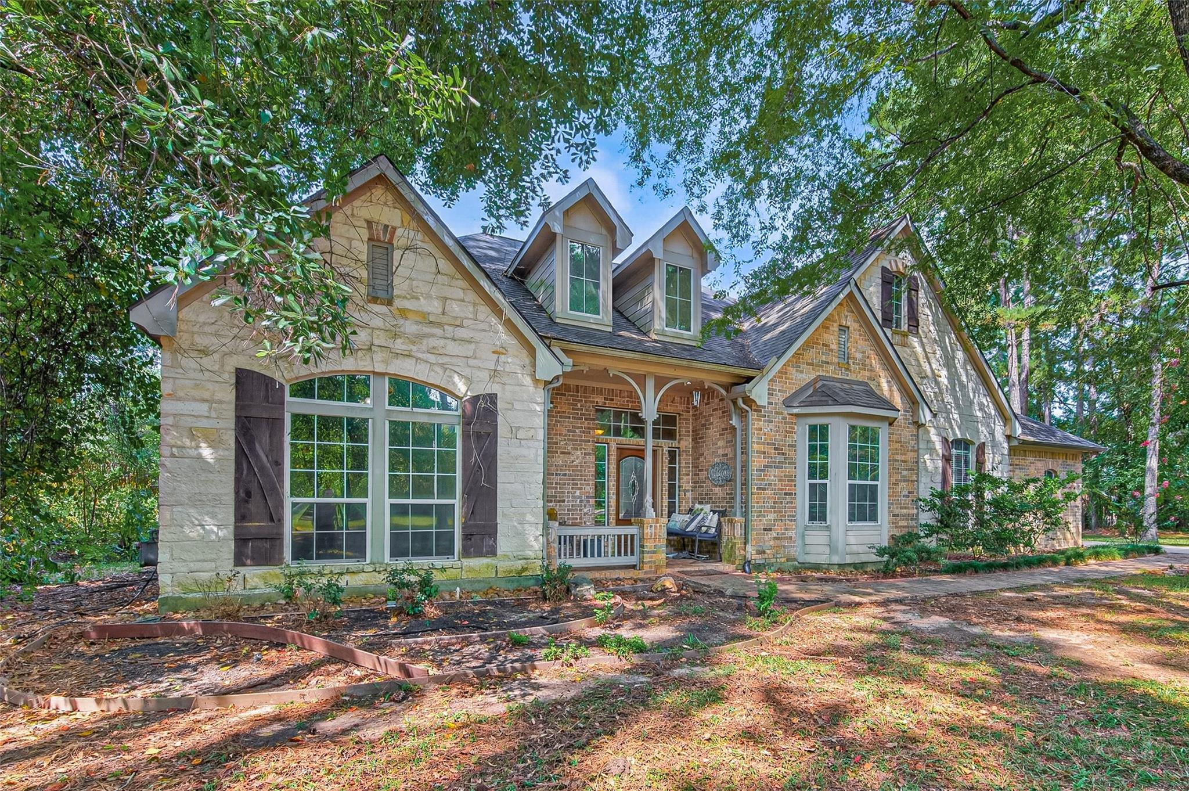
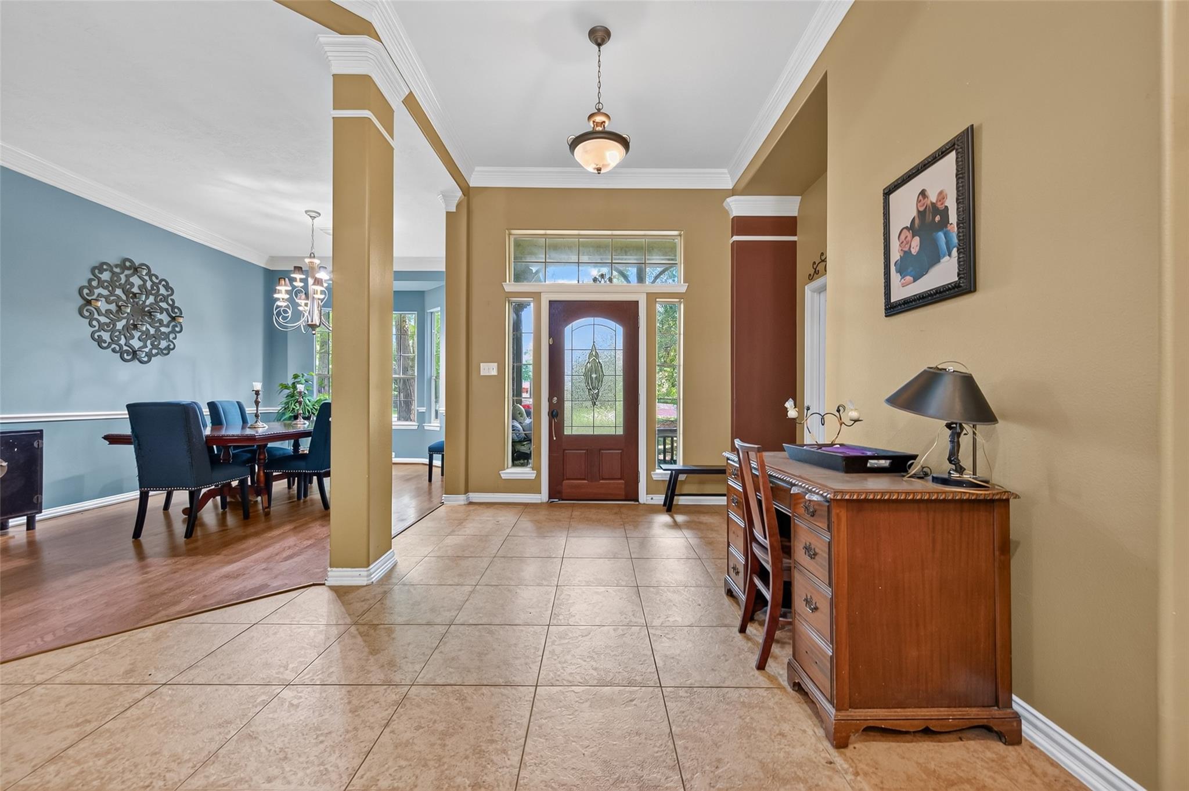
Stunning Custom Estate on 3.22 Acres in Exclusive Bridle Creek With A Guest House! Welcome to this extraordinary custom home where luxury, space, and privacy converge on a breathtaking 3.22-acre retreat in the prestigious Bridle Creek community! This magnificent 4-bedroom estate features a sprawling primary owner's retreat — all bedrooms conveniently located on the main level. The thoughtfully designed floor plan also includes a learning center, dedicated study, formal dining room, large family room, game room, and a beautifully finished home theater — entertainment and functionality at the highest level! And that is just the main house. A fully appointed 1-2 bedroom guest house with all the bells and whistles provides exceptional accommodations for family, guests, or endless possibilities. Additional highlights include a new roof (2017), new well (2023), storage building, This estate is as practical as it is impressive. Too many features to list — see it now!

Save
Ask
Tour
Hide
Share
Listing Snapshot
Price 
$999,000
Days On Site 
59 Days
Bedrooms 
5
Inside Area (SqFt) 
5,054 sqft
Total Baths 
5
Full Baths 
5
Partial Baths 
N/A
Lot Size 
3.22 Acres
Year Built 
2006
MLS® Number 
29568739
Status 
Active
Property Tax 
$12,514
HOA/Condo/Coop Fees 
$58.33 monthly
Sq Ft Source 
N/A
Friends & Family
Recent Activity
7 days agoListing updated with changes from the MLS®
2 months agoListing first seen on site
General Features
Acres 
3.22
Attached Garage 
Yes
Disclosures 
Seller's Disclosure
Foundation 
Slab
Garage 
Yes
Garage Spaces 
3
Green Energy Efficient 
Thermostat
Parking 
AttachedGarage Door OpenerElectric GateGatedDetached
Parking Spaces 
3
Property Sub Type 
Single Family Residence
SqFt Total 
5054
Style 
Traditional
Interior Features
Appliances 
DisposalElectric OvenGas RangeDishwasher
Cooling 
Ceiling Fan(s)Gas
Fireplace 
Yes
Fireplace Features 
Wood Burning
Fireplaces 
1
Flooring 
LaminateTile
Heating 
Natural Gas
Interior 
Crown MoldingHigh CeilingsBreakfast BarKitchen IslandPantryEntrance FoyerStone CountersVaulted Ceiling(s)Double VanitySmart Thermostat
Laundry Features 
Electric Dryer HookupWasher Hookup
Window Features 
Storm Window(s)Window Coverings
Bedroom 
Dimensions - 11x13Level - FirstArea - 143
Breakfast 
Dimensions - 10x9Level - FirstArea - 90
Dining Room 
Dimensions - 16x11Level - FirstArea - 176
Game Room 
Dimensions - 19x24Level - SecondArea - 456
Kitchen 
Dimensions - 15x12Level - FirstArea - 180
Living Room 
Dimensions - 20x17Level - SecondArea - 340
Media Room 
Dimensions - 26x14Level - SecondArea - 364
Utility Room 
Dimensions - 9x9Level - FirstArea - 81
Save
Ask
Tour
Hide
Share
Exterior Features
Construction Details 
BrickWood SidingBlown-In Insulation
Exterior 
Balcony
Fencing 
Partial
Lot Features 
Back YardCul-De-SacSubdivided
Other Structures 
Shed(s)
Patio And Porch 
Covered
Pool Features 
In Ground
Private Pool 
Yes
Roof 
Composition
Windows/Doors 
Storm Window(s)Window Coverings
Community Features
Association Fee 
$700.0
Association Fee Frequency 
Annually
MLS Area 
15
School District 
53 - Tomball
Financing Terms Available 
CashConventionalFHAVA Loan
Roads 
Asphalt
Schools
School District
53 - Tomball
Elementary School
Decker Prairie Elementary School
Middle School
Grand Lakes Junior High School
High School
Tomball West High School
Listing courtesy of Orchard Brokerage [email protected]

IDX information is provided exclusively for consumers’ personal, non-commercial use. It may not be used for any purpose other than to identify prospective properties consumers may be interested in purchasing. This data is deemed reliable but is not guaranteed accurate by the MLS.

Data provided by HAR.com © 2026. All information provided should be independently verified.

Neighborhood & Commute
Source: Walkscore
Disclosure: Community information and market data powered by Constellation Data Labs. Information is deemed reliable but not guaranteed.
Save
Ask
Tour
Hide
Share