Save
Ask
Tour
Hide
Share
$675,000
4 Days On Site

10331 Happy Trail
Conroe, TX 77384

For Sale|Single Family Residence|Active
4
Beds
4
Total Baths
3
Full Baths
1
Partial Bath
3,908
SqFt
$173
/SqFt
1997
Built
Subdivision:
Big Tree Estate
County:
Montgomery
Call Now: (832) 447-6025
Is this the listing for you? We can help make it yours.
(832) 447-6025
10331 Happy Trail10331 Happy Trail10331 Happy Trail10331 Happy Trail
Save
Ask
Tour
Hide
Share

Mortgage Calculator

Monthly Payment (Est.)

Enter an interest rate to see your estimated monthly payment.
Calculator powered by Showcase IDX, a Constellation1 Company. Copyright ©2026 Information is deemed reliable but not guaranteed.

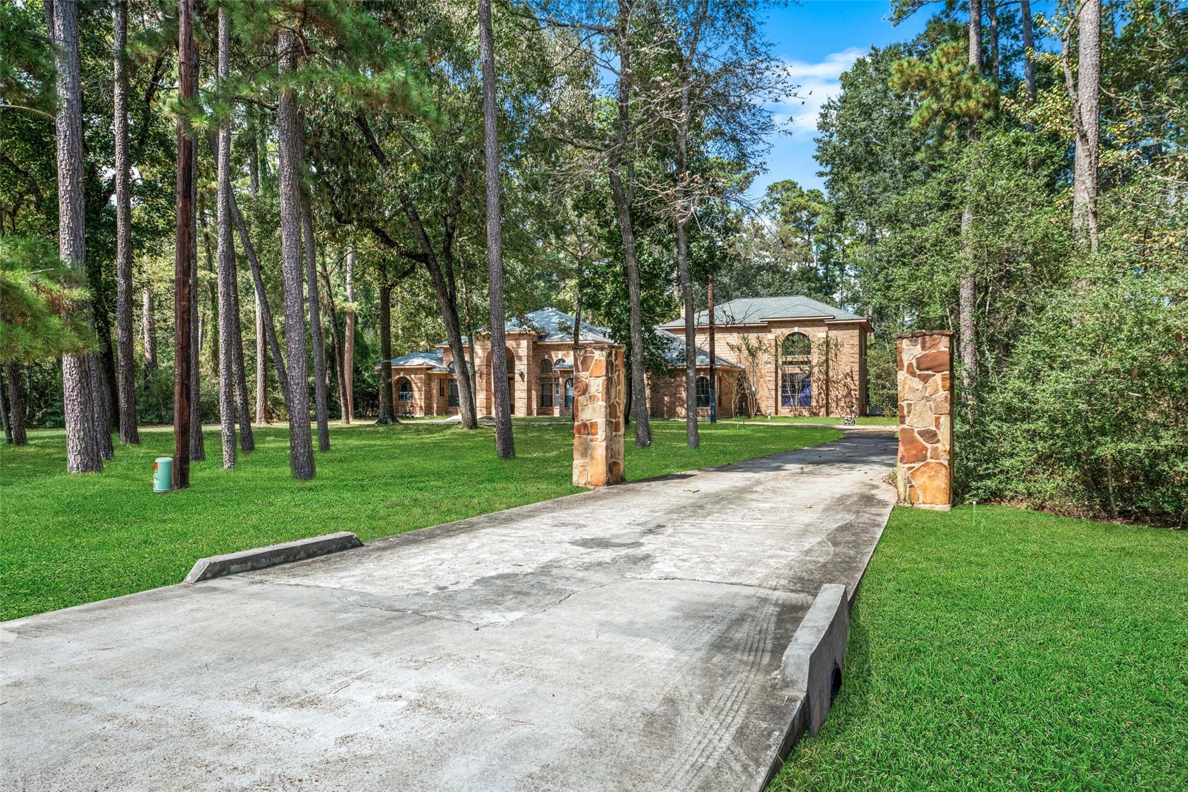
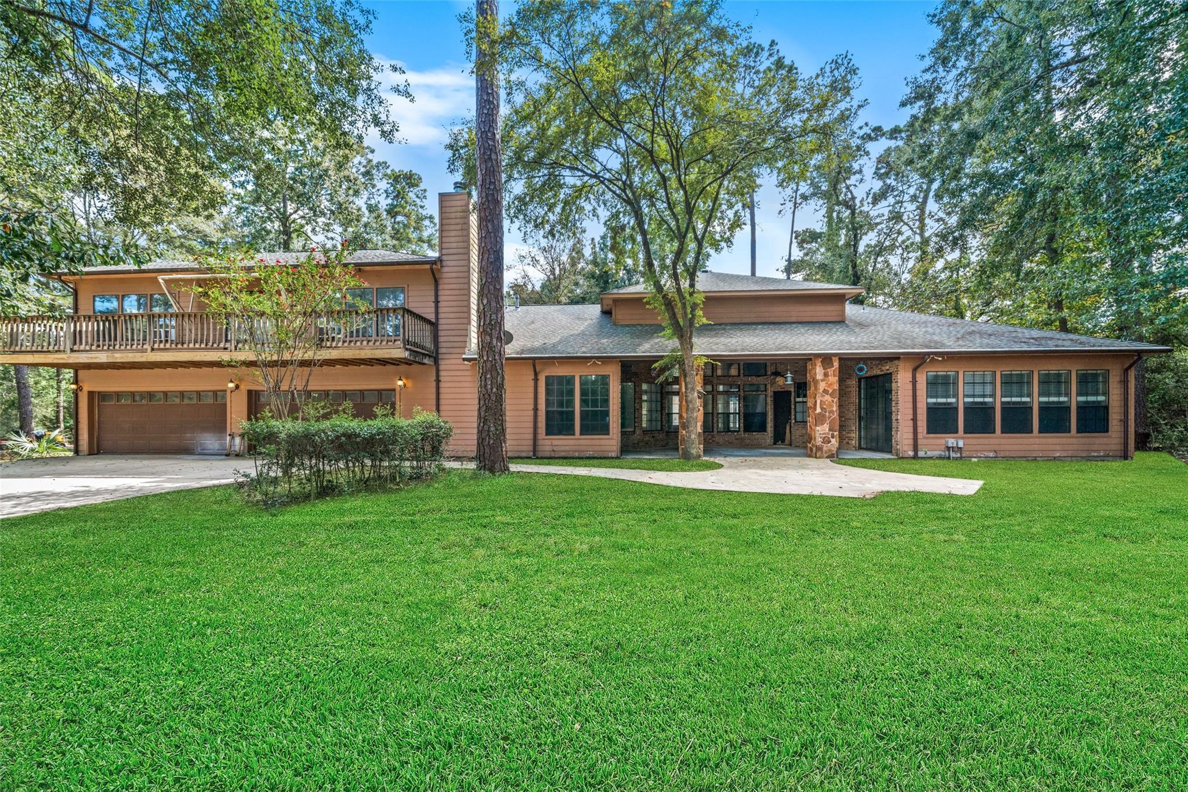
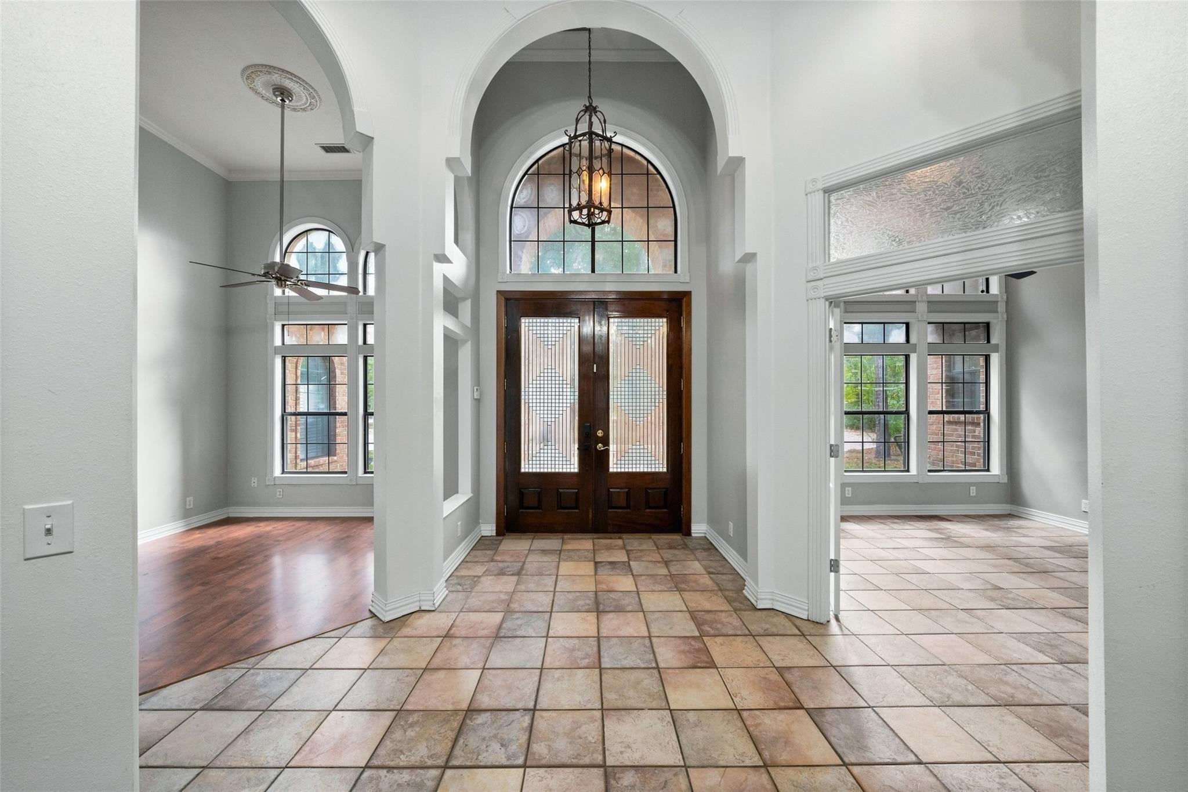
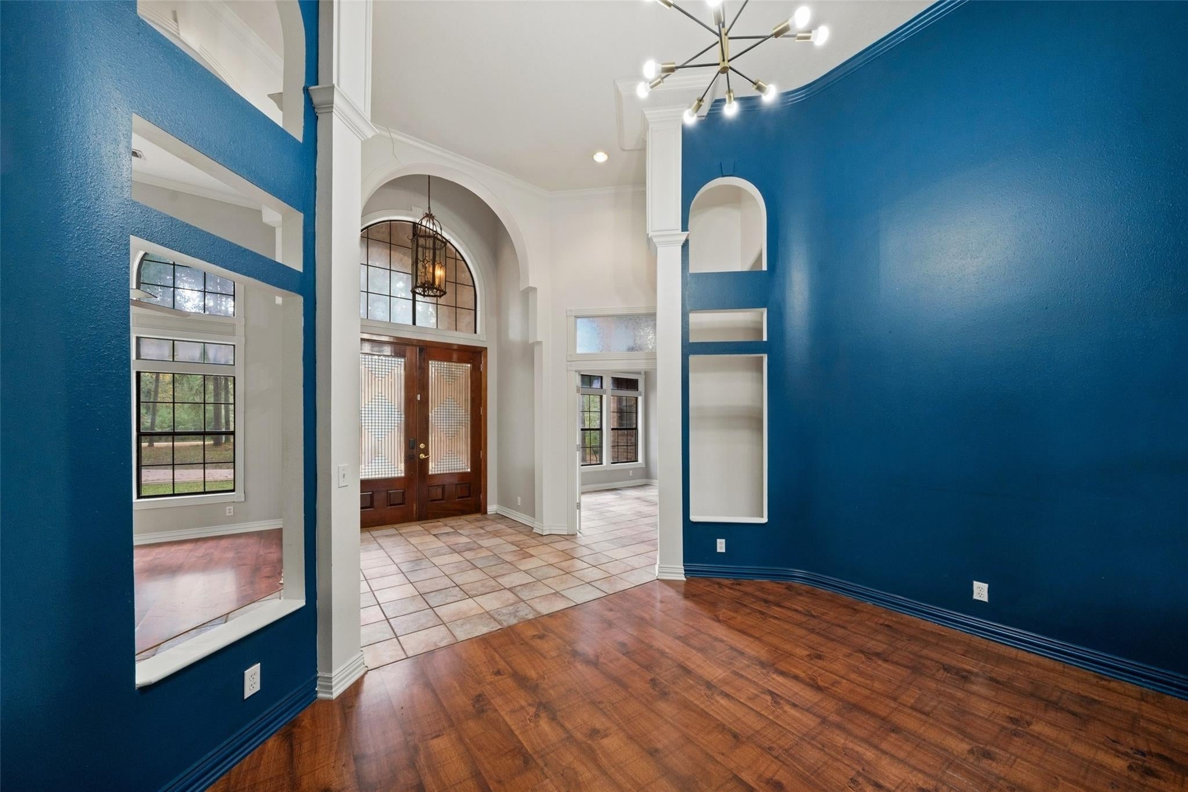
3.499 unrestricted acres offer the flexibility to use as a residence, operate a business, or combine both in one convenient location. Set in an established, wooded community, this solidly constructed, custom-built brick home is near Lake Conroe, shopping, and dining. Inside, high ceilings, a stone fireplace, formal dining room, and a study/home office complement the layout. The kitchen opens to the family room and features a breakfast bar and island with a gas cooktop. The primary suite connects to a sunroom, while secondary bedrooms share a Jack-and-Jill bath. A 1,040-square-foot garage apartment includes its own kitchen and laundry. Accessed through the garage, it offers guest space or potential rental use. The workshop and additional parking accommodate projects, equipment, and storage. Mature trees, a large covered patio, and a circular driveway complete the setting. Well and septic. Book your showing TODAY!

Save
Ask
Tour
Hide
Share
Listing Snapshot
Price 
$675,000
Days On Site 
4 Days
Bedrooms 
4
Inside Area (SqFt) 
3,908 sqft
Total Baths 
4
Full Baths 
3
Partial Baths 
1
Lot Size 
3.499 Acres
Year Built 
1997
MLS® Number 
29313452
Status 
Active
Property Tax 
$12,048
HOA/Condo/Coop Fees 
N/A
Sq Ft Source 
N/A
Friends & Family
Recent Activity
4 days agoListing updated with changes from the MLS®
4 days agoListing first seen on site
General Features
Acres 
3.499
Attached Garage 
Yes
Disclosures 
Seller's Disclosure
Foundation 
Slab
Garage 
Yes
Garage Spaces 
4
Green Energy Efficient 
Thermostat
Parking 
AttachedAdditional ParkingCircular Driveway
Parking Spaces 
4
Property Sub Type 
Single Family Residence
Sewer 
Septic Tank
SqFt Total 
3908
Style 
Traditional
Water Source 
Well
Interior Features
Appliances 
OvenMicrowaveGas CooktopCooktop
Cooling 
Ceiling Fan(s)Electric
Fireplace 
Yes
Fireplaces 
1
Flooring 
CarpetTileWood
Heating 
Natural Gas
Interior 
Crown MoldingBreakfast BarEntrance FoyerGranite CountersKitchen IslandDouble VanitySmart Thermostat
Laundry Features 
Electric Dryer HookupWasher Hookup
Bedroom 
Dimensions - 15.10 x 13.3Level - SecondArea - 200
Dining Room 
Dimensions - 10.2 x 13.8Level - FirstArea - 140
Kitchen 
Dimensions - 14.2 x 8.7Level - FirstArea - 123
Living Room 
Dimensions - 17.4 x 18.7Level - FirstArea - 325
Master Bathroom 
Dimensions - 11.4 x 10.2Level - FirstArea - 116
Master Bedroom 
Dimensions - 11.5 x 17.9Level - FirstArea - 205
Utility Room 
Dimensions - 11.8 x 5.3Level - FirstArea - 62
Save
Ask
Tour
Hide
Share
Exterior Features
Construction Details 
Stone
Lot Features 
Wooded
Road Frontage 
State Road
Community Features
MLS Area 
15
School District 
36 - Magnolia
Financing Terms Available 
CashConventionalFHAVA Loan
Roads 
Asphalt
Schools
School District
36 - Magnolia
Elementary School
Tom R. Ellisor Elementary School
Middle School
Bear Branch Junior High School
High School
Magnolia High School
Listing courtesy of Connect Realty.com [email protected]

IDX information is provided exclusively for consumers’ personal, non-commercial use. It may not be used for any purpose other than to identify prospective properties consumers may be interested in purchasing. This data is deemed reliable but is not guaranteed accurate by the MLS.

Data provided by HAR.com © 2026. All information provided should be independently verified.

Neighborhood & Commute
Source: Walkscore
Disclosure: Community information and market data powered by Constellation Data Labs. Information is deemed reliable but not guaranteed.
Save
Ask
Tour
Hide
Share