Save
Ask
Tour
Hide
Share
$660,000
New Listing

87 Rush Haven Drive
The Woodlands, TX 77381

For Sale|Single Family Residence|Active
4
Beds
3
Total Baths
2
Full Baths
1
Partial Bath
2,902
SqFt
$227
/SqFt
1988
Built
Subdivision:
Wdlnds Village Indian Sprg 01
County:
Montgomery
Call Now: (832) 447-6025
Is this the listing for you? We can help make it yours.
(832) 447-6025
87 Rush Haven Drive87 Rush Haven Drive87 Rush Haven Drive87 Rush Haven Drive
Save
Ask
Tour
Hide
Share

Mortgage Calculator

Monthly Payment (Est.)

Enter an interest rate to see your estimated monthly payment.
Calculator powered by Showcase IDX, a Constellation1 Company. Copyright ©2026 Information is deemed reliable but not guaranteed.

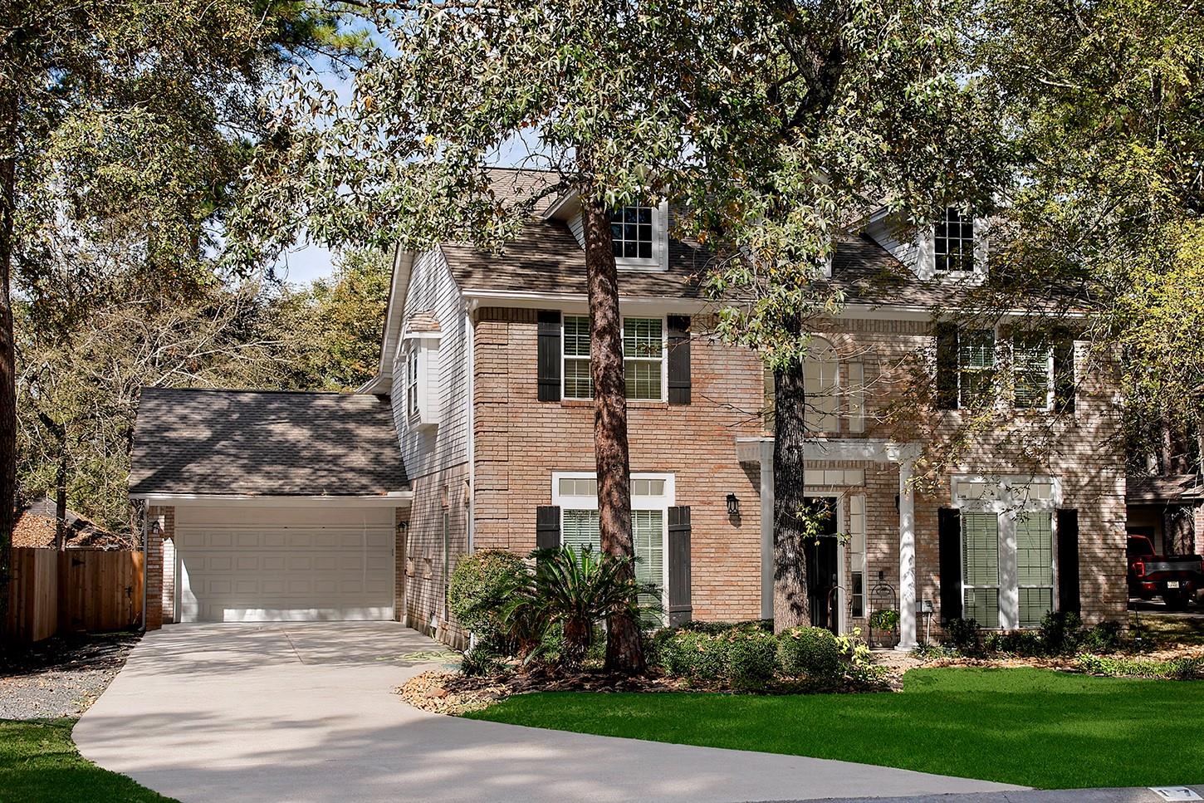
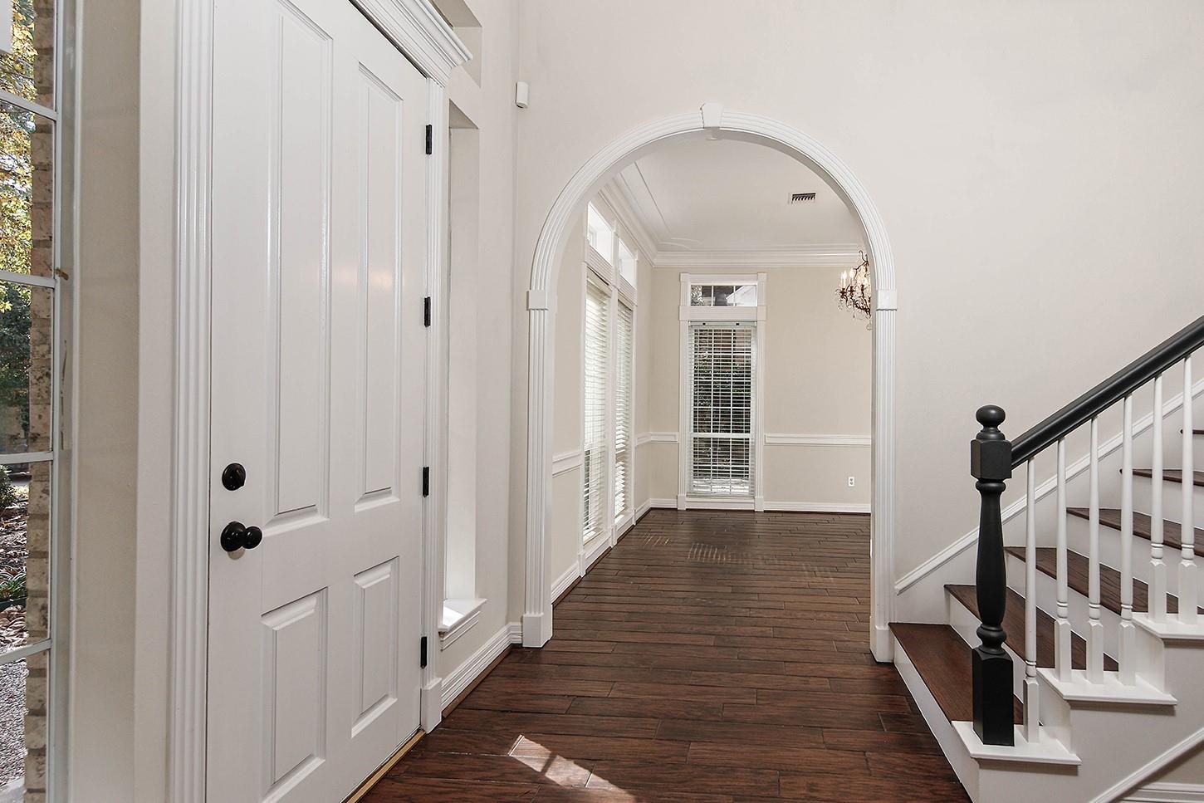
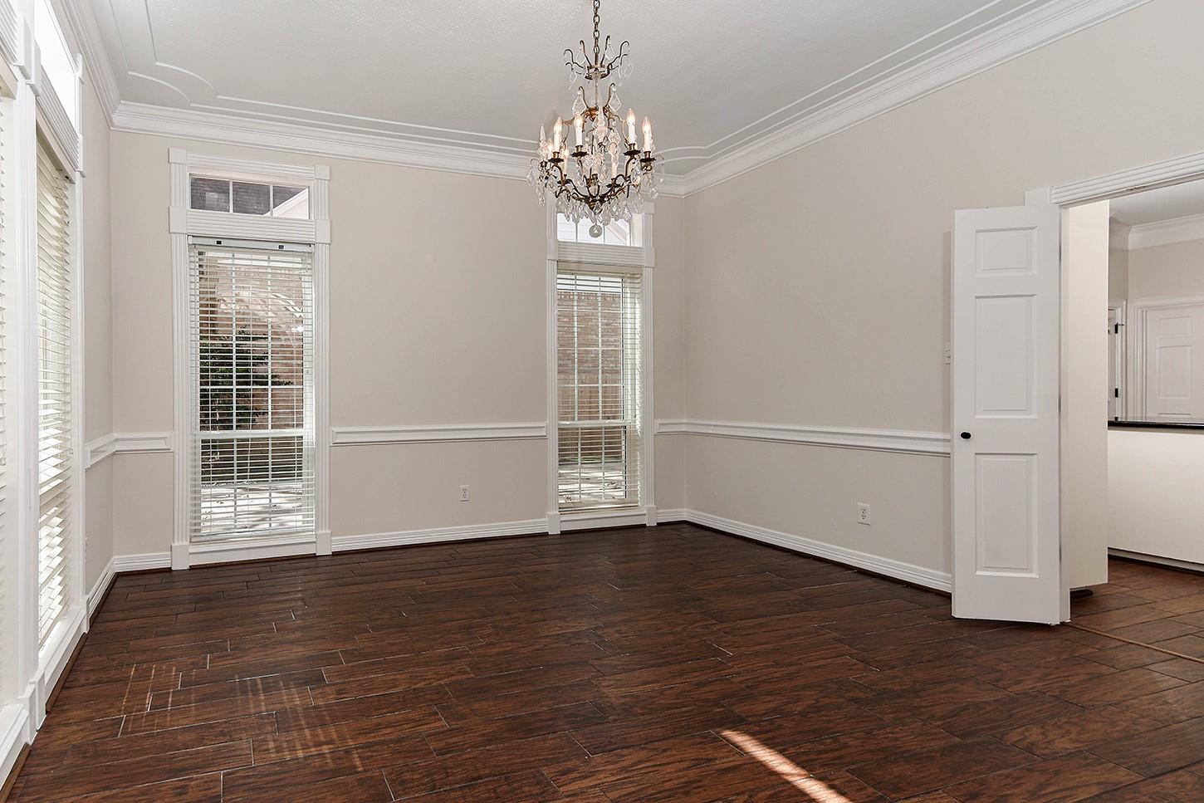
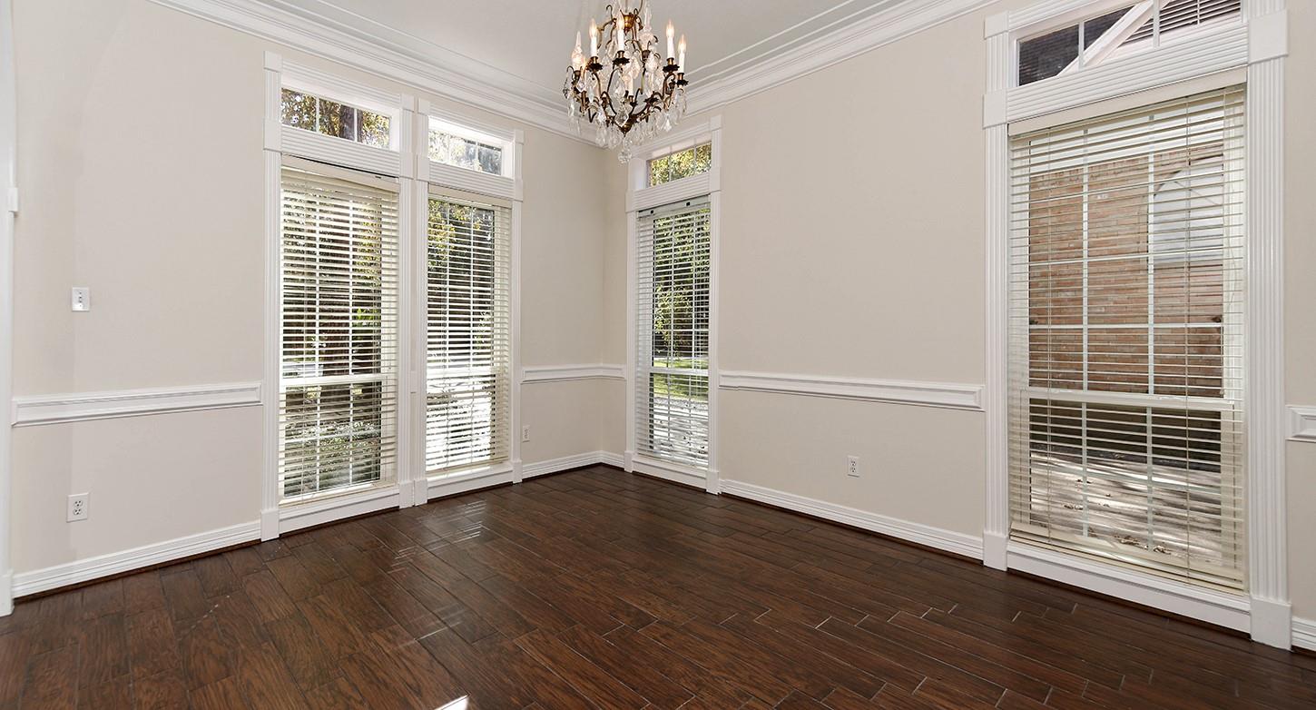
Beautifully updated Ross Munger custom home in sought-after Indian Springs! Offering 4 bedrooms, 2.5 baths with timeless architectural charm, this exceptional home features soaring ceilings, arched doorways, custom millwork, built-ins & a stunning double-sided fireplace connecting the living areas. The island kitchen offers granite countertops, gas cooktop, ss appliances & a warming oven. Upstairs, the spacious primary retreat offers a private balcony overlooking the sparkling resurfaced pool/spa with a new heater, filter & pump. Enjoy spectacular sunsets from your backyard oasis with covered patio, updated deck & lush landscaping. Extensive improvements include a new Roof, HVAC, windows, siding, interior paint, carpet, cedar fence, refinished staircase, french drains, renovated attic space & much more! Enjoy walking or biking to George Mitchell Preserve, Falconwing Park & scenic trails, all while being just minutes from premier shopping, dining, medical facilities & entertainment!

Save
Ask
Tour
Hide
Share
Listing Snapshot
Price 
$660,000
Days On Site 
0 Days
Bedrooms 
4
Inside Area (SqFt) 
2,902 sqft
Total Baths 
3
Full Baths 
2
Partial Baths 
1
Lot Size 
0.2095 Acres
Year Built 
1988
MLS Number 
28737595
Status 
Active
Property Tax 
$10,546
HOA/Condo/Coop Fees 
N/A
Sq Ft Source 
N/A
Friends & Family
Recent Activity
2 hours agoListing updated with changes from the MLS
16 hours agoListing first seen on site
General Features
Acres 
0.2095
Attached Garage 
Yes
Disclosures 
ExclusionsMudSeller's Disclosure
Foundation 
Slab
Garage 
Yes
Garage Spaces 
2
Green Energy Efficient 
ThermostatAppliances
Parking 
AttachedOversizedGarage Door Opener
Parking Spaces 
2
Property Sub Type 
Single Family Residence
SqFt Total 
2902
Style 
Traditional
Water Source 
Public
Interior Features
Appliances 
ENERGY STAR Qualified AppliancesDisposalElectric OvenMicrowaveGas CooktopDishwasher
Cooling 
Ceiling Fan(s)Electric
Fireplace 
Yes
Fireplace Features 
GasWood Burning
Fireplaces 
1
Flooring 
CarpetTileWood
Heating 
Natural Gas
Interior 
High CeilingsWalk-In Closet(s)Breakfast BarKitchen IslandPantryGranite CountersDouble VanitySoaking TubSmart Thermostat
Laundry Features 
Electric Dryer HookupGas Dryer HookupWasher Hookup
Spa 
Yes
Window Features 
Window Coverings
Living Room 
Dimensions - 24 x 19Level - FirstArea - 456
Save
Ask
Tour
Hide
Share
Exterior Features
Construction Details 
Batts InsulationBrickCement Siding
Exterior 
Balcony
Fencing 
Back YardFull
Lot Features 
Back YardSubdivided
Patio And Porch 
CoveredPatio
Pool Features 
GuniteHeatedIn Ground
Private Pool 
Yes
Roof 
Composition
Spa 
Yes
Windows/Doors 
Window Coverings
Community Features
Community Features 
Curbs
MLS Area 
15
School District 
11 - Conroe
Financing Terms Available 
CashConventionalFHAVA Loan
Roads 
Concrete
Schools
School District
11 - Conroe
Elementary School
Glen Loch Elementary School
Middle School
Mccullough Junior High School
High School
The Woodlands High School
Listing courtesy of eXp Realty LLC [email protected]

IDX information is provided exclusively for consumers’ personal, non-commercial use. It may not be used for any purpose other than to identify prospective properties consumers may be interested in purchasing. This data is deemed reliable but is not guaranteed accurate by the MLS.

Data provided by HAR.com © 2026. All information provided should be independently verified.

Neighborhood & Commute
Source: Walkscore
Disclosure: Community information and market data powered by Constellation Data Labs. Information is deemed reliable but not guaranteed.
Save
Ask
Tour
Hide
Share