Save
Ask
Tour
Hide
Share
$575,000
17 Days On Site

2321 Chestnut Oak Place
The Woodlands, TX 77380

Single Family Residence|Pending
4
Beds
3
Total Baths
2
Full Baths
1
Partial Bath
2,257
SqFt
$255
/SqFt
1980
Built
Subdivision:
Wdlnds Village Grogans Ml 03
County:
Montgomery
Call Now: (832) 447-6025
Is this the listing for you? We can help make it yours.
(832) 447-6025
2321 Chestnut Oak Place2321 Chestnut Oak Place2321 Chestnut Oak Place2321 Chestnut Oak Place
Save
Ask
Tour
Hide
Share

Mortgage Calculator

Monthly Payment (Est.)

$2,623
Calculator powered by Showcase IDX, a Constellation1 Company. Copyright ©2026 Information is deemed reliable but not guaranteed.

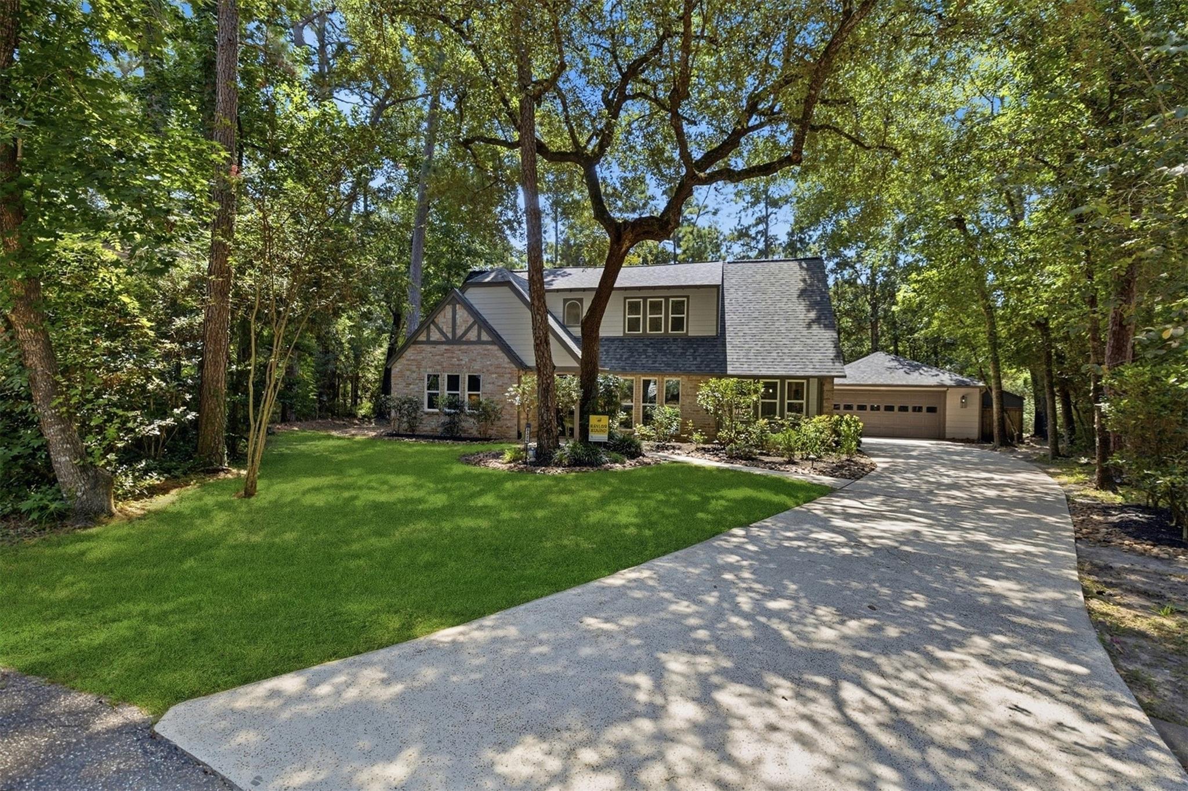
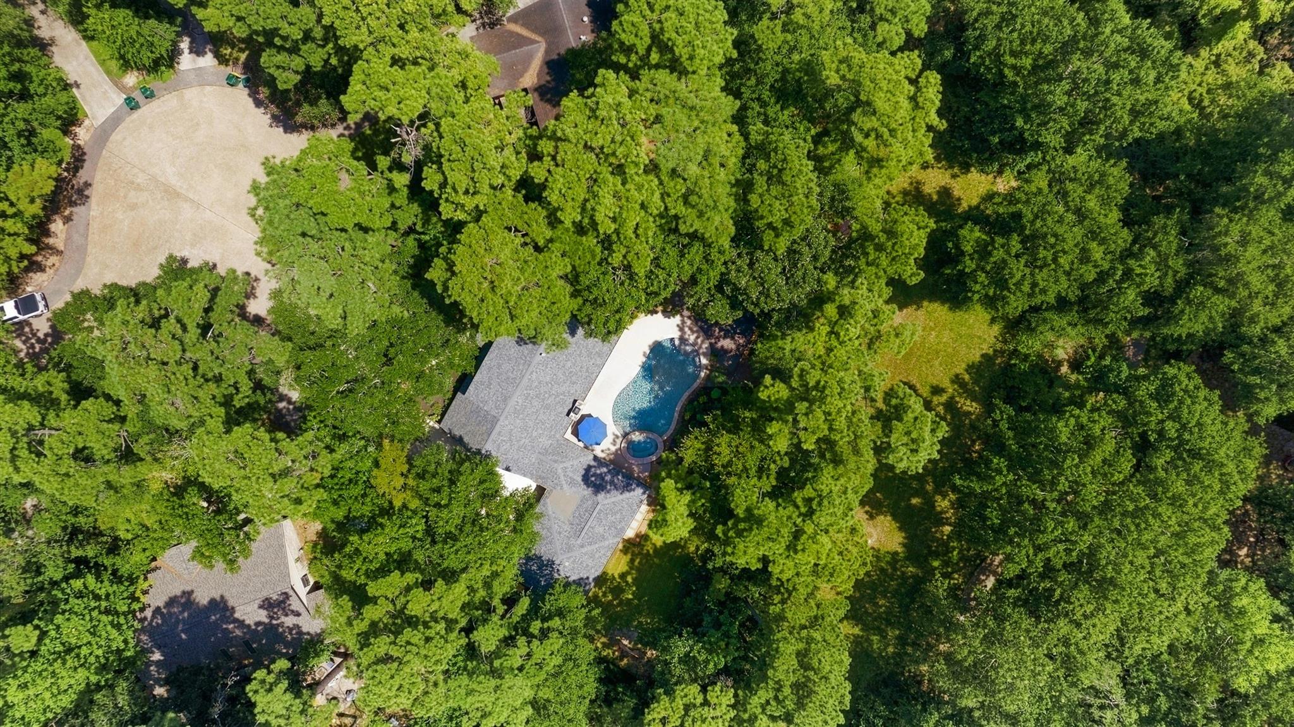
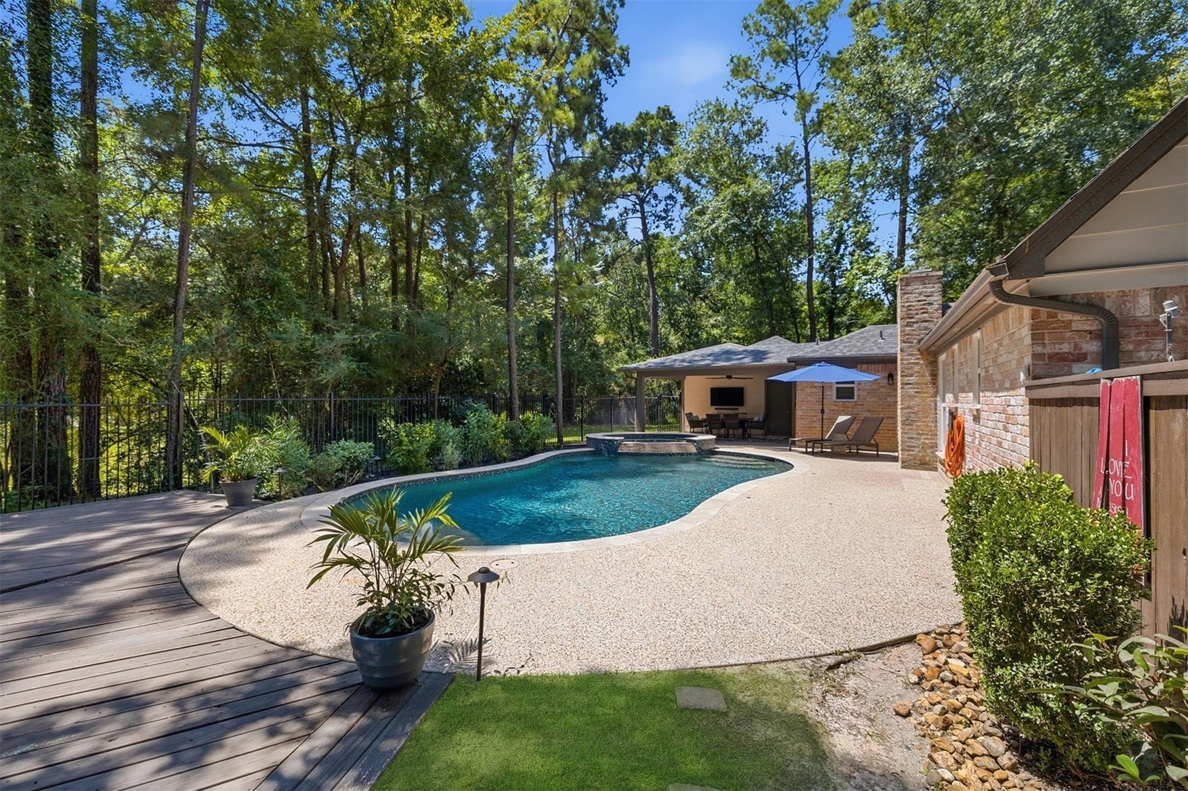
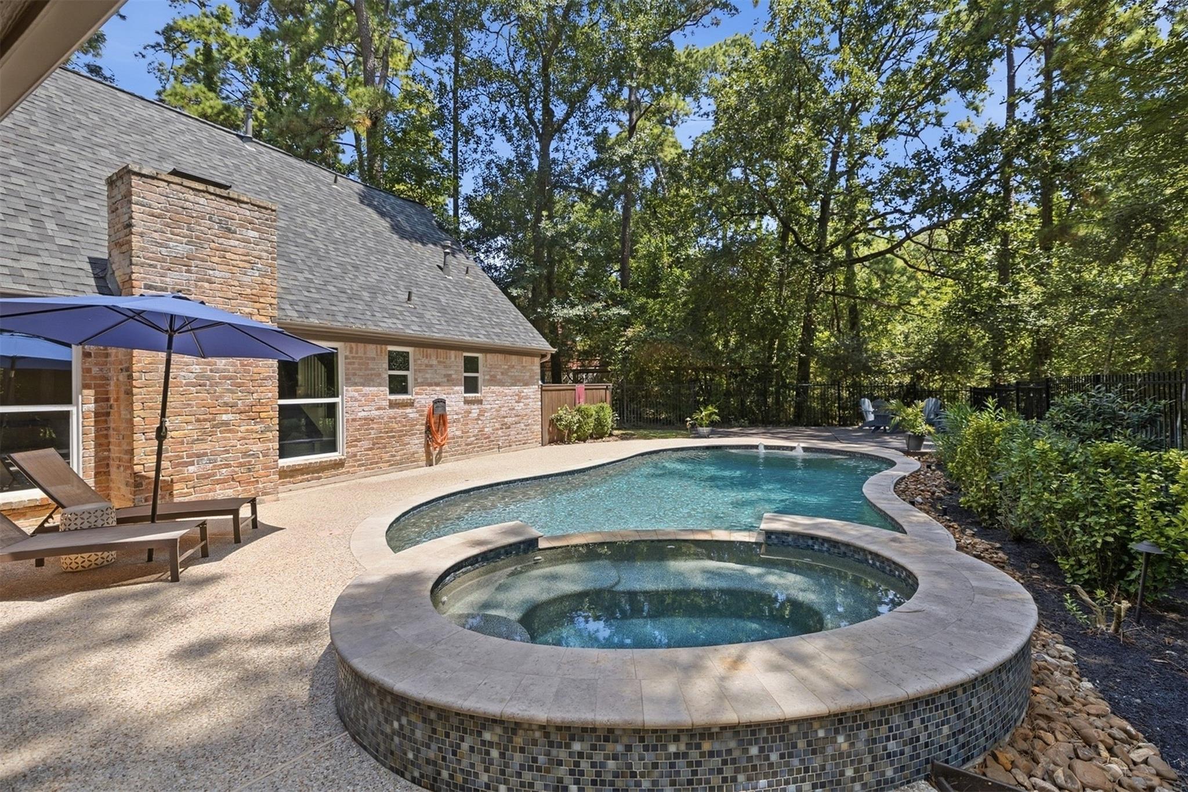
WOW! is what you'll say when you visit this home. The location is wonderful and unique as you have The Woodlands location in Grogans Mill on a cut-de-sac with greenbelt behind you. It's very PEACEFUL, QUIET, and PRIVATE which offers a great retreat from the busyness of life. You'll love the backyard retreat with pool, covered patio, and woods. Grogans Mill is close to all you need for life and a lot of fun amenities The Woodlands has to offer including parks, trails, golf, Lake Woodlands, and more. You are close to IAH, Houston, and Lake Conroe for convenient access to leisure and work. This home has been completely updated! NEW or RECENT AC, roof, tankless water heater, POOL with covered patio, flooring, lighting, interior and exterior paint plus texture updates, windows, kitchen and bathroom remodels, and much more....including things like spray foaming the attic for better comfort and efficiency! This home has been meticulously updated and maintained at a great price. Come get it!

Save
Ask
Tour
Hide
Share
Listing Snapshot
Price 
$575,000
Days On Site 
17 Days
Bedrooms 
4
Inside Area (SqFt) 
2,257 sqft
Total Baths 
3
Full Baths 
2
Partial Baths 
1
Lot Size 
0.2332 Acres
Year Built 
1980
MLS® Number 
28732170
Status 
Pending
Property Tax 
$6,850
HOA/Condo/Coop Fees 
N/A
Sq Ft Source 
N/A
Friends & Family
Recent Activity
yesterdayListing updated with changes from the MLS®
yesterdayStatus changed to Pending
3 weeks agoListing first seen on site
General Features
Acres 
0.2332
Disclosures 
Sellers Disclosure
Foundation 
Slab
Garage 
Yes
Garage Spaces 
2
Green Energy Efficient 
Thermostat
Parking 
DetachedGarage Door Opener
Parking Spaces 
2
Property Sub Type 
Single Family Residence
Sewer 
Public Sewer
SqFt Total 
2257
Style 
Traditional
Water Source 
Public
Interior Features
Appliances 
DisposalDouble OvenElectric OvenMicrowaveElectric RangeDishwasher
Cooling 
Ceiling Fan(s)Electric
Fireplace 
Yes
Fireplace Features 
GasGas Log
Fireplaces 
1
Flooring 
CarpetTileVinyl
Heating 
Natural Gas
Interior 
Walk-In Closet(s)PantryMaster DownstairsGranite CountersDouble VanitySmart Thermostat
Laundry Features 
Electric Dryer HookupGas Dryer HookupWasher Hookup
Spa 
Yes
Window Features 
Low Emissivity Windows
Save
Ask
Tour
Hide
Share
Exterior Features
Construction Details 
Spray Foam InsulationBrickCement SidingWood Siding
Fencing 
Back YardFull
Lot Features 
Back YardCul-De-SacGreenbeltNear Golf CourseSubdividedWooded
Other Structures 
Shed(s)
Patio And Porch 
Covered
Pool Features 
GuniteHeatedIn Ground
Private Pool 
Yes
Roof 
Composition
Spa 
Yes
Windows/Doors 
Low Emissivity Windows
Community Features
Association Amenities 
Basketball CourtGolf CourseJogging PathParkPicnic AreaPlaygroundPoolTennis Court(s)Trail(s)
Community Features 
Golf
Financing Terms Available 
CashConventionalFHAVA Loan
MLS Area 
15
Roads 
AsphaltConcrete
School District 
11 - Conroe
Schools
School District
11 - Conroe
Elementary School
Sam Hailey Elementary School
Middle School
Knox Junior High School
High School
The Woodlands College Park High School
Listing courtesy of Lake Homes Realty, LLC [email protected]

IDX information is provided exclusively for consumers’ personal, non-commercial use. It may not be used for any purpose other than to identify prospective properties consumers may be interested in purchasing. This data is deemed reliable but is not guaranteed accurate by the MLS.

Data provided by HAR.com © 2026. All information provided should be independently verified.

Neighborhood & Commute
Source: Walkscore
Disclosure: Community information and market data powered by Constellation Data Labs. Information is deemed reliable but not guaranteed.
Save
Ask
Tour
Hide
Share