Save
Ask
Tour
Hide
Share
$339,000
11 Days On Site

87 S Spiral Vine Circle Circle 87
The Woodlands, TX 77381

For Sale|Condominium|Active
2
Beds
2
Total Baths
2
Full Baths
1,616
SqFt
$210
/SqFt
1994
Built
Subdivision:
Pinnacle Condominium At Village Of Panth
County:
Montgomery
Call Now: (832) 447-6025
Is this the listing for you? We can help make it yours.
(832) 447-6025
87 S Spiral Vine Circle Circle 8787 S Spiral Vine Circle Circle 8787 S Spiral Vine Circle Circle 8787 S Spiral Vine Circle Circle 87
Save
Ask
Tour
Hide
Share

Mortgage Calculator

Monthly Payment (Est.)

Enter an interest rate to see your estimated monthly payment.
Calculator powered by Showcase IDX, a Constellation1 Company. Copyright ©2026 Information is deemed reliable but not guaranteed.

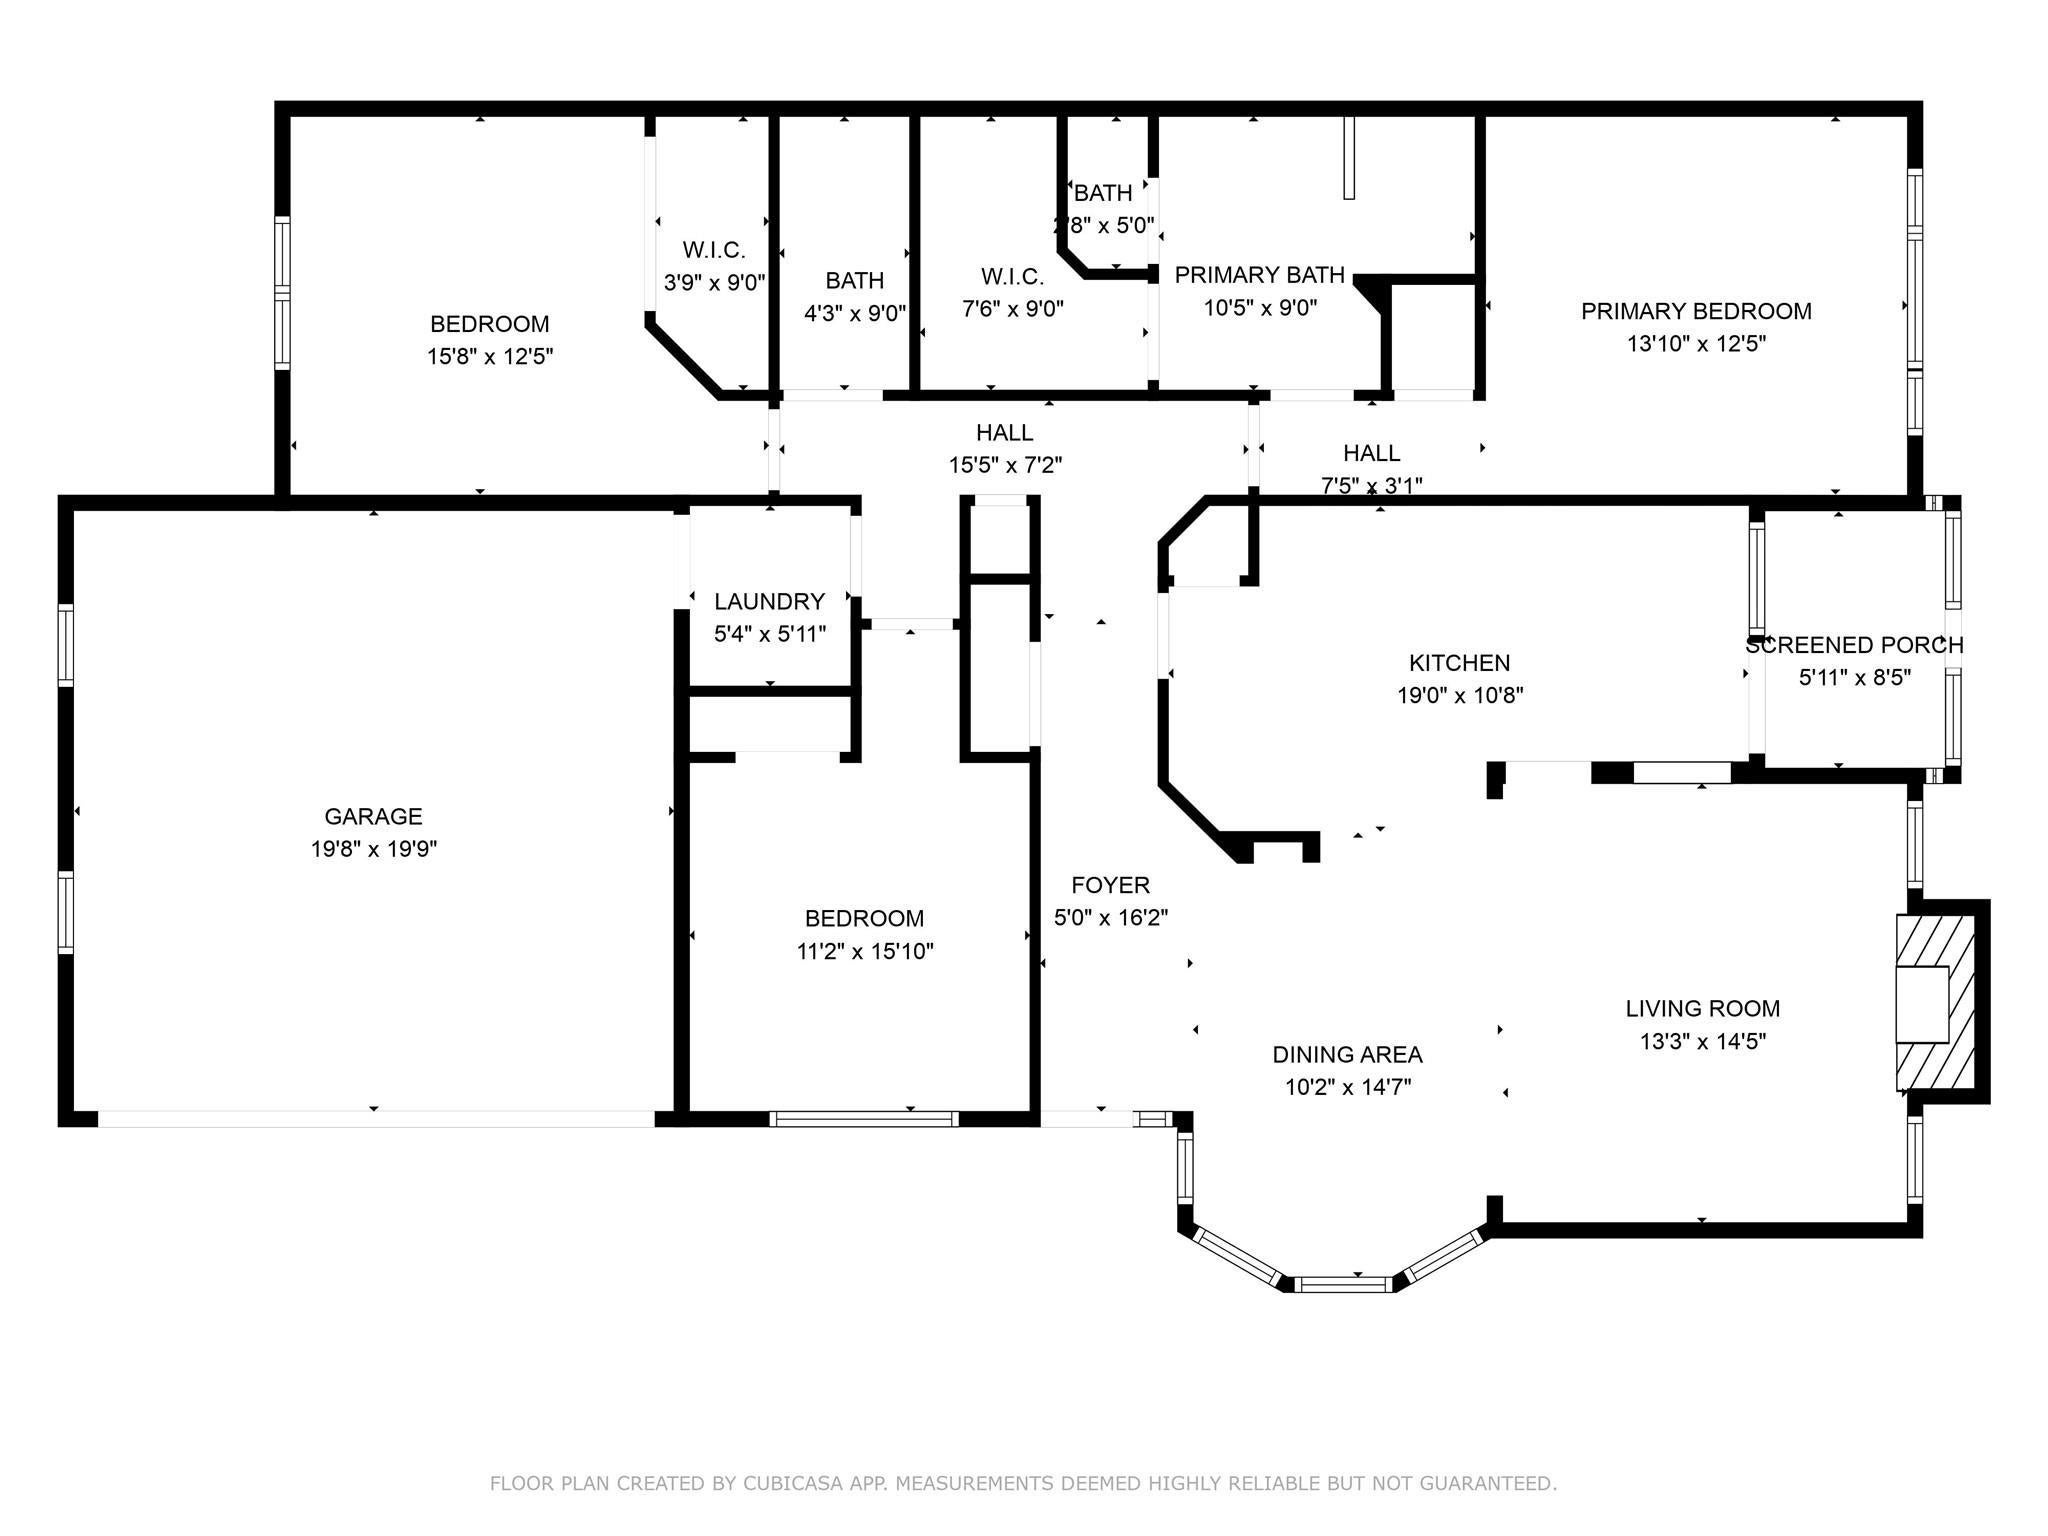
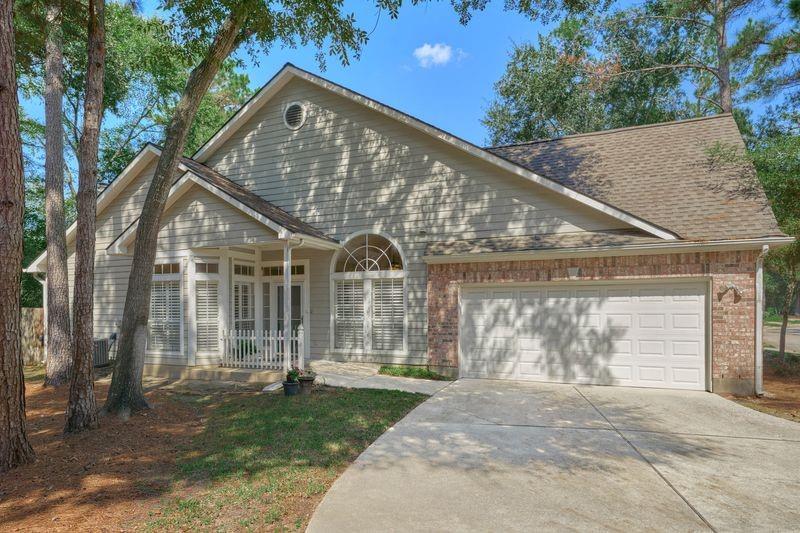
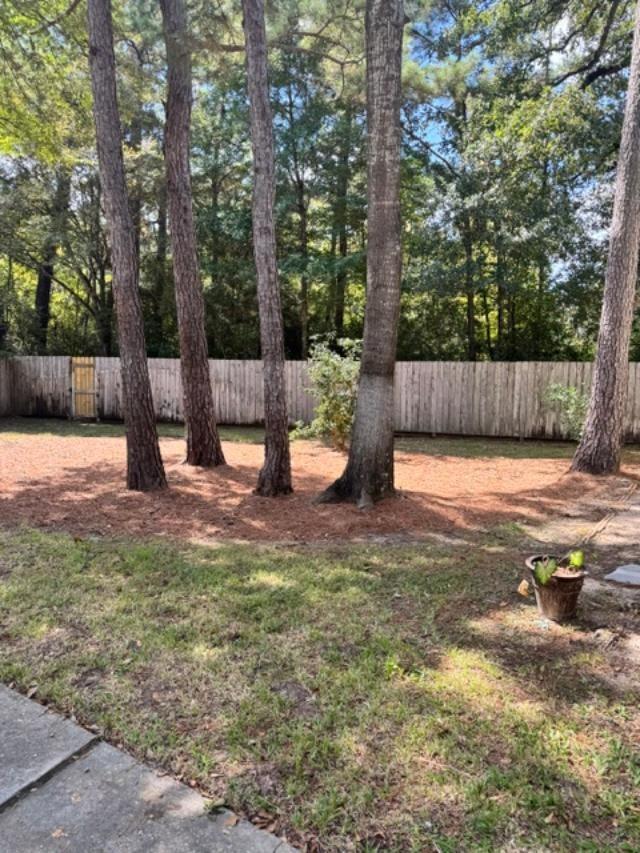
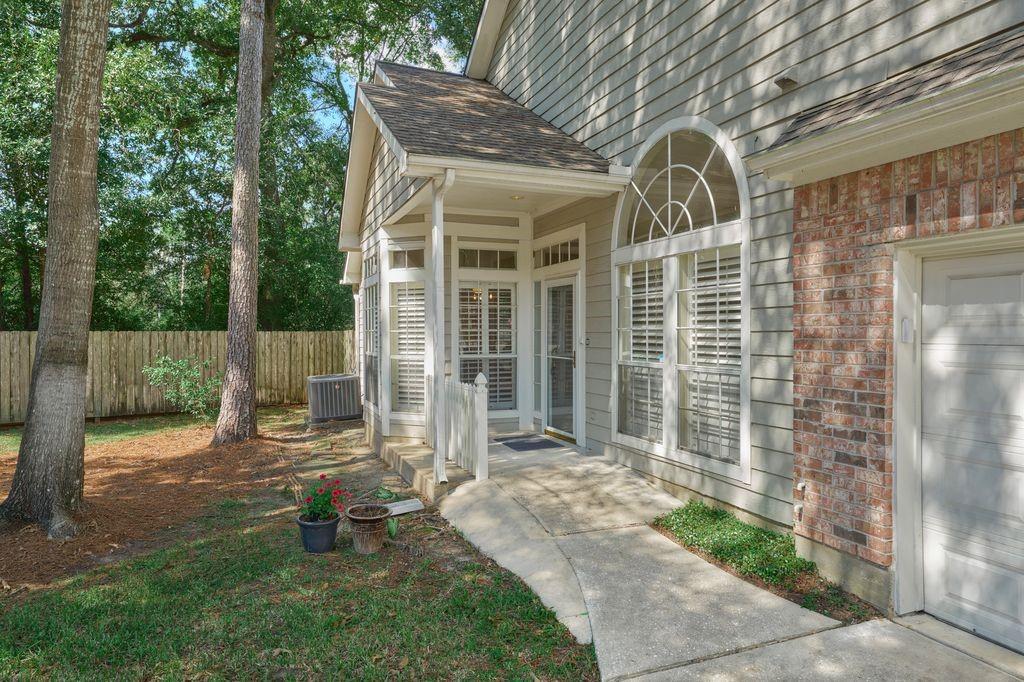
THIS UNIQUE 1 STORY TOWNHOME EVOKES THE QUIET AUTONOMY OF A FREE STANDING HOME. Nestled in a quiet Cul-Du-Sac within walking distance of Panther Creek Village (SPROUTS). This meticulously maintained townhome offers effortless living in a coveted location. The light filled, open concept interior features a formal living room with fireplace, two dining areas, including a formal dining room with an elegant BAY window and a breakfast room overlooking the back yard. The spacious primary suite boasts abundant light and vaulted ceiling. Many upgrades featured in the primary bath, double sink and spacious walk in closet. 2 secondary BEDROOMS are complemented by a versatile study with a closet, offering the option of a 3rd bedroom. An EXPANSIVE HOA maintained side yard enhances the homes sense of openness and surrounding green space. Two car garage! Thoughtful upgrades including bathroom renovations, and more complete this move in ready home, where comfort, sophistication and location converge.

Save
Ask
Tour
Hide
Share
Listing Snapshot
Price 
$339,000
Days On Site 
11 Days
Bedrooms 
2
Inside Area (SqFt) 
1,616 sqft
Total Baths 
2
Full Baths 
2
Partial Baths 
N/A
Lot Size 
N/A
Year Built 
1994
MLS® Number 
28710124
Status 
Active
Property Tax 
N/A
HOA/Condo/Coop Fees 
$368 monthly
Sq Ft Source 
N/A
Friends & Family
Recent Activity
7 hours agoListing updated with changes from the MLS®
2 days agoStatus changed to Active
2 weeks agoListing first seen on site
General Features
Attached Garage 
Yes
Disclosures 
MudSeller's Disclosure
Foundation 
Slab
Garage 
Yes
Garage Spaces 
2
Levels 
One
Number Of Stories 
1
Parking 
AttachedGarage Door Opener
Parking Spaces 
2
Property Sub Type 
Condominium
SqFt Total 
1616
Style 
Traditional
Water Source 
Public
Interior Features
Appliances 
DisposalElectric OvenMicrowaveElectric CooktopDryerRefrigeratorWasherDishwasher
Cooling 
Gas
Fireplace 
Yes
Fireplace Features 
Gas Log
Fireplaces 
1
Flooring 
TileWood
Heating 
Natural Gas
Interior 
Crown MoldingHigh CeilingsBreakfast BarPantryDouble VanitySoaking Tub
Laundry Features 
Inside
Window Features 
Window Coverings
Bedroom 
Dimensions - 14X12Level - FirstArea - 168
Breakfast 
Dimensions - 8X8Level - FirstArea - 64
Dining Room 
Dimensions - 10X14Level - FirstArea - 140
Family Room 
Dimensions - 14x12Level - FirstArea - 168
Kitchen 
Dimensions - 12X12Level - FirstArea - 144
Master Bedroom 
Dimensions - 15X12Level - FirstArea - 180
Save
Ask
Tour
Hide
Share
Exterior Features
Construction Details 
Brick
Fencing 
Fenced
Lot Features 
Cul-De-SacWooded
Patio And Porch 
Patio
Roof 
Composition
Windows/Doors 
Window Coverings
Community Features
Association Amenities 
TrashMaintenance Grounds
Association Fee 
$368.0
Association Fee Frequency 
Monthly
MLS Area 
15
School District 
11 - Conroe
Financing Terms Available 
CashConventional
Schools
School District
11 - Conroe
Elementary School
Glen Loch Elementary School
Middle School
Mccullough Junior High School
High School
The Woodlands High School
Listing courtesy of Lester Riley Logue [email protected]

IDX information is provided exclusively for consumers’ personal, non-commercial use. It may not be used for any purpose other than to identify prospective properties consumers may be interested in purchasing. This data is deemed reliable but is not guaranteed accurate by the MLS.

Data provided by HAR.com © 2026. All information provided should be independently verified.

Neighborhood & Commute
Source: Walkscore
Disclosure: Community information and market data powered by Constellation Data Labs. Information is deemed reliable but not guaranteed.
Save
Ask
Tour
Hide
Share