Save
Ask
Tour
Hide
Share
$335,000
New Listing

83 Benedict Canyon Loop
The Woodlands, TX 77382

For Sale|Single Family Residence|Active
3
Beds
3
Total Baths
2
Full Baths
1
Partial Bath
2,002
SqFt
$167
/SqFt
2006
Built
Subdivision:
Wdlnds Village Sterling Ridge 60
County:
Montgomery
Call Now: (832) 447-6025
Is this the listing for you? We can help make it yours.
(832) 447-6025
83 Benedict Canyon Loop83 Benedict Canyon Loop83 Benedict Canyon Loop83 Benedict Canyon Loop
Save
Ask
Tour
Hide
Share

Mortgage Calculator

Monthly Payment (Est.)

Enter an interest rate to see your estimated monthly payment.
Calculator powered by Showcase IDX, a Constellation1 Company. Copyright ©2026 Information is deemed reliable but not guaranteed.

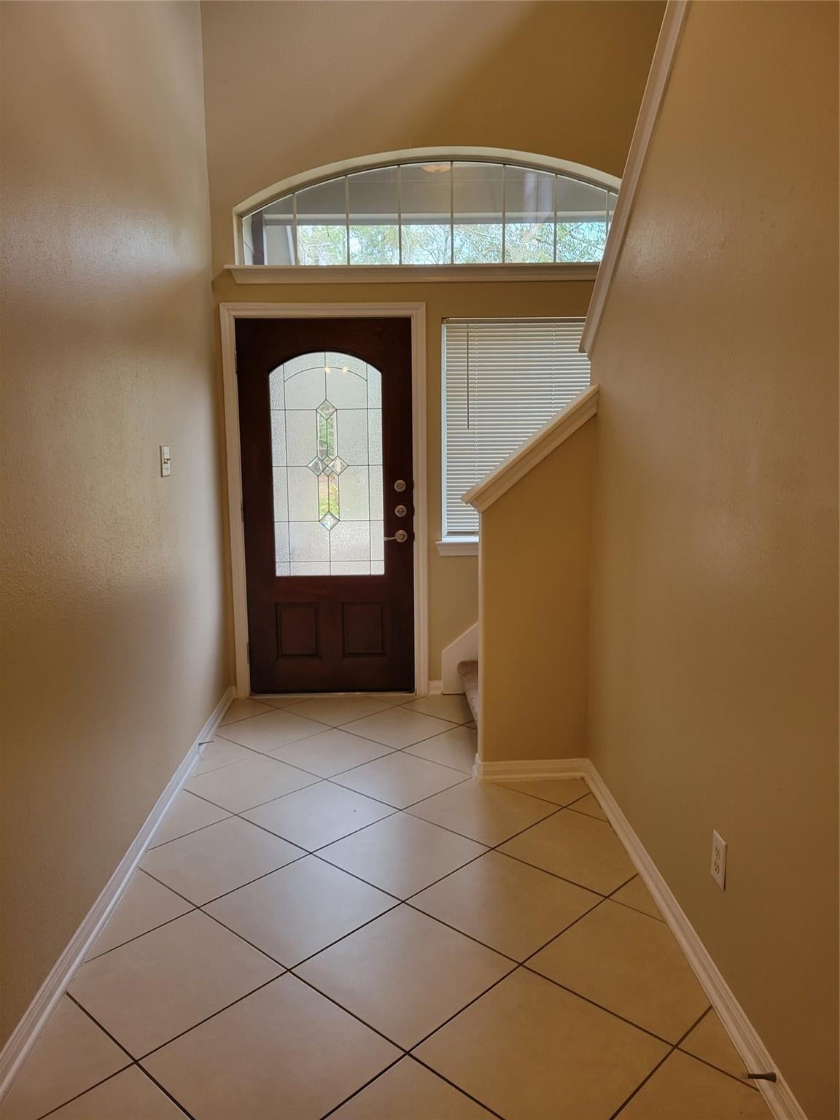
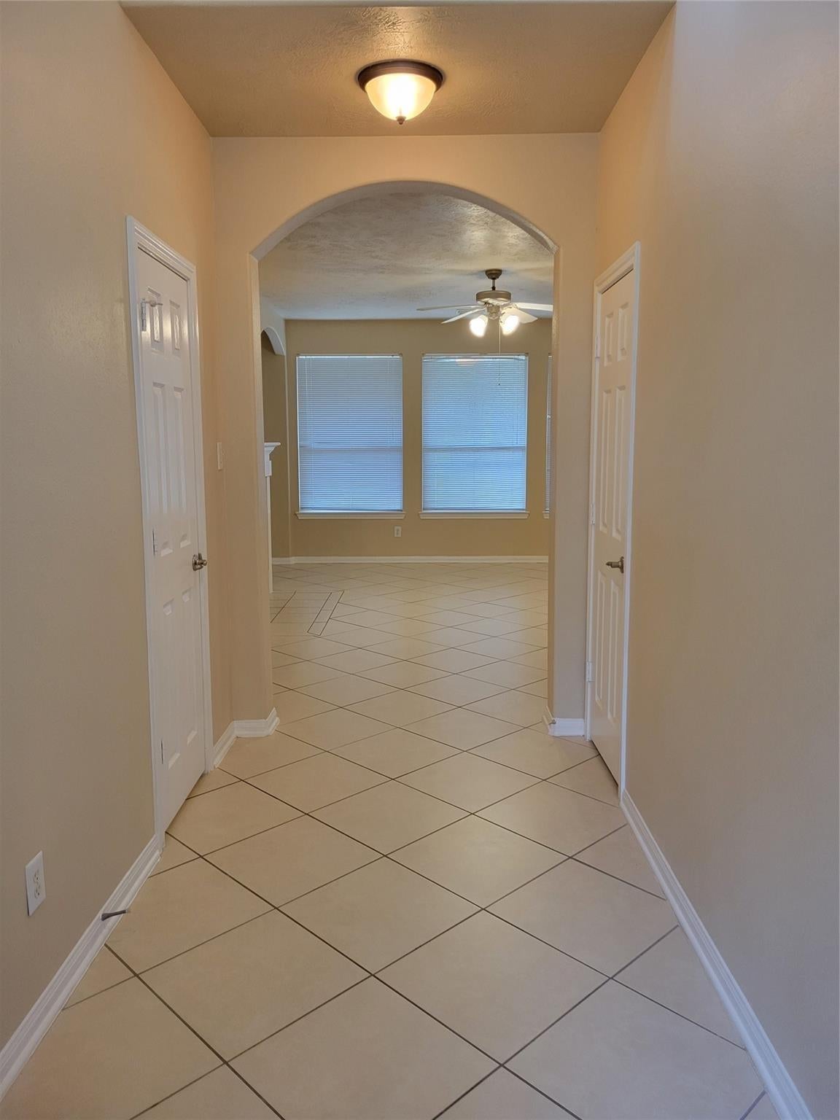
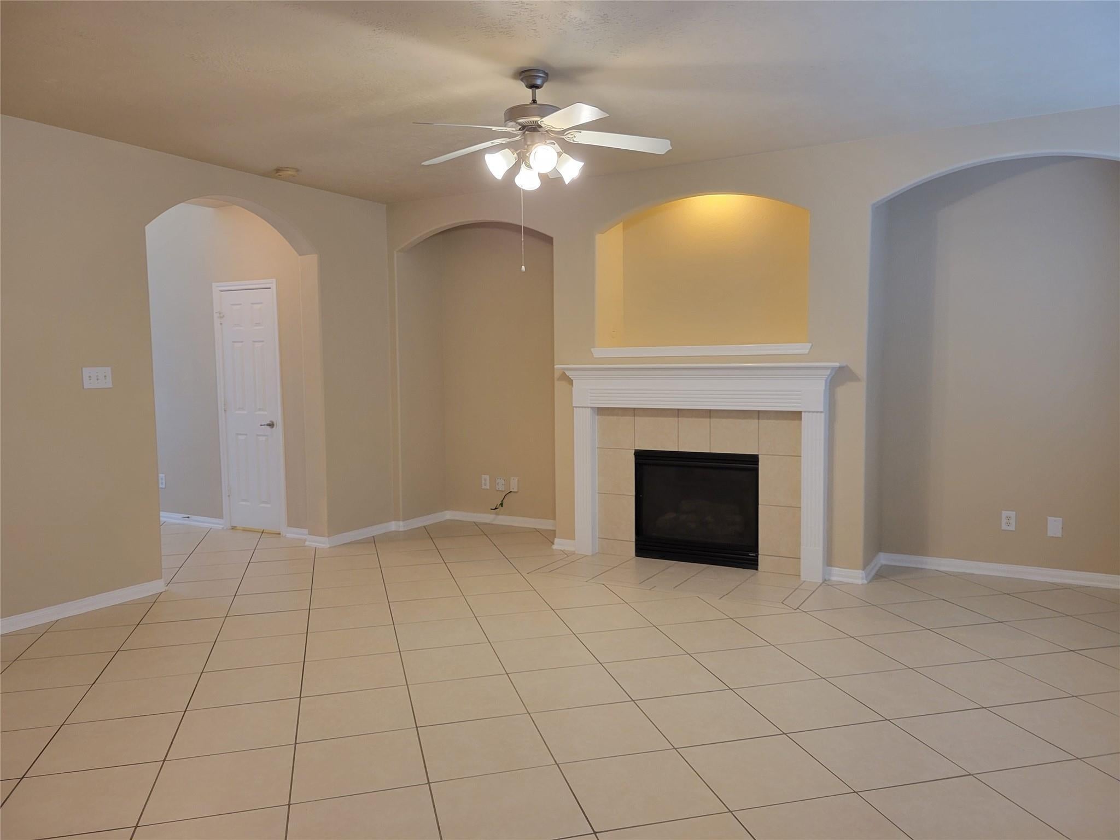
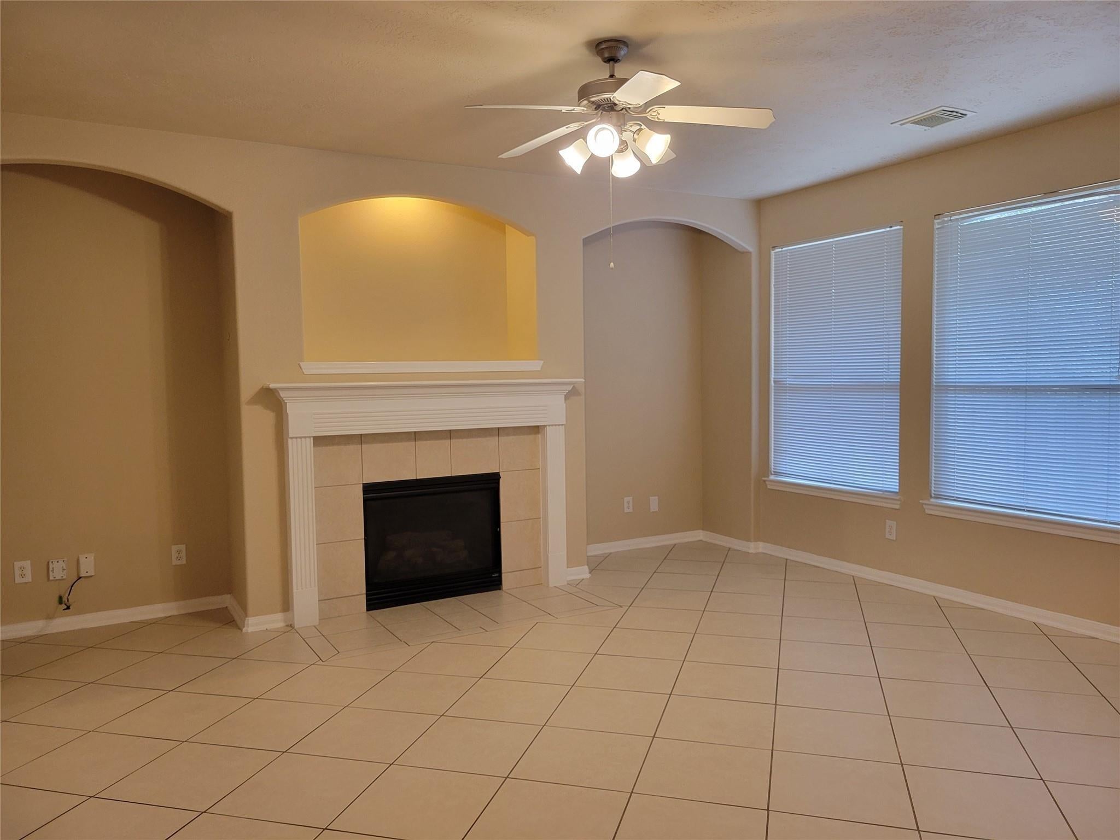
Comfort & Opportunity in Sterling Ridge! Welcome to 83 Benedict Canyon Loop in The Woodlands, a two-story townhouse offering 3 bedrooms, 2.5 baths, & approx. 2,002 sq. ft. of living space. The living room features a cozy fireplace & flows into the kitchen & adjoining breakfast area, creating a welcoming setting for everyday living & entertaining. Upstairs, all three bedrooms offer privacy, while the game room provides flexible space for recreation, a home office, or a second living area. Tile & carpet flooring complement the functional layout. Enjoy the fenced backyard with a covered patio, perfect for relaxing outdoors, along with an attached two-car garage equipped with a lift. The refrigerator, washer, & dryer are included (not warranted). Located in Conroe ISD, this property is an appealing opportunity for homebuyers or investors. Schedule your private showing today! Tenant in place through May 2027 who is willing to modify lease if necessary.

Save
Ask
Tour
Hide
Share
Listing Snapshot
Price 
$335,000
Days On Site 
0 Days
Bedrooms 
3
Inside Area (SqFt) 
2,002 sqft
Total Baths 
3
Full Baths 
2
Partial Baths 
1
Lot Size 
0.0853 Acres
Year Built 
2006
MLS Number 
28427880
Status 
Active
Property Tax 
$6,175
HOA/Condo/Coop Fees 
$135 monthly
Sq Ft Source 
N/A
Friends & Family
Recent Activity
3 hours agoListing updated with changes from the MLS
3 hours agoListing first seen on site
General Features
Acres 
0.0853
Attached Garage 
Yes
Direction Faces 
North
Disclosures 
MudSeller's Disclosure
Foundation 
Slab
Garage 
Yes
Garage Spaces 
2
Parking 
Attached
Parking Spaces 
2
Property Sub Type 
Single Family Residence
Sewer 
Public Sewer
SqFt Total 
2002
Style 
Contemporary/ModernTraditional
Interior Features
Appliances 
DisposalElectric OvenMicrowaveElectric RangeDishwasherDryerRefrigeratorWasher
Cooling 
Ceiling Fan(s)Electric
Fireplace 
Yes
Fireplace Features 
Gas
Fireplaces 
1
Flooring 
CarpetTile
Heating 
Natural Gas
Interior 
PantryDouble Vanity
Laundry Features 
Electric Dryer HookupGas Dryer HookupWasher Hookup
Bathroom 
Dimensions - 3'7" x 6'7"Level - FirstArea - 23
Bedroom 
Dimensions - 10'5" x 13'6"Level - SecondArea - 140
Dining Room 
Dimensions - 12'1" x 9'10"Level - FirstArea - 118
Kitchen 
Dimensions - 12'1" x 14'7"Level - FirstArea - 176
Living Room 
Dimensions - 16'2" x 18'0"Level - FirstArea - 291
Master Bathroom 
Dimensions - 10'5" x 9'3"Level - SecondArea - 96
Master Bedroom 
Dimensions - 18'8" x 16'7"Level - SecondArea - 309
Save
Ask
Tour
Hide
Share
Exterior Features
Construction Details 
Cement Siding
Fencing 
Back Yard
Lot Features 
Back YardSubdivided
Patio And Porch 
Patio
Roof 
Composition
Community Features
Association Fee 
$135.0
Association Fee Frequency 
Monthly
MLS Area 
15
School District 
11 - Conroe
Financing Terms Available 
CashConventionalFHAVA Loan
Roads 
Concrete
Schools
School District
11 - Conroe
Elementary School
Deretchin Elementary School
Middle School
Mccullough Junior High School
High School
The Woodlands High School
Listing courtesy of Keller Williams Memorial [email protected]

IDX information is provided exclusively for consumers’ personal, non-commercial use. It may not be used for any purpose other than to identify prospective properties consumers may be interested in purchasing. This data is deemed reliable but is not guaranteed accurate by the MLS.

Data provided by HAR.com © 2026. All information provided should be independently verified.

Neighborhood & Commute
Source: Walkscore
Disclosure: Community information and market data powered by Constellation Data Labs. Information is deemed reliable but not guaranteed.
Save
Ask
Tour
Hide
Share