Save
Ask
Tour
Hide
Share
$610,000
New Listing

14 Lush Meadow Place
The Woodlands, TX 77381

For Sale|Single Family Residence|Active
3
Beds
3
Total Baths
2
Full Baths
1
Partial Bath
2,091
SqFt
$292
/SqFt
1991
Built
Subdivision:
Wdlnds Village Cochrans Cr 19
County:
Montgomery
Call Now: (832) 447-6025
Is this the listing for you? We can help make it yours.
(832) 447-6025
14 Lush Meadow Place14 Lush Meadow Place14 Lush Meadow Place14 Lush Meadow Place
Save
Ask
Tour
Hide
Share

Mortgage Calculator

Monthly Payment (Est.)

$2,783
Calculator powered by Showcase IDX, a Constellation1 Company. Copyright ©2026 Information is deemed reliable but not guaranteed.

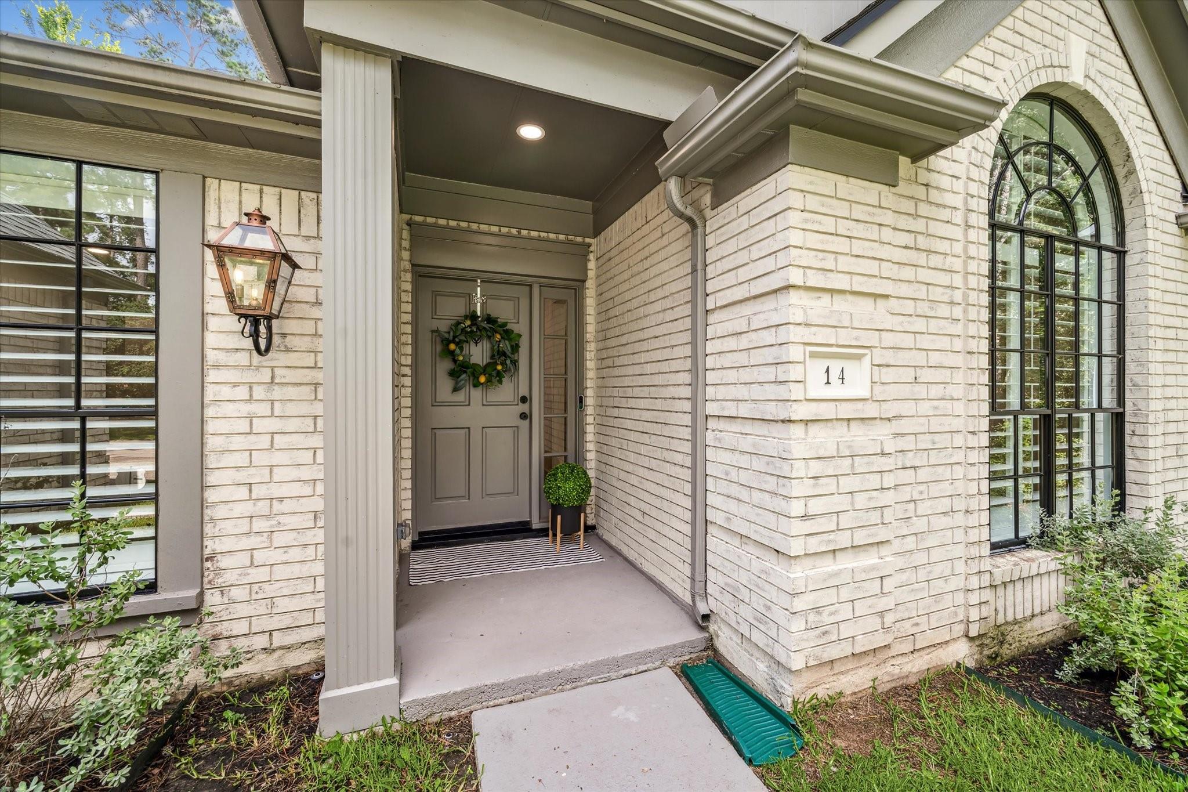
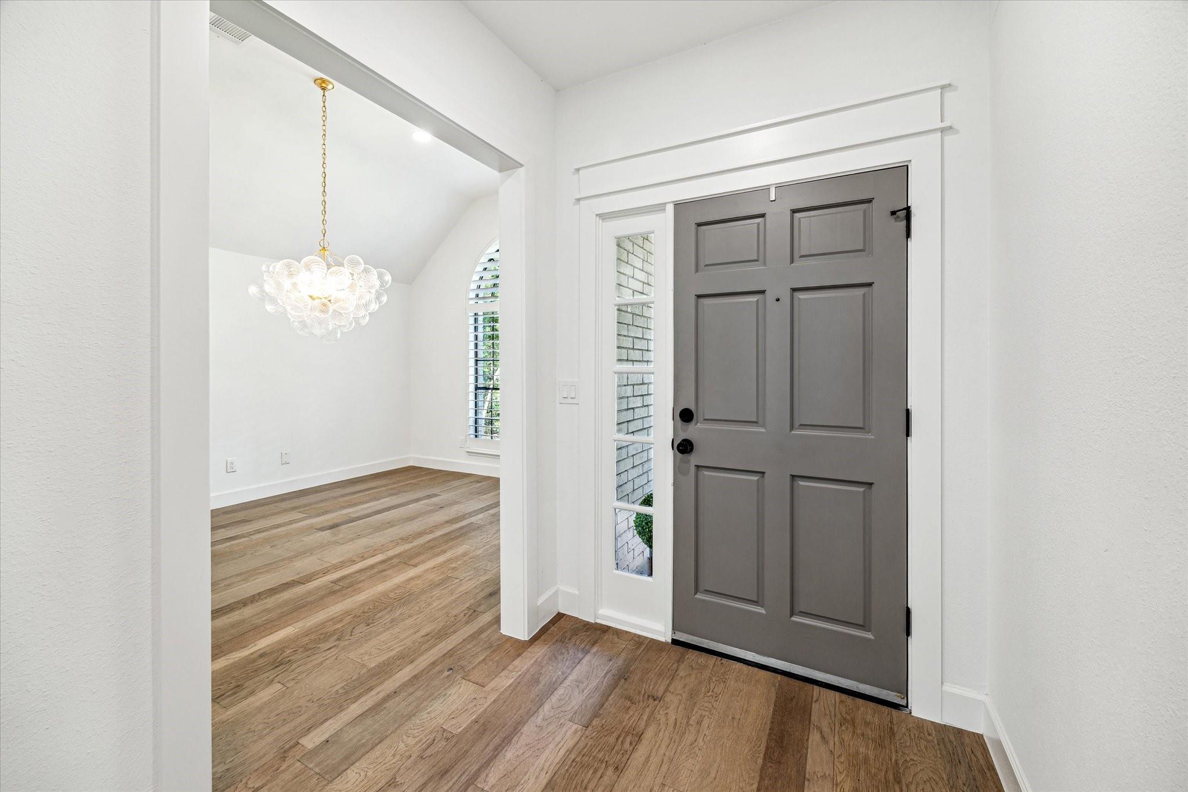
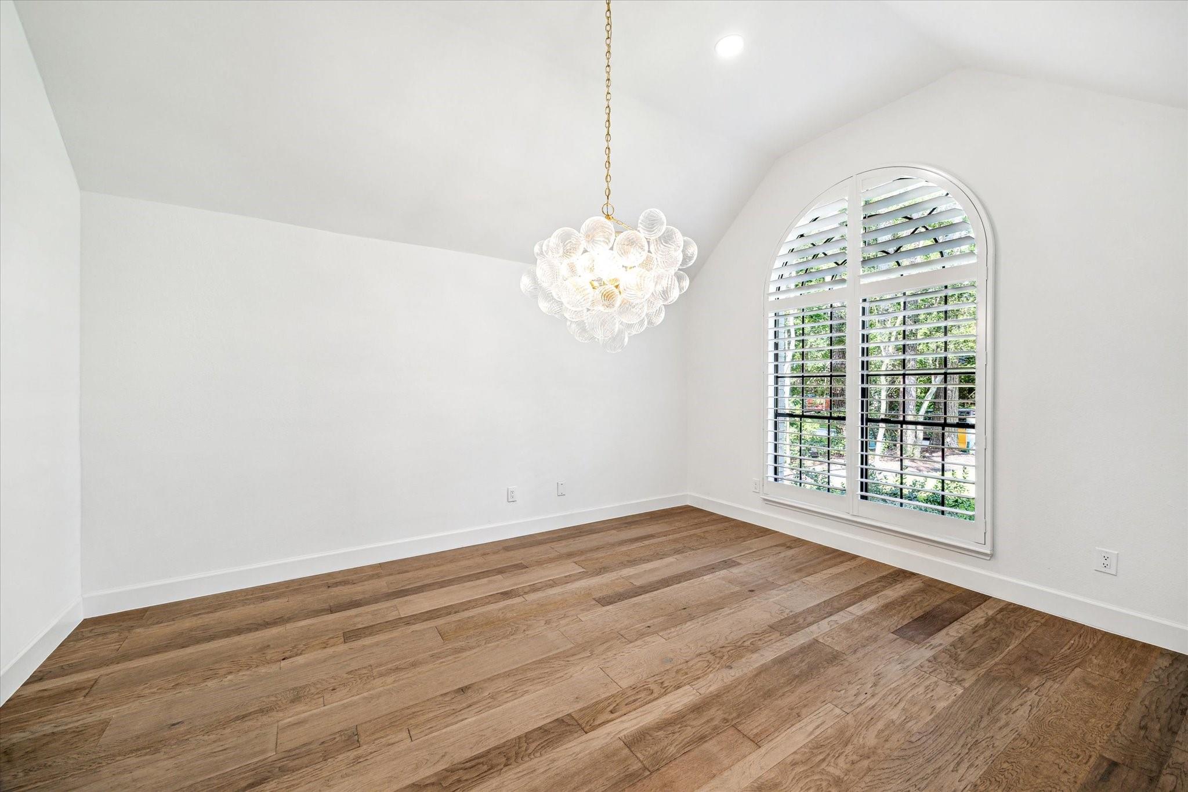
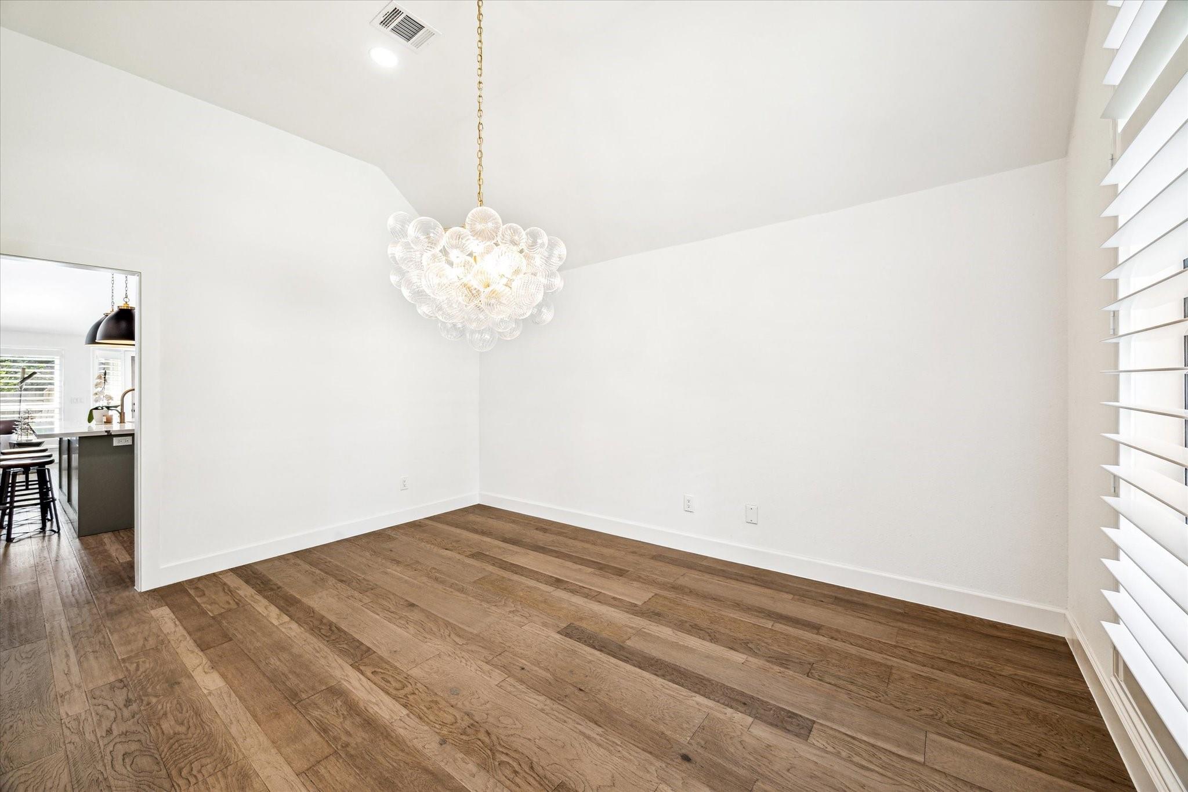
Step into timeless charm—custom finishes & elegant details elevate daily living. Bespoke—one of a kind total renovation, design-built masterpiece! Formal entry/dining, open-concept airy kitchen/family/dining banquette/pantry; powder bath. Gourmet kitchen's custom on-site-built cabinetry: rollout drawers; Autograph Collection dual range, Z-line 42” built-in refrigerator/freezer/dishwasher, microwave drawer, brushed brass faucet & pot-filler; marble backsplash, quartz counters/island. Bathrms=designer-selected marble tiles, framed mirrors, high-end plumbing fixtures, frameless glass showers. Primary=Board & Batten ceiling; en-suite bath: shower rain head, wand, bench, soap niche; freestand tub, 3 sep. vanities, walk in closet. Ship-lap accent wall—utility & bdrm 3. Chic chandelier, pendants, recessed lighting, wood floors, plantation shutters, pex, solid core doors amid interior. Exterior carriage lights, new roof, limewashed brick, newly painted trim, sprinklers, deck, epoxied garage.

Save
Ask
Tour
Hide
Share
Listing Snapshot
Price 
$610,000
Days On Site 
0 Days
Bedrooms 
3
Inside Area (SqFt) 
2,091 sqft
Total Baths 
3
Full Baths 
2
Partial Baths 
1
Lot Size 
0.186 Acres
Year Built 
1991
MLS® Number 
28328200
Status 
Active
Property Tax 
$6,079
HOA/Condo/Coop Fees 
N/A
Sq Ft Source 
N/A
Friends & Family
Recent Activity
19 hours agoListing updated with changes from the MLS®
19 hours agoListing first seen on site
General Features
Acres 
0.186
Attached Garage 
Yes
Direction Faces 
West
Disclosures 
ExclusionsHome Protection PlanMudOther DisclosuresSellers Disclosure
Foundation 
Slab
Garage 
Yes
Garage Spaces 
2
Green Energy Efficient 
ThermostatHVAC
Parking 
AttachedGarage Door Opener
Parking Spaces 
2
Property Sub Type 
Single Family Residence
Security 
Prewired
Sewer 
Public Sewer
SqFt Total 
2091
Style 
FrenchRanch
Water Source 
Public
Interior Features
Appliances 
DisposalDouble OvenElectric OvenMicrowaveFree-Standing RangeGas CooktopGas RangeIndoor GrillDishwasherInstant Hot WaterOvenRefrigerator
Cooling 
Attic FanElectric
Fireplace 
Yes
Fireplace Features 
Free StandingGasGas LogWood Burning
Fireplaces 
1
Flooring 
MarbleTileWood
Heating 
Natural GasHot Water
Interior 
High CeilingsWalk-In Closet(s)Breakfast BarKitchen IslandPantryEntrance FoyerMaster DownstairsDouble VanitySoaking TubSmart Thermostat
Laundry Features 
Electric Dryer HookupGas Dryer HookupWasher Hookup
Window Features 
Window CoveringsLow Emissivity Windows
Save
Ask
Tour
Hide
Share
Exterior Features
Construction Details 
BrickCement SidingBlown-In Insulation
Fencing 
Back YardCross Fenced
Lot Features 
Back YardSubdividedWooded
Patio And Porch 
PorchPatio
Roof 
Composition
Windows/Doors 
Window CoveringsLow Emissivity Windows
Community Features
Community Features 
Tennis Court(s)Curbs
Financing Terms Available 
CashConventionalFHAVA Loan
MLS Area 
15
Roads 
Concrete
School District 
11 - Conroe
Schools
School District
11 - Conroe
Elementary School
Powell Elementary School (Conroe)
Middle School
Mccullough Junior High School
High School
The Woodlands High School
Listing courtesy of Better Homes and Gardens Real Estate Gary Greene - Katy [email protected]

IDX information is provided exclusively for consumers’ personal, non-commercial use. It may not be used for any purpose other than to identify prospective properties consumers may be interested in purchasing. This data is deemed reliable but is not guaranteed accurate by the MLS.

Data provided by HAR.com © 2026. All information provided should be independently verified.

Neighborhood & Commute
Source: Walkscore
Disclosure: Community information and market data powered by Constellation Data Labs. Information is deemed reliable but not guaranteed.
Save
Ask
Tour
Hide
Share