
Save
Ask
Tour
Hide
$385,000
8 Days On Site
32810 Westwood Square West DriveMagnolia, TX 77354
For Sale|Single Family Residence|Active
4
Beds
2
Total Baths
2
Full Baths
2,622
SqFt
$147
/SqFt
2003
Built
Subdivision:
Westwood 01
County:
Montgomery
Call Now: (832) 447-6025
Is this the listing for you? We can help make it yours.
(832) 447-6025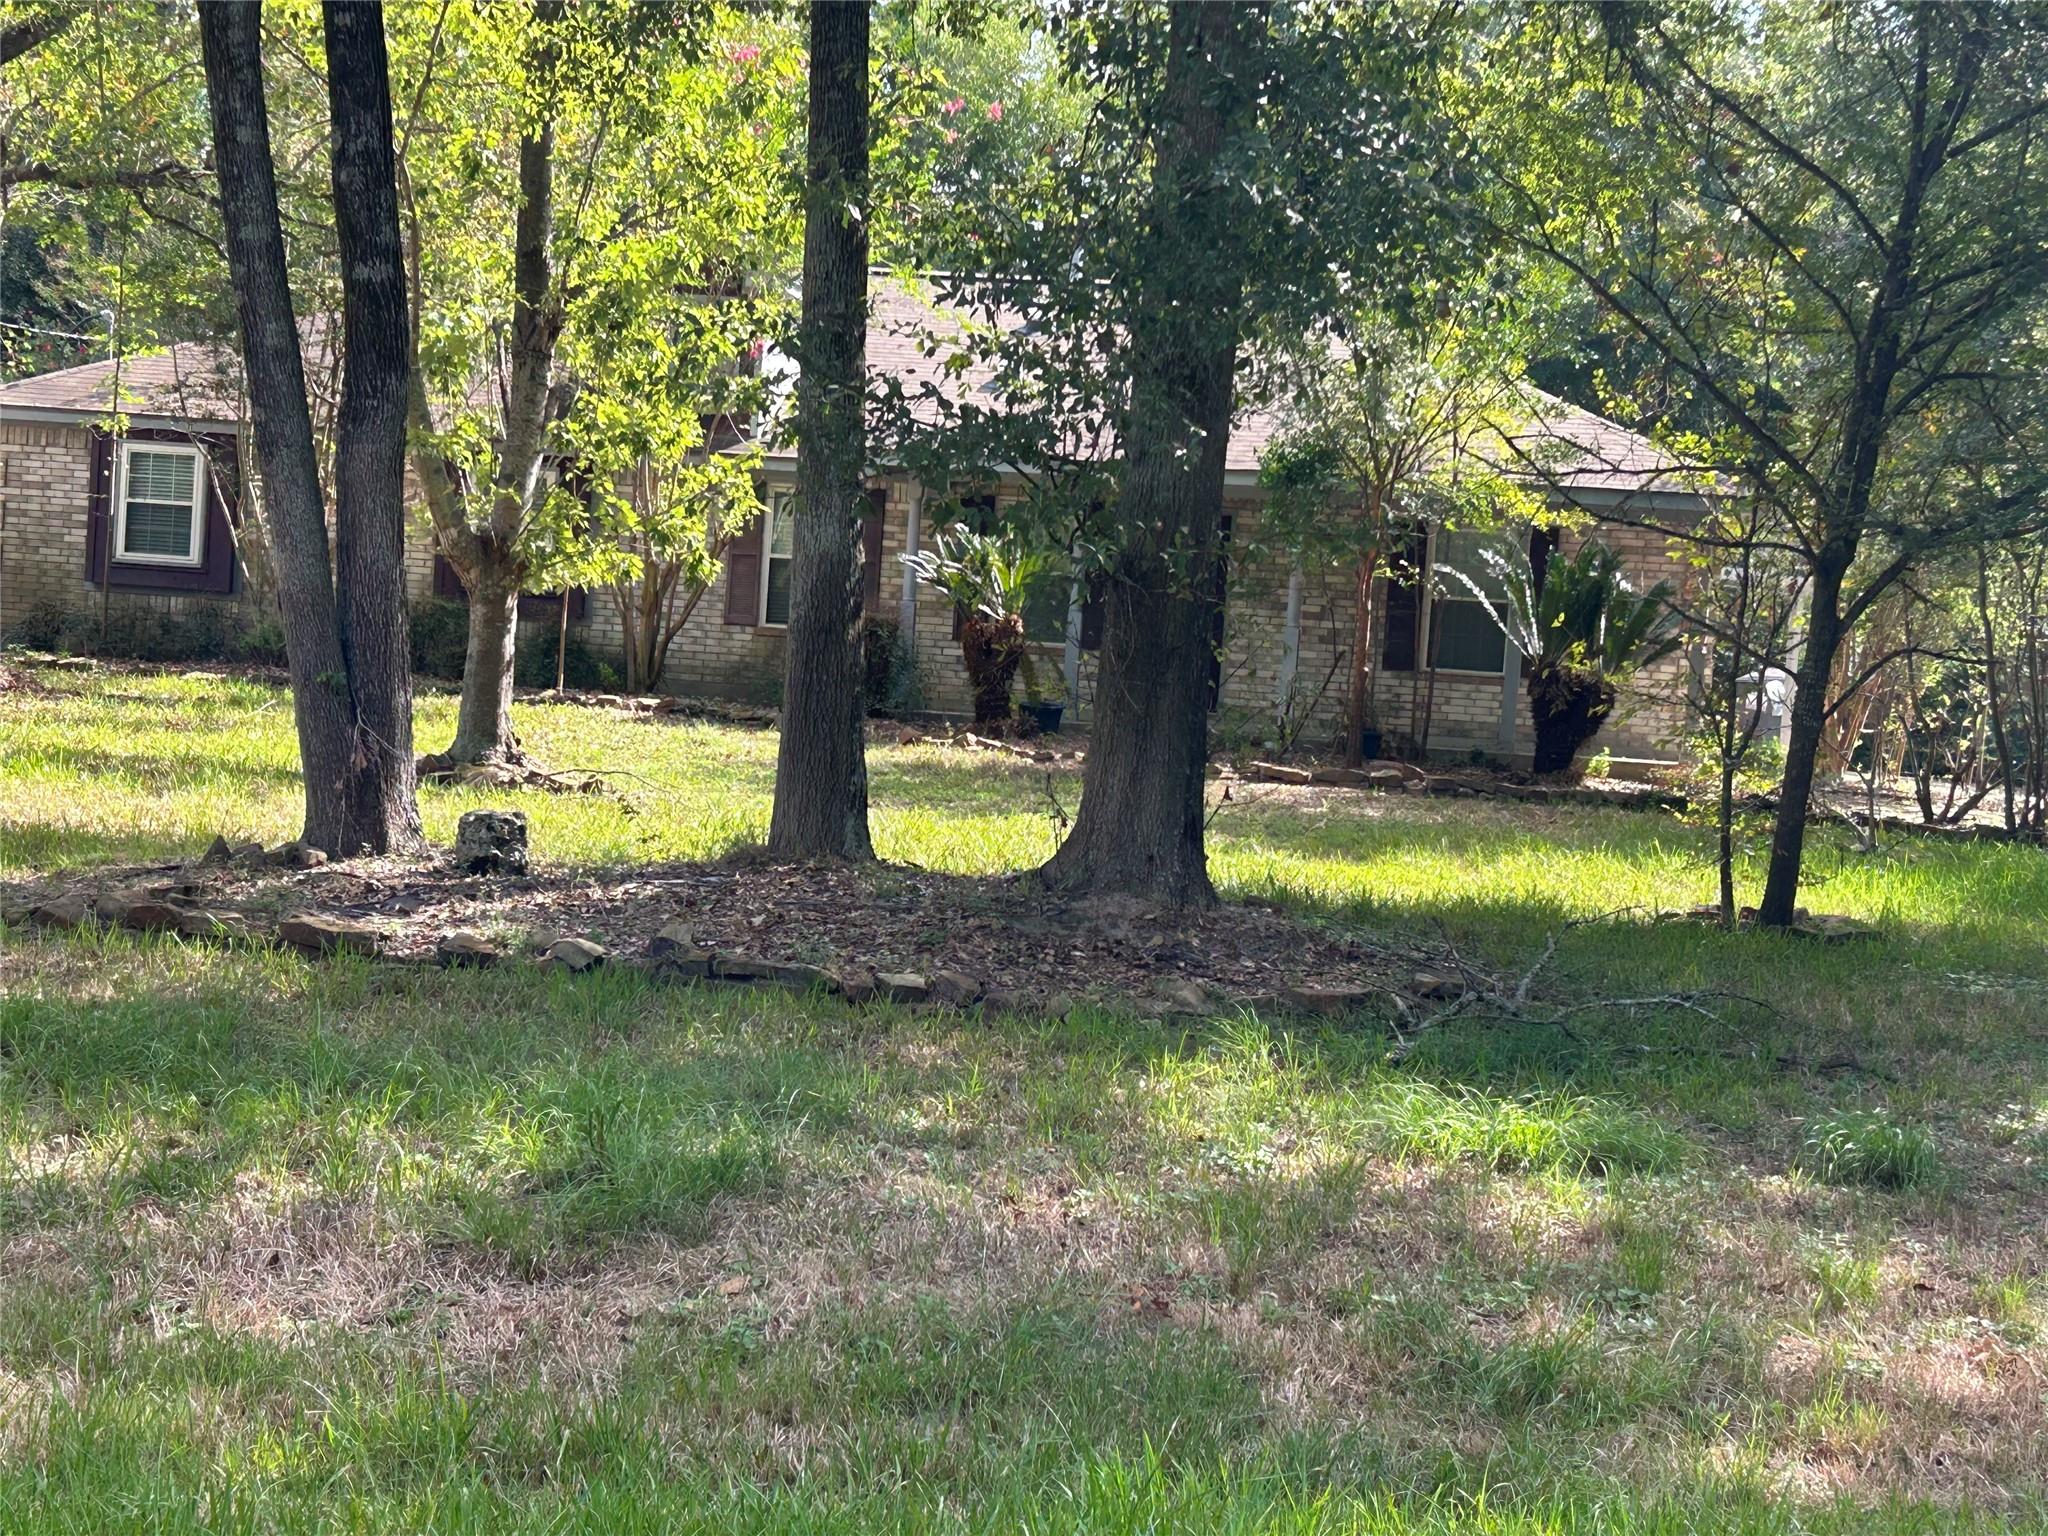
Save
Ask
Tour
Hide
Mortgage Calculator
Monthly Payment (Est.)
Enter an interest rate to see your estimated monthly payment.Calculator powered by Showcase IDX, a Constellation1 Company. Copyright ©2026 Information is deemed reliable but not guaranteed.
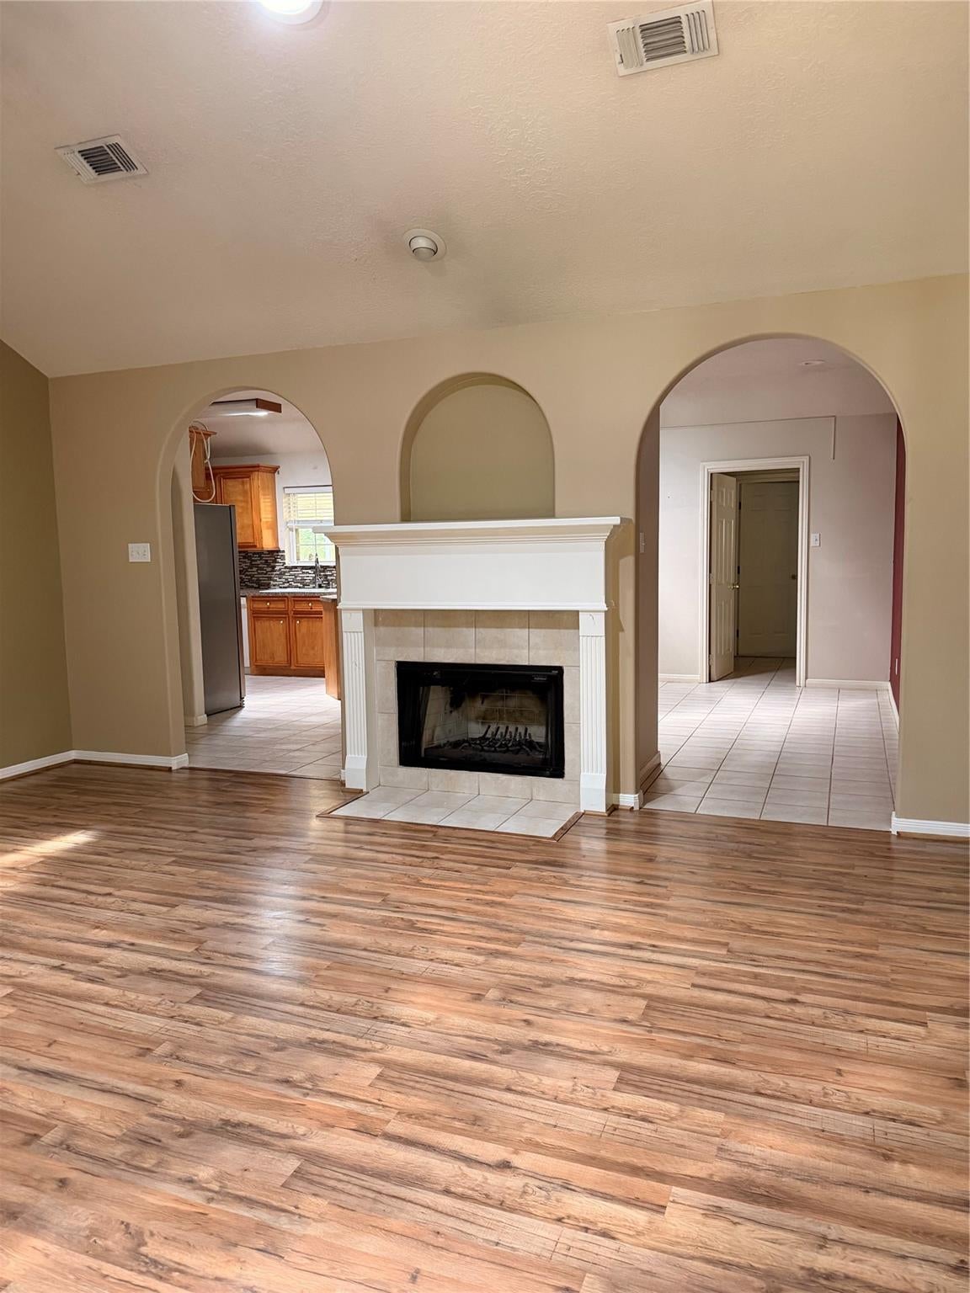
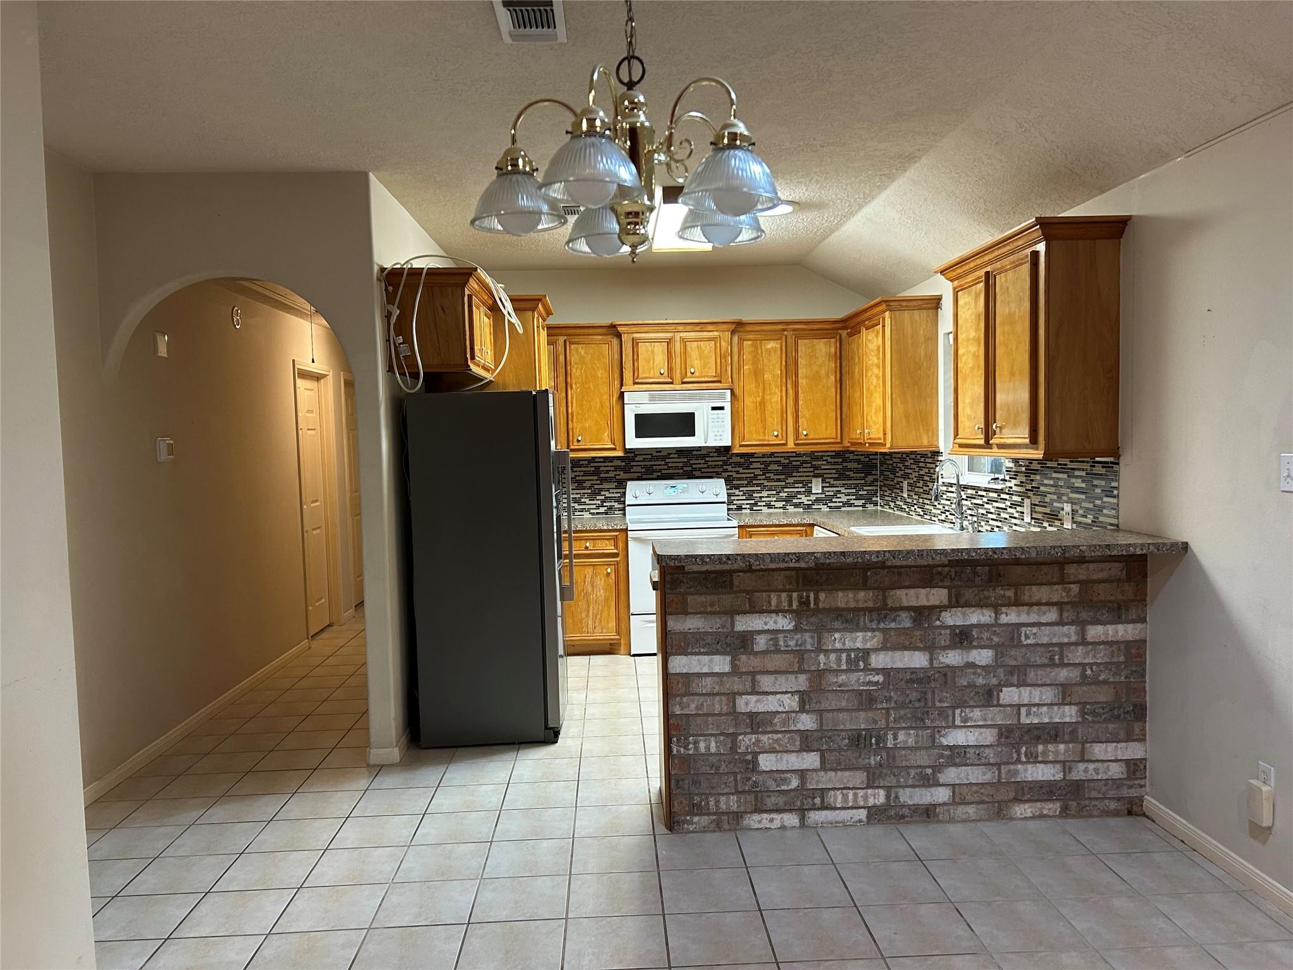
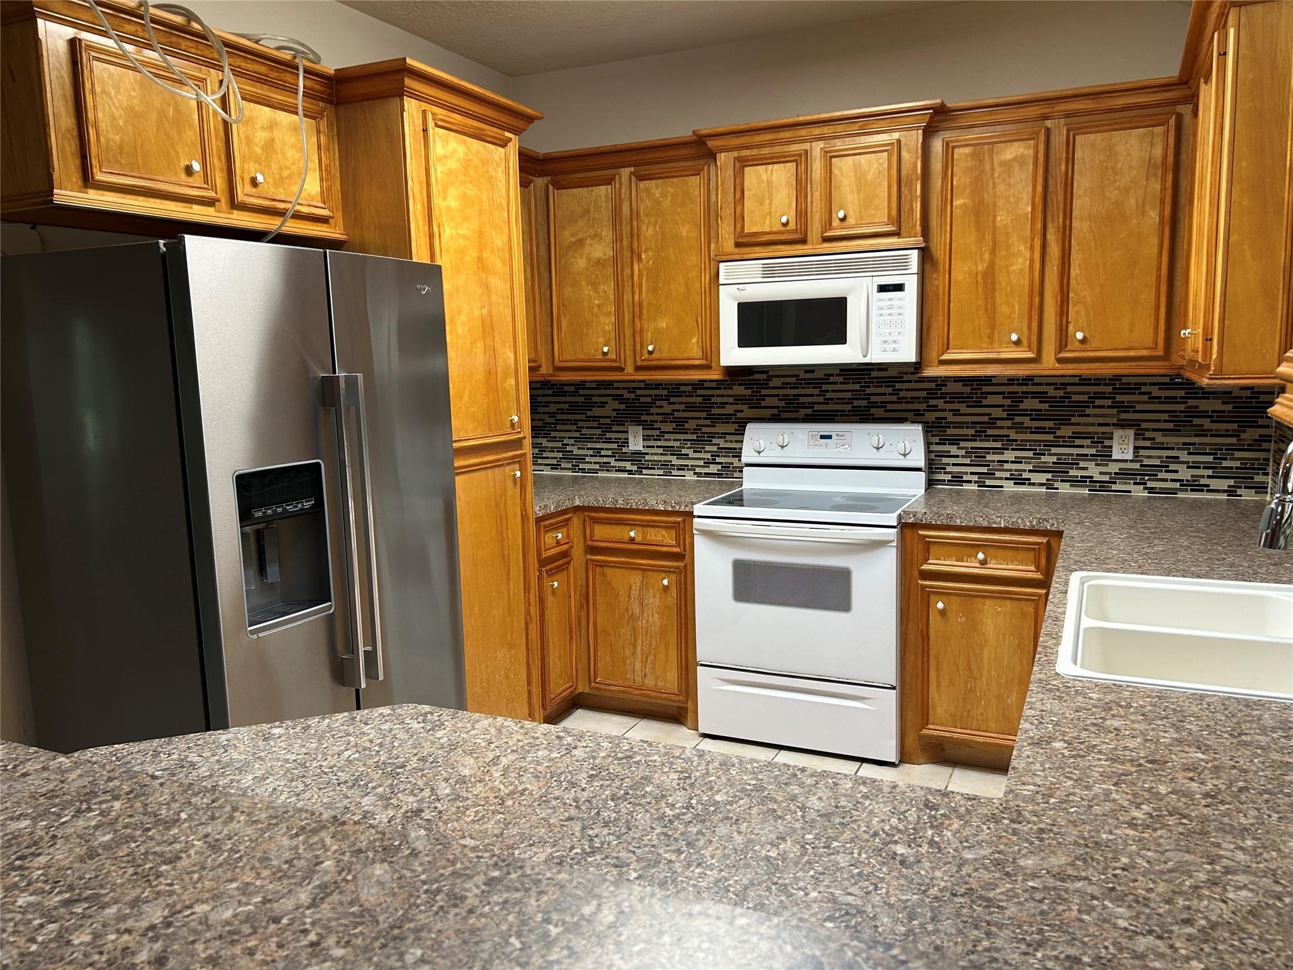
This home presents a split floorplan with 4 bedrooms and 2 bathrooms. Inside features include solid wood cabinetry throughout, solo tubes for additional lighting, vaulted ceiling in living, tray ceiling in master, recently replaced carpet, rain soft water purification system, and converted garage with A/C and heat. Outside features include a storage shed, and a large covered patio/deck- perfect for entertaining! Only minutes from shopping and restaurants. Needs some TLC.
Save
Ask
Tour
Hide
Listing Snapshot
Price
$385,000
Days On Site
8 Days
Bedrooms
4
Inside Area (SqFt)
2,622 sqft
Total Baths
2
Full Baths
2
Partial Baths
N/A
Lot Size
0.5134 Acres
Year Built
2003
MLS® Number
27813656
Status
Active
Property Tax
$7,046
HOA/Condo/Coop Fees
$16.67 monthly
Sq Ft Source
N/A
Friends & Family
Recent Activity
| a week ago | Listing updated with changes from the MLS® | |
| a week ago | Listing first seen on site |
General Features
Acres
0.5134
Disclosures
Seller's Disclosure
Foundation
Slab
Garage
Yes
Green Energy Efficient
Thermostat
Parking
Converted Garage
Property Sub Type
Single Family Residence
Sewer
Aerobic Septic
SqFt Total
2622
Style
Traditional
Interior Features
Appliances
Electric OvenElectric RangeRefrigerator
Cooling
Ceiling Fan(s)Electric
Fireplace
Yes
Fireplace Features
Wood Burning
Fireplaces
1
Flooring
CarpetTileVinyl
Heating
Electric
Interior
High CeilingsSmart Thermostat
Laundry Features
Electric Dryer Hookup
Window Features
Window Coverings
Bedroom
Dimensions - 13x11Level - FirstArea - 143
Game Room
Dimensions - 21x16Level - FirstArea - 336
Kitchen
Dimensions - 26x16Level - FirstArea - 416
Living Room
Dimensions - 189x16Level - FirstArea - 3024
Master Bedroom
Dimensions - 16x13Level - FirstArea - 208
Utility Room
Dimensions - 21x7Level - FirstArea - 147
Save
Ask
Tour
Hide
Exterior Features
Construction Details
BrickWood Siding
Lot Features
Back YardSubdivided
Patio And Porch
PorchPatio
Roof
Composition
Windows/Doors
Window Coverings
Community Features
Association Fee
$200.0
Association Fee Frequency
Annually
MLS Area
15
School District
36 - Magnolia
Financing Terms Available
CashConventional
Roads
Asphalt
Schools
School District
36 - Magnolia
Elementary School
Bear Branch Elementary School (Magnolia)
Middle School
Bear Branch Junior High School
High School
Magnolia High School
Listing courtesy of RE/MAX Partners [email protected]
IDX information is provided exclusively for consumers’ personal, non-commercial use. It may not be used for any purpose other than to identify prospective properties consumers may be interested in purchasing. This data is deemed reliable but is not guaranteed accurate by the MLS.
Data provided by HAR.com © 2026. All information provided should be independently verified.
IDX information is provided exclusively for consumers’ personal, non-commercial use. It may not be used for any purpose other than to identify prospective properties consumers may be interested in purchasing. This data is deemed reliable but is not guaranteed accurate by the MLS.
Data provided by HAR.com © 2026. All information provided should be independently verified.
Neighborhood & Commute
Source: Walkscore
Disclosure: Community information and market data powered by Constellation Data Labs. Information is deemed reliable but not guaranteed.
Save
Ask
Tour
Hide
Did you know? You can invite friends and family to your search. They can join your search, rate and discuss listings with you.