Save
Ask
Tour
Hide
Share
$590,000
New Listing

1615 Melissa Drive
Spring, TX 77386

For Sale|Single Family Residence|Active
5
Beds
3
Total Baths
3
Full Baths
3,956
SqFt
$149
/SqFt
2009
Built
Subdivision:
Spring Hills North 01
County:
Montgomery
Call Now: (832) 447-6025
Is this the listing for you? We can help make it yours.
(832) 447-6025
1615 Melissa Drive1615 Melissa Drive1615 Melissa Drive1615 Melissa Drive
Save
Ask
Tour
Hide
Share

Mortgage Calculator

Monthly Payment (Est.)

$2,692
Calculator powered by Showcase IDX, a Constellation1 Company. Copyright ©2026 Information is deemed reliable but not guaranteed.

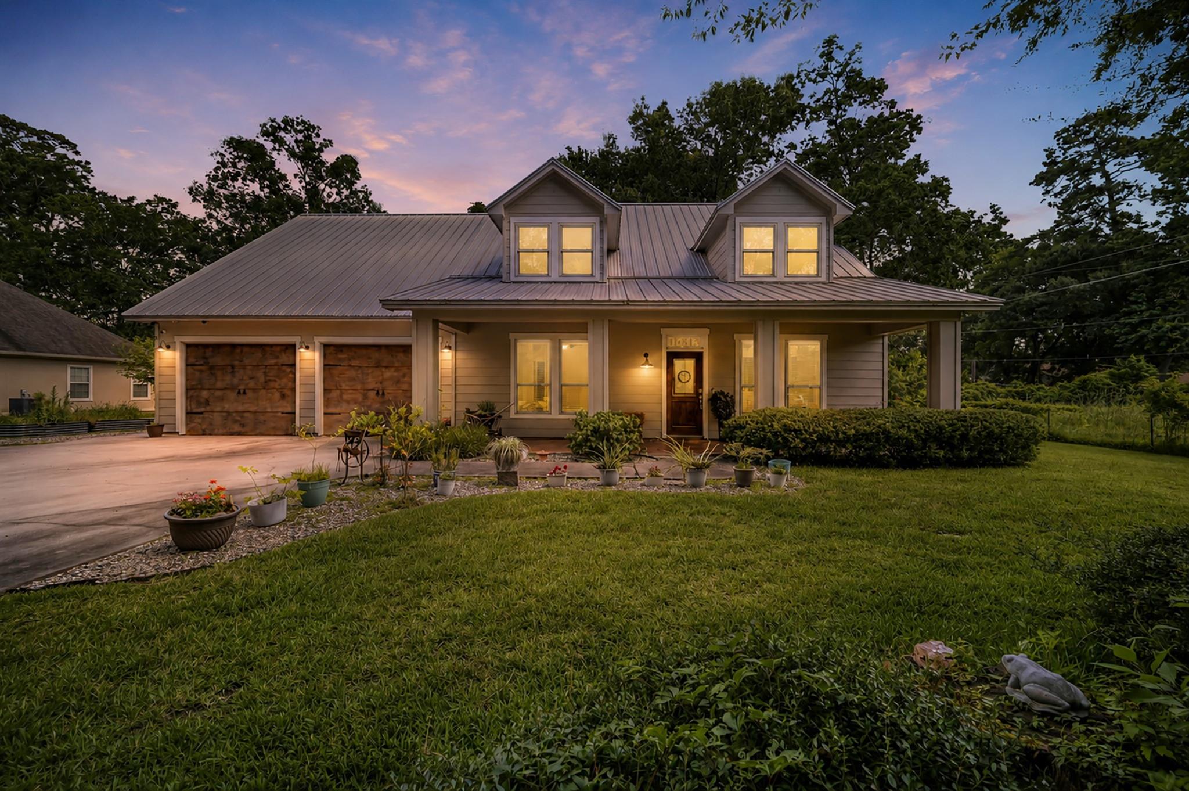
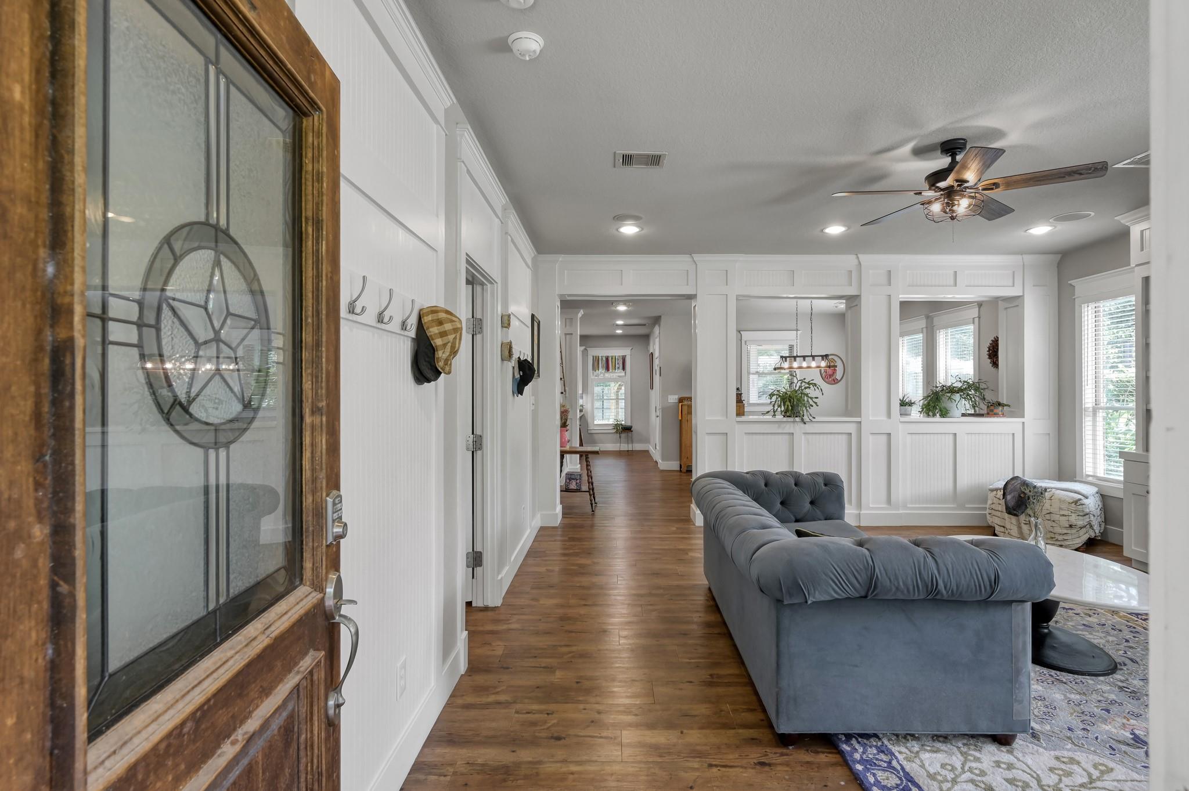
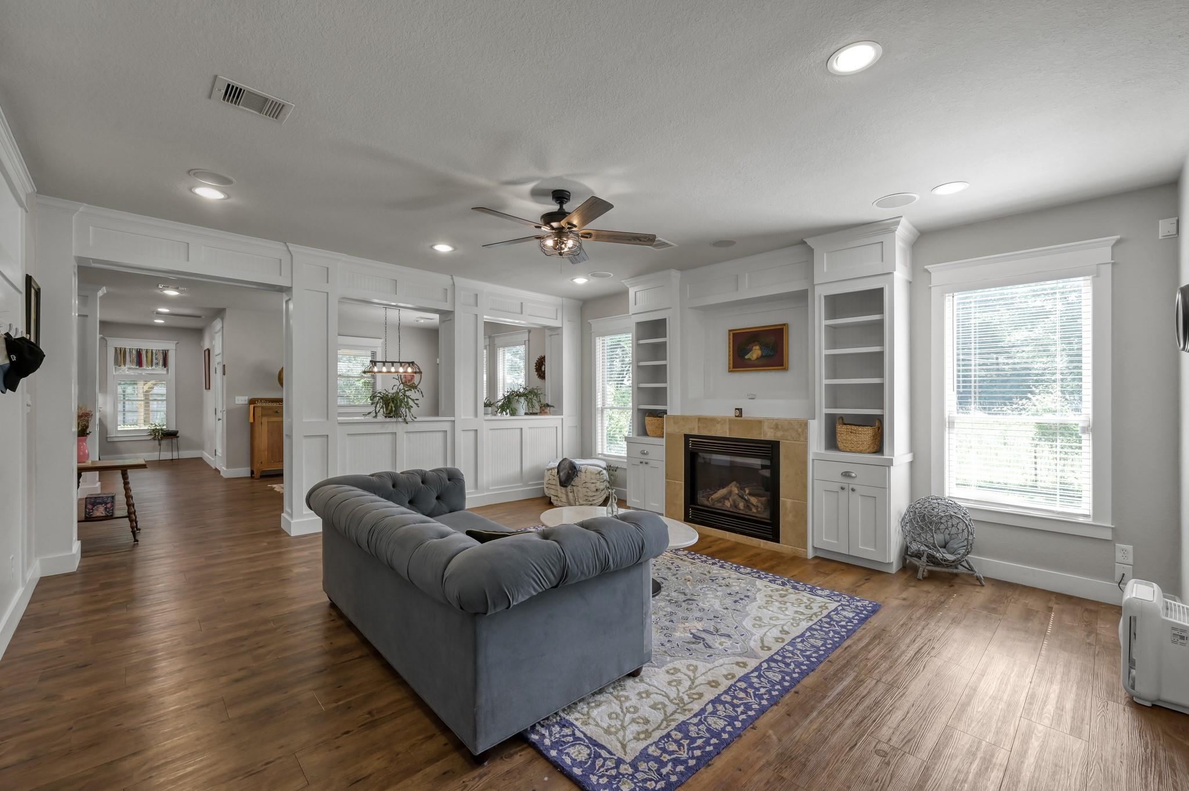
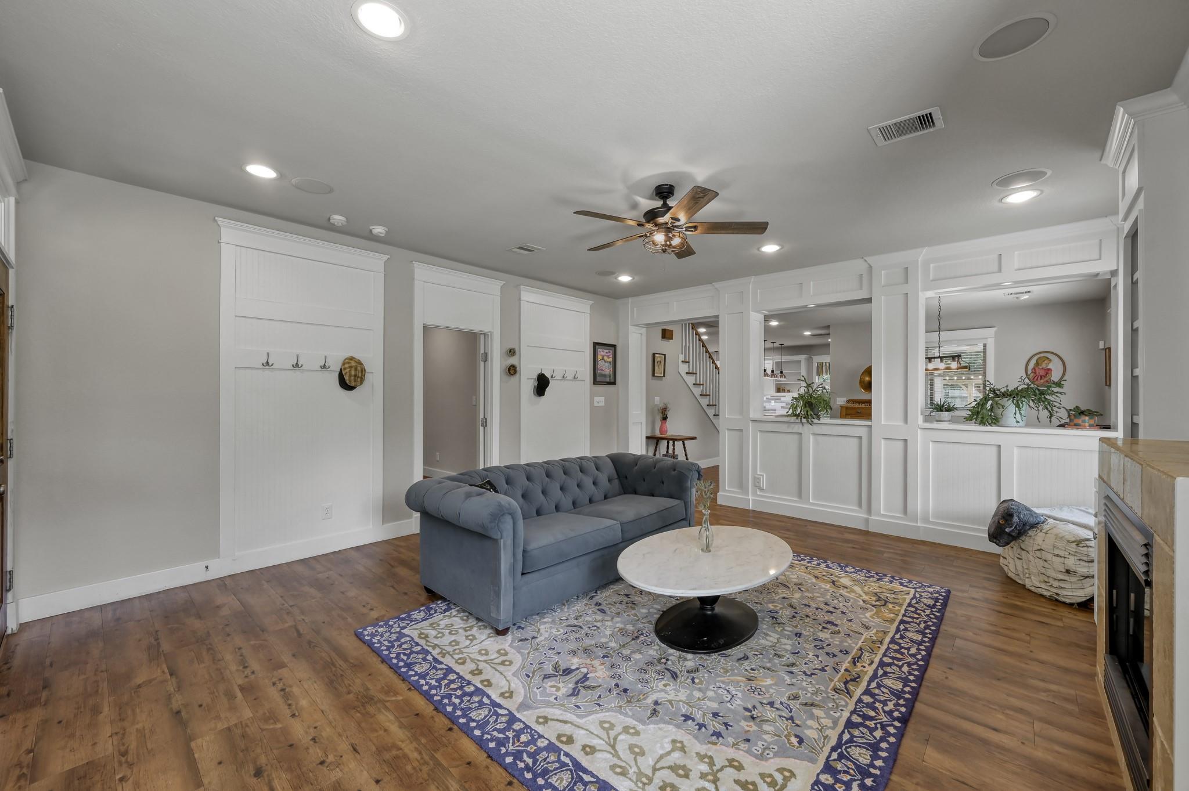
Escape to your own private retreat with a sprawling, unrestricted property on nearly half an acre with mature trees, total privacy, and room to truly live. This stunning 5BR/3BA home is built for those who want space without compromise. Exceptional custom woodwork and craftsmanship throughout. Entertain with an open floorplan, gas fireplace, natural light-filled dining room, and a chef-style kitchen with high-end appliances. The primary suite is a true sanctuary, featuring two walk-in closets and a luxurious claw foot soaking tub. Upstairs, a theater room with seating and equipment, flex space, and built-in office give everyone their own retreat. Step outside to a screened sunroom and fully fenced backyard, shaded by mature trees with no neighbors on one side. An oversized 2-car garage with a workshop, mosquito mister, sprinkler system, metal roof, and new HVAC (2023) complete this one-of-a-kind property. Zoned for CISD/Oak Ridge. Come see what it feels like to have it all.

Save
Ask
Tour
Hide
Share
Listing Snapshot
Price 
$590,000
Days On Site 
0 Days
Bedrooms 
5
Inside Area (SqFt) 
3,956 sqft
Total Baths 
3
Full Baths 
3
Partial Baths 
N/A
Lot Size 
0.4132 Acres
Year Built 
2009
MLS® Number 
2671938
Status 
Active
Property Tax 
$8,695
HOA/Condo/Coop Fees 
N/A
Sq Ft Source 
N/A
Friends & Family
Recent Activity
5 hours agoListing updated with changes from the MLS®
9 hours agoListing first seen on site
General Features
Acres 
0.4132
Attached Garage 
Yes
Direction Faces 
South
Disclosures 
Sellers Disclosure
Foundation 
Slab
Garage 
Yes
Garage Spaces 
2
Green Energy Efficient 
ThermostatHVACExposure/Shade
Parking 
AttachedOversizedAdditional ParkingGarage Door OpenerRV Access/ParkingWorkshop in Garage
Parking Spaces 
2
Property Sub Type 
Single Family Residence
Sewer 
Aerobic SepticSeptic Tank
SqFt Total 
3956
Style 
Farmhouse
Water Source 
Well
Interior Features
Appliances 
DisposalElectric OvenMicrowaveGas CooktopIndoor GrillDishwasherDryerRefrigeratorWasher
Cooling 
Ceiling Fan(s)Electric
Fireplace 
Yes
Fireplace Features 
Gas Log
Fireplaces 
1
Flooring 
TileVinyl
Heating 
Natural Gas
Interior 
Crown MoldingWired for SoundWalk-In Closet(s)Breakfast BarKitchen IslandMaster DownstairsDouble VanitySoaking TubSmart Thermostat
Laundry Features 
Electric Dryer HookupGas Dryer HookupWasher Hookup
Window Features 
Window CoveringsLow Emissivity Windows
Save
Ask
Tour
Hide
Share
Exterior Features
Construction Details 
Batts InsulationCement Siding
Fencing 
Back YardFull
Lot Features 
Back YardOtherWooded
Other Structures 
Shed(s)Workshop
Patio And Porch 
CoveredPorchScreenedPatio
Roof 
Metal
Windows/Doors 
Window CoveringsLow Emissivity Windows
Community Features
Financing Terms Available 
CashConventionalFHAVA Loan
MLS Area 
15
Roads 
Asphalt
School District 
11 - Conroe
Schools
School District
11 - Conroe
Elementary School
Kaufman Elementary School
Middle School
Irons Junior High School
High School
Oak Ridge High School
Listing courtesy of Keller Williams Realty Metropolitan [email protected]

IDX information is provided exclusively for consumers’ personal, non-commercial use. It may not be used for any purpose other than to identify prospective properties consumers may be interested in purchasing. This data is deemed reliable but is not guaranteed accurate by the MLS.

Data provided by HAR.com © 2026. All information provided should be independently verified.

Neighborhood & Commute
Source: Walkscore
Disclosure: Community information and market data powered by Constellation Data Labs. Information is deemed reliable but not guaranteed.
Save
Ask
Tour
Hide
Share