Save
Ask
Tour
Hide
Share
$510,000
New Listing

3500 Woods Estates Drive
Conroe, TX 77304

For Sale|Single Family Residence|Active
3
Beds
3
Total Baths
3
Full Baths
2,448
SqFt
$208
/SqFt
2016
Built
Subdivision:
Forest Of Wedgewood 01
County:
Montgomery
Call Now: (832) 447-6025
Is this the listing for you? We can help make it yours.
(832) 447-6025
3500 Woods Estates Drive3500 Woods Estates Drive3500 Woods Estates Drive3500 Woods Estates Drive
Save
Ask
Tour
Hide
Share

Mortgage Calculator

Monthly Payment (Est.)

$2,327
Calculator powered by Showcase IDX, a Constellation1 Company. Copyright ©2026 Information is deemed reliable but not guaranteed.

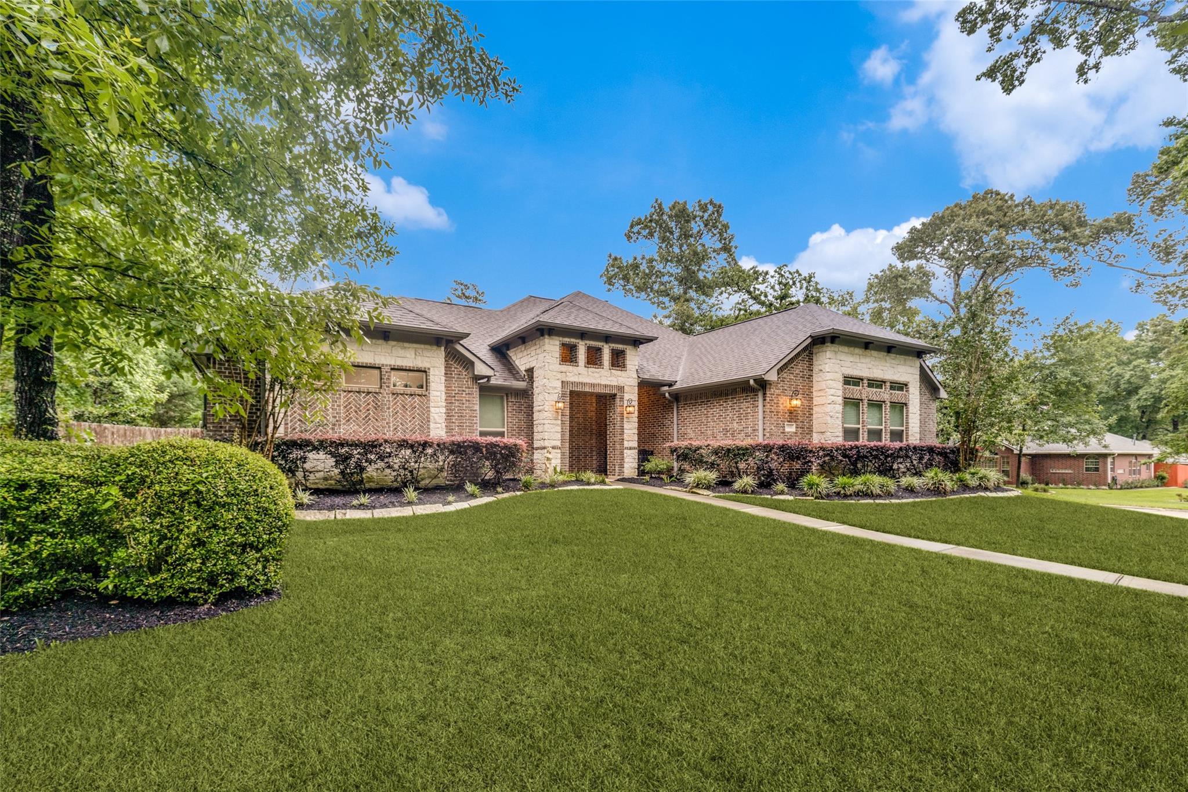
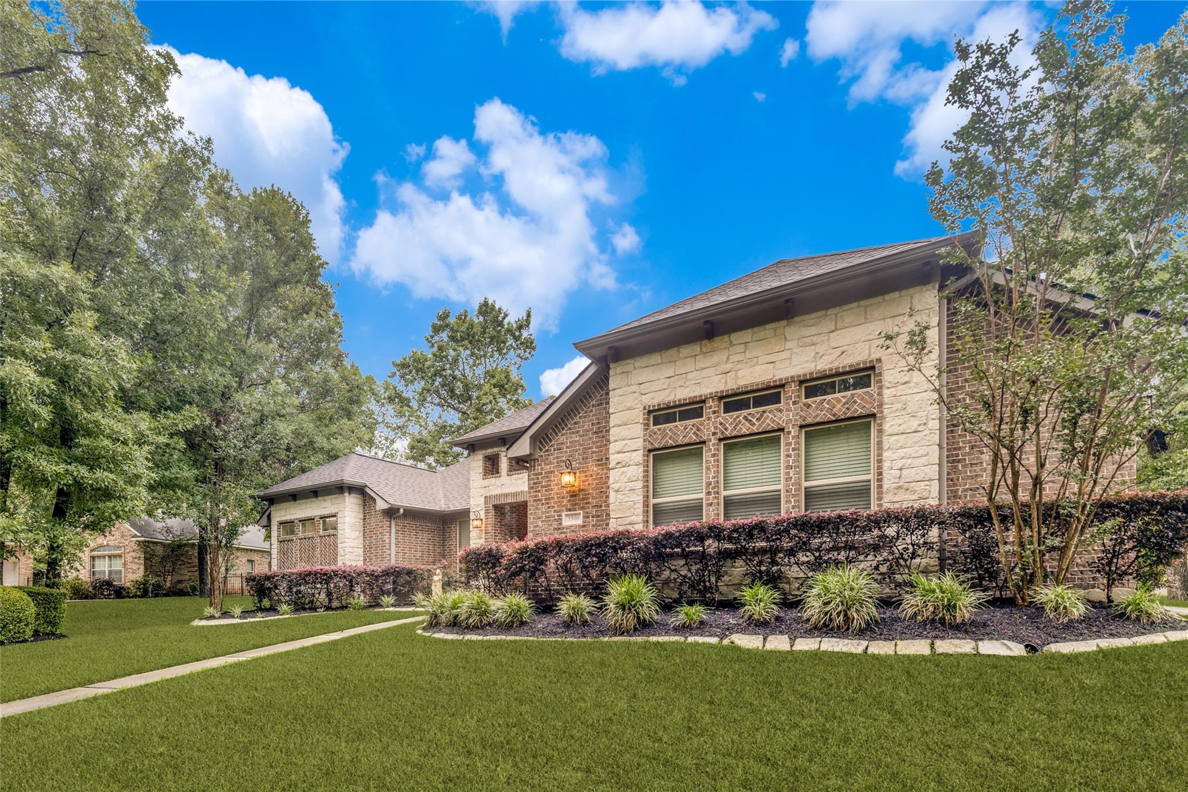
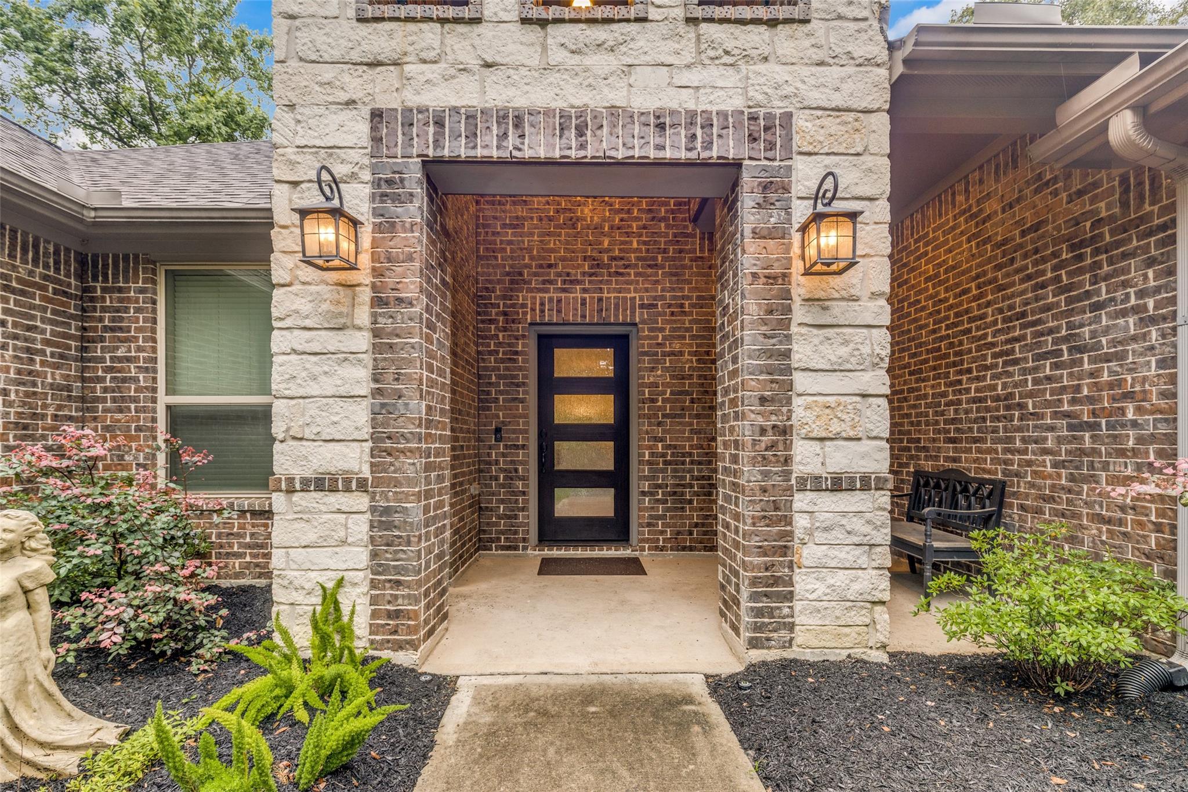
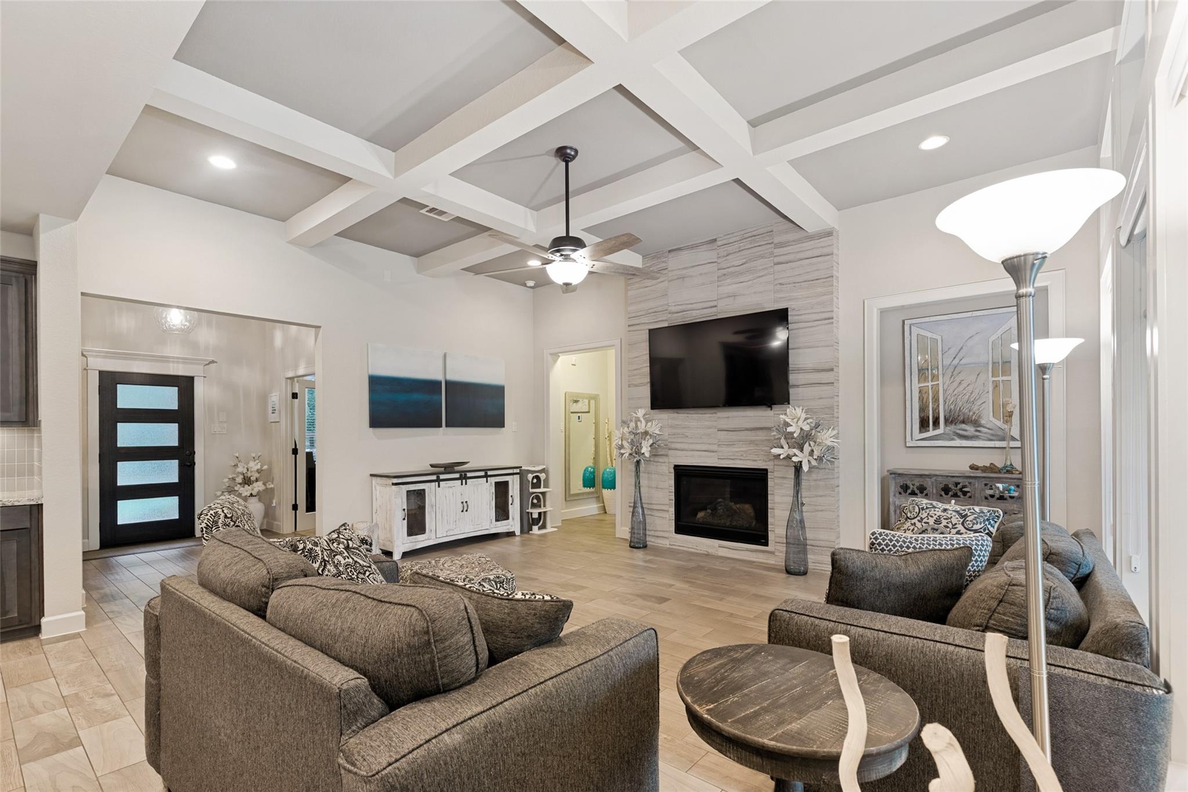
LOOK NO FURTHER!! This beautifully crafted one-story custom home is ready for its next family and located in the established Wedgewood community on a gorgeous corner lot with mature trees! Featuring wood-look tile flooring throughout the main living areas, this home offers a huge island kitchen with stainless steel appliances, designer lighting, and abundant cabinetry. The family room showcases an accent-painted coffered ceiling and contemporary tile fireplace for a modern custom feel. Spacious primary suite with spa-inspired bath featuring a freestanding soaking tub, wood plank accent wall, separate shower, and oversized closet. Each secondary bedroom offers its own private bath, providing comfort and privacy for family or guests. Oversized garage accommodates large vehicles plus a full staircase leading to expansive attic storage. Custom touches throughout — not your typical cookie-cutter home!

Save
Ask
Tour
Hide
Share
Listing Snapshot
Price 
$510,000
Days On Site 
0 Days
Bedrooms 
3
Inside Area (SqFt) 
2,448 sqft
Total Baths 
3
Full Baths 
3
Partial Baths 
N/A
Lot Size 
0.3375 Acres
Year Built 
2016
MLS® Number 
25567234
Status 
Active
Property Tax 
$8,454
HOA/Condo/Coop Fees 
$16.67 monthly
Sq Ft Source 
N/A
Friends & Family
Recent Activity
22 minutes agoListing updated with changes from the MLS®
26 minutes agoListing first seen on site
General Features
Acres 
0.3375
Attached Garage 
Yes
Disclosures 
Other DisclosuresSellers Disclosure
Foundation 
Slab
Garage 
Yes
Garage Spaces 
2
Green Energy Efficient 
ThermostatLightingAppliances
Parking 
AttachedOversizedGarage Door Opener
Parking Spaces 
2
Property Sub Type 
Single Family Residence
Sewer 
Public Sewer
SqFt Total 
2448
Style 
Traditional
Water Source 
Public
Interior Features
Appliances 
ENERGY STAR Qualified AppliancesDisposalElectric OvenMicrowaveGas CooktopDishwasher
Cooling 
Ceiling Fan(s)Electric
Fireplace 
Yes
Fireplace Features 
Gas Log
Fireplaces 
1
Flooring 
CarpetTile
Heating 
Natural Gas
Interior 
High CeilingsBreakfast BarKitchen IslandPantryGranite CountersDouble VanitySmart Thermostat
Laundry Features 
Electric Dryer HookupGas Dryer HookupWasher Hookup
Window Features 
Low Emissivity Windows
Save
Ask
Tour
Hide
Share
Exterior Features
Construction Details 
BrickStone
Fencing 
Back Yard
Lot Features 
Corner LotSubdivided
Patio And Porch 
Covered
Roof 
Composition
Waterfront Features 
Pond
Windows/Doors 
Low Emissivity Windows
Community Features
Association Amenities 
Golf CourseJogging PathTrail(s)
Association Dues 
200
Community Features 
Golf
HOA Fee Frequency 
Annually
MLS Area 
19
School District 
11 - Conroe
Schools
School District
11 - Conroe
Elementary School
Giesinger Elementary School
Middle School
Peet Junior High School
High School
Conroe High School
Listing courtesy of RE/MAX The Woodlands & Spring [email protected]

IDX information is provided exclusively for consumers’ personal, non-commercial use. It may not be used for any purpose other than to identify prospective properties consumers may be interested in purchasing. This data is deemed reliable but is not guaranteed accurate by the MLS.

Data provided by HAR.com © 2026. All information provided should be independently verified.

Neighborhood & Commute
Source: Walkscore
Disclosure: Community information and market data powered by Constellation Data Labs. Information is deemed reliable but not guaranteed.
Save
Ask
Tour
Hide
Share