Save
Ask
Tour
Hide
Share
$599,993
New Listing

522 Kingston Lane
Shenandoah, TX 77384

For Sale|Single Family Residence|Active
3
Beds
3
Total Baths
2
Full Baths
1
Partial Bath
3,146
SqFt
$191
/SqFt
2021
Built
Subdivision:
Wellman Manor
County:
Montgomery
Call Now: (832) 447-6025
Is this the listing for you? We can help make it yours.
(832) 447-6025
522 Kingston Lane522 Kingston Lane522 Kingston Lane522 Kingston Lane
Save
Ask
Tour
Hide
Share

Mortgage Calculator

Monthly Payment (Est.)

$2,737
Calculator powered by Showcase IDX, a Constellation1 Company. Copyright ©2026 Information is deemed reliable but not guaranteed.

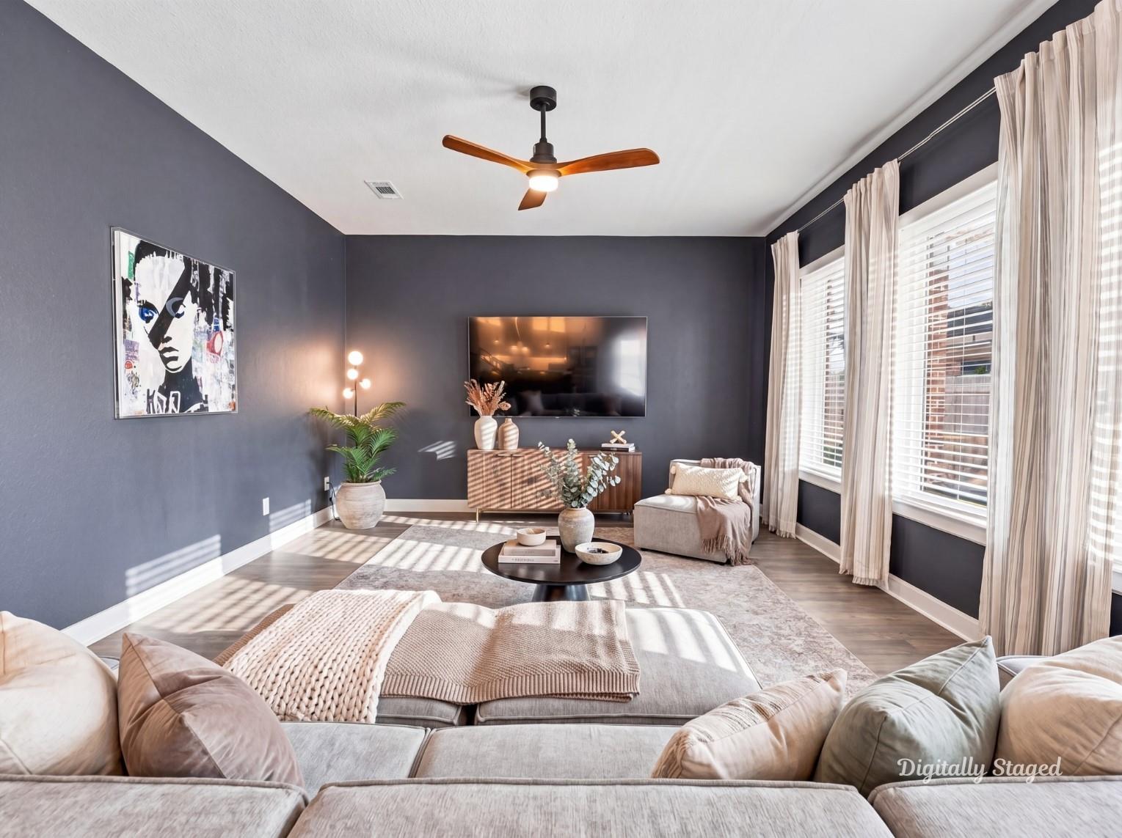
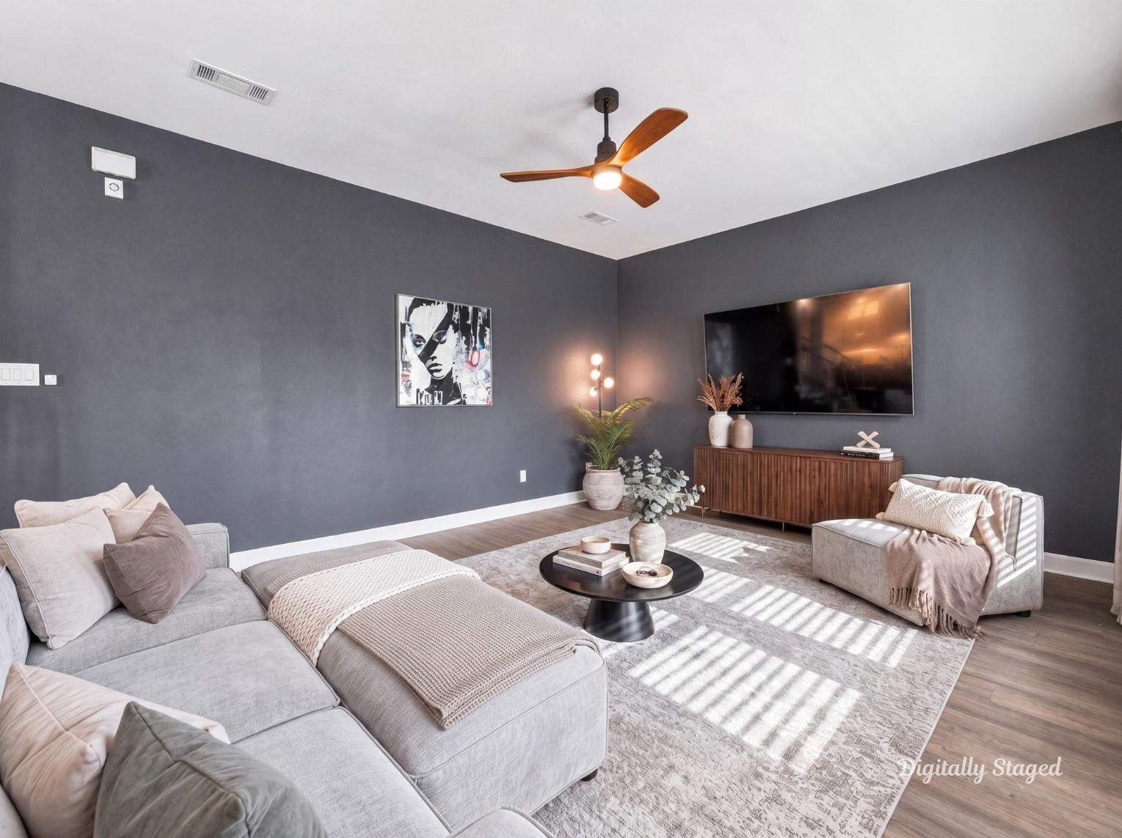
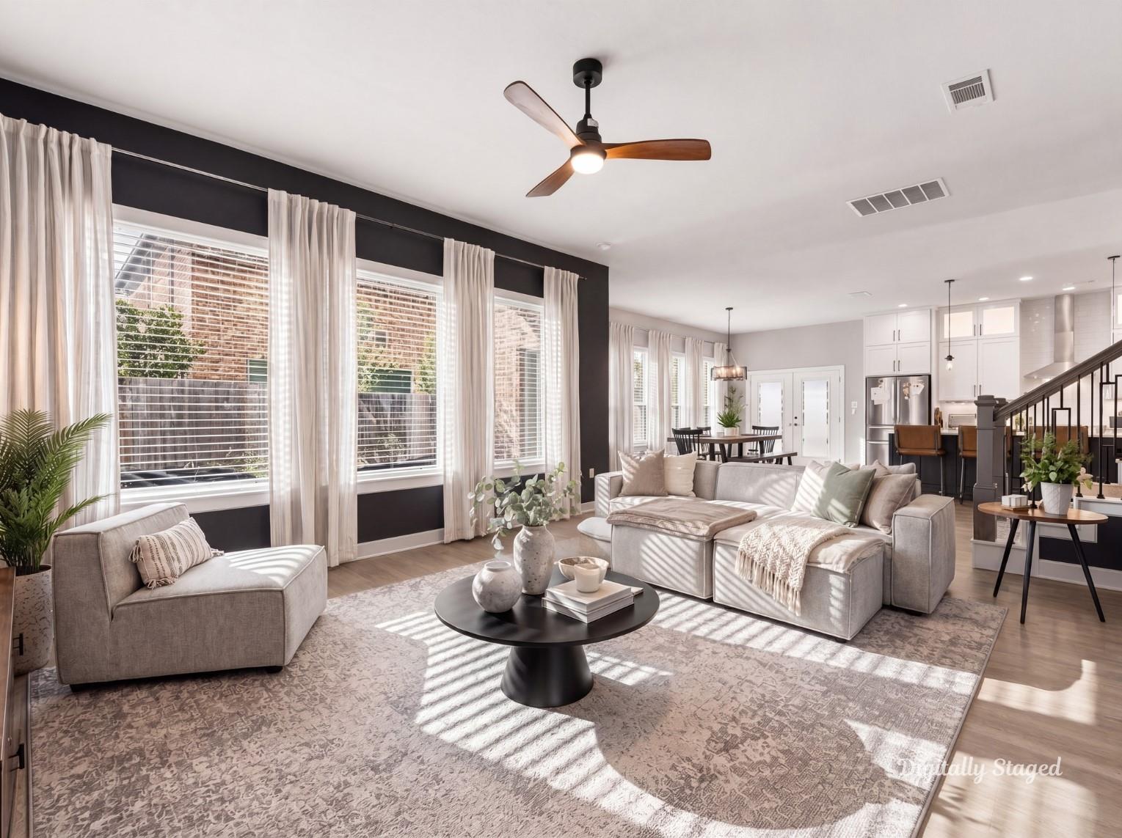
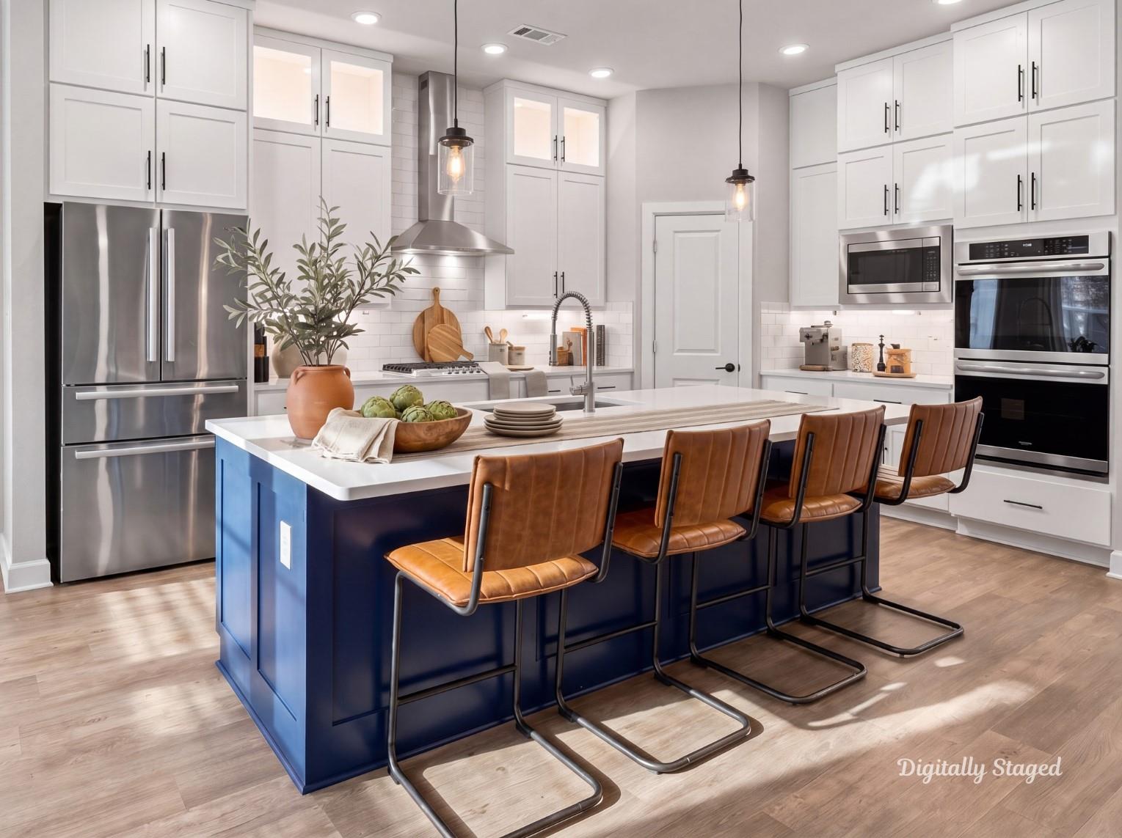
Welcome to this beautifully appointed two story home offering style, comfort, and functionality. The attractive brick and stone exterior, manicured landscaping, and inviting entry create an impressive first impression. Inside, the open concept layout connects the living, dining, and kitchen areas, creating an ideal space for everyday living and entertaining. The kitchen features white cabinetry, quartz style countertops, a large island with seating, stainless steel appliances, a gas cooktop, double ovens, modern lighting, and a subway tile backsplash. The spacious living area offers abundant natural light and a striking accent wall. The primary suite includes a sitting area and spa inspired bath with dual vanities, a freestanding soaking tub, and large walk in shower with blue tile accents. Additional bedrooms offer flexibility for guests or a home office. A dedicated laundry room adds convenience. HOA included yard service adds extra ease to everyday living.

Save
Ask
Tour
Hide
Share
Listing Snapshot
Price 
$599,993
Days On Site 
0 Days
Bedrooms 
3
Inside Area (SqFt) 
3,146 sqft
Total Baths 
3
Full Baths 
2
Partial Baths 
1
Lot Size 
0.1074 Acres
Year Built 
2021
MLS® Number 
24142288
Status 
Active
Property Tax 
$8,529
HOA/Condo/Coop Fees 
$200 monthly
Sq Ft Source 
N/A
Friends & Family
Recent Activity
10 hours agoListing updated with changes from the MLS®
10 hours agoListing first seen on site
General Features
Acres 
0.1074
Attached Garage 
Yes
Disclosures 
Sellers Disclosure
Foundation 
Slab
Garage 
Yes
Garage Spaces 
2
Parking 
Attached
Parking Spaces 
2
Property Sub Type 
Single Family Residence
Security 
Prewired
Sewer 
Public Sewer
SqFt Total 
3146
Style 
Contemporary/ModernTraditional
Water Source 
Public
Interior Features
Appliances 
DisposalDouble OvenMicrowaveDishwasherRefrigeratorWasher
Cooling 
Ceiling Fan(s)Electric
Heating 
Natural Gas
Interior 
High CeilingsBreakfast BarKitchen IslandPantryDouble VanitySoaking Tub
Laundry Features 
Electric Dryer HookupGas Dryer HookupWasher Hookup
Save
Ask
Tour
Hide
Share
Exterior Features
Construction Details 
BrickStone
Fencing 
Back Yard
Lot Features 
Corner LotSubdivided
Patio And Porch 
Covered
Roof 
Composition
Community Features
Association Dues 
2400
Financing Terms Available 
CashConventional
HOA Fee Frequency 
Annually
MLS Area 
15
School District 
11 - Conroe
Schools
School District
11 - Conroe
Elementary School
Lamar Elementary School (Conroe)
Middle School
Knox Junior High School
High School
The Woodlands College Park High School
Listing courtesy of Keller Williams Realty The Woodlands [email protected]

IDX information is provided exclusively for consumers’ personal, non-commercial use. It may not be used for any purpose other than to identify prospective properties consumers may be interested in purchasing. This data is deemed reliable but is not guaranteed accurate by the MLS.

Data provided by HAR.com © 2026. All information provided should be independently verified.

Neighborhood & Commute
Source: Walkscore
Disclosure: Community information and market data powered by Constellation Data Labs. Information is deemed reliable but not guaranteed.
Save
Ask
Tour
Hide
Share