
Save
Ask
Tour
Hide
$299,000
8 Days On Site
26 Cedar Chase PlaceThe Woodlands, TX 77381
Single Family Residence|Pending
2
Beds
2
Total Baths
2
Full Baths
1,462
SqFt
$205
/SqFt
1984
Built
Subdivision:
Wdlnds Village Cochrans Cr 06
County:
Montgomery
Call Now: (832) 447-6025
Is this the listing for you? We can help make it yours.
(832) 447-6025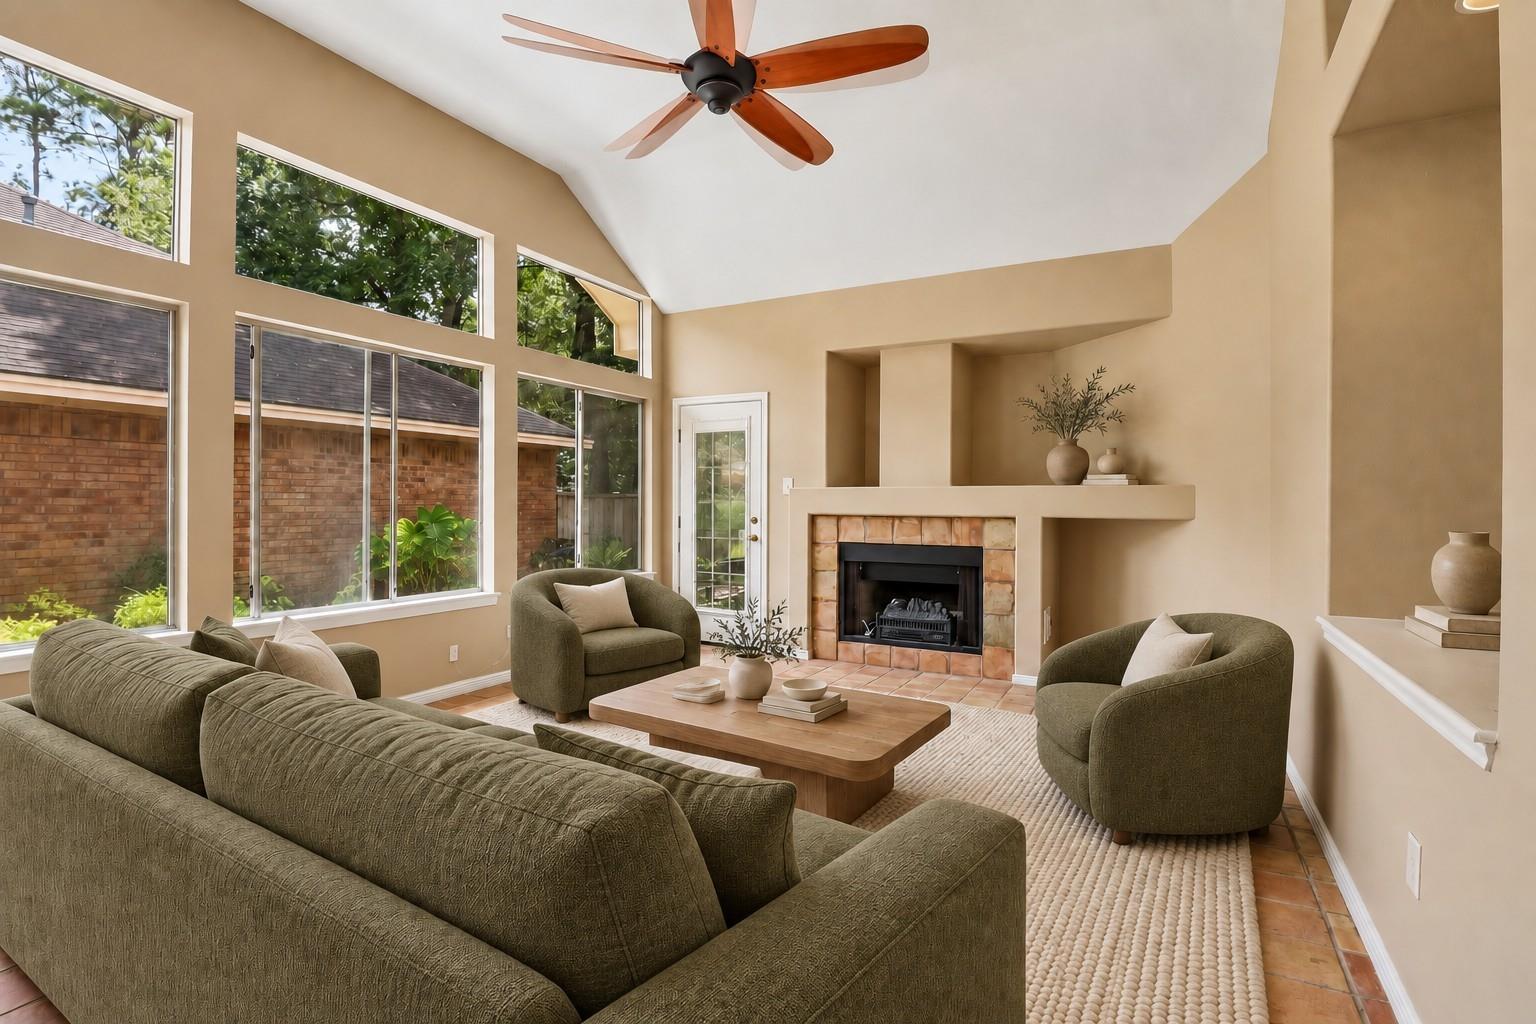
Save
Ask
Tour
Hide
Mortgage Calculator
Monthly Payment (Est.)
Enter an interest rate to see your estimated monthly payment.Calculator powered by Showcase IDX, a Constellation1 Company. Copyright ©2026 Information is deemed reliable but not guaranteed.
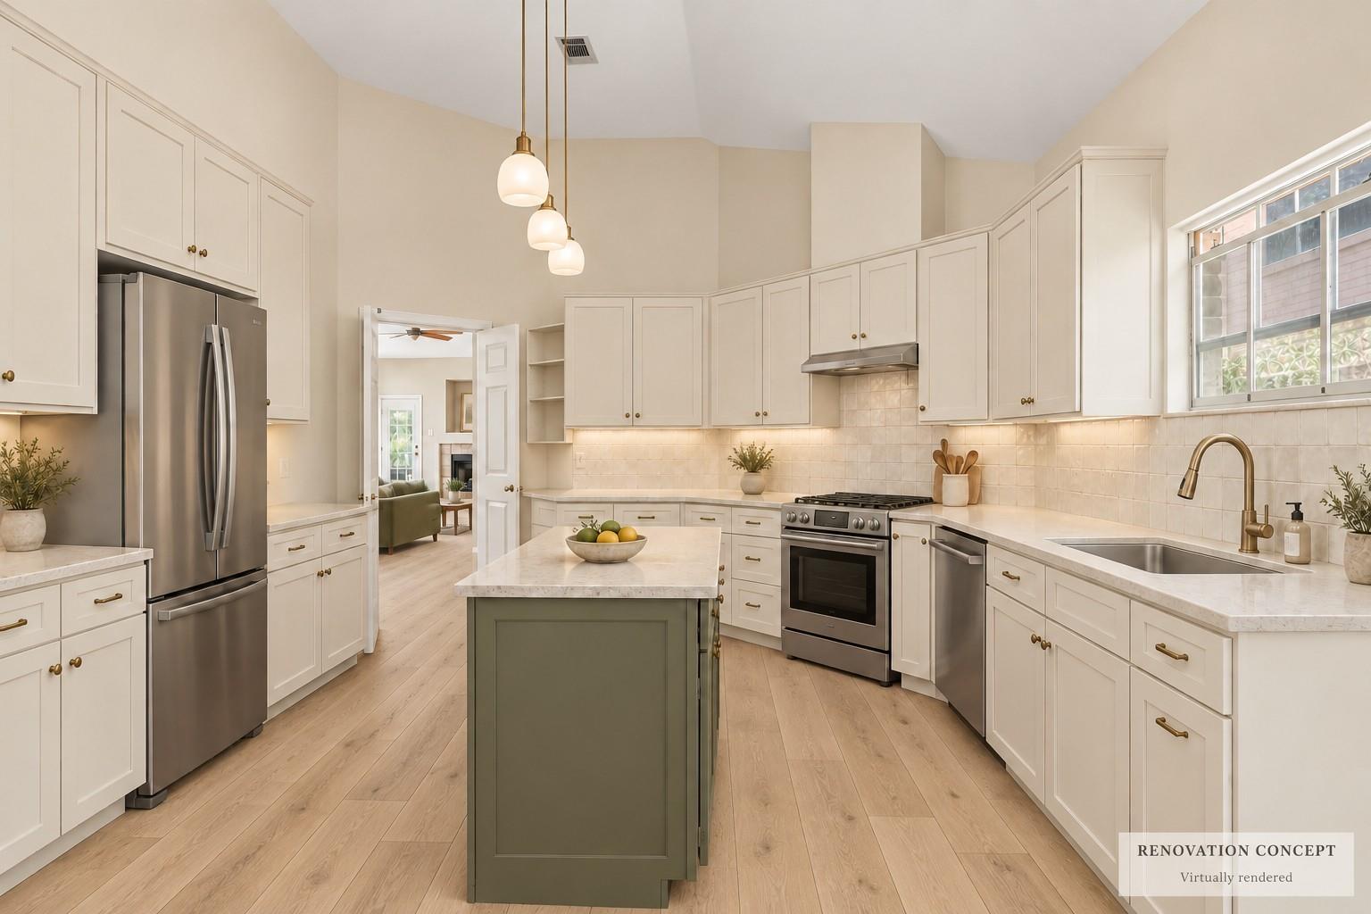
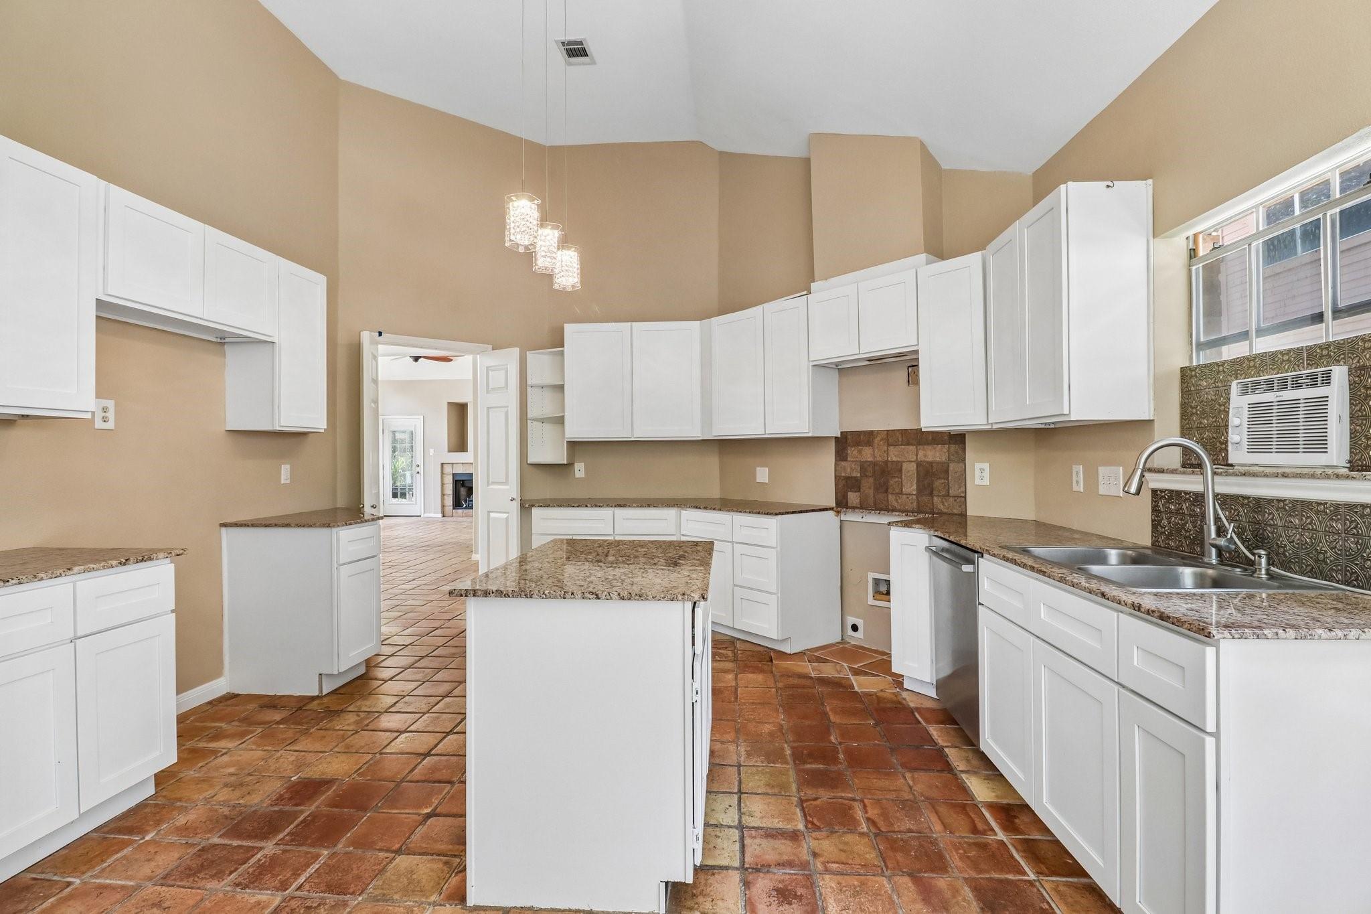
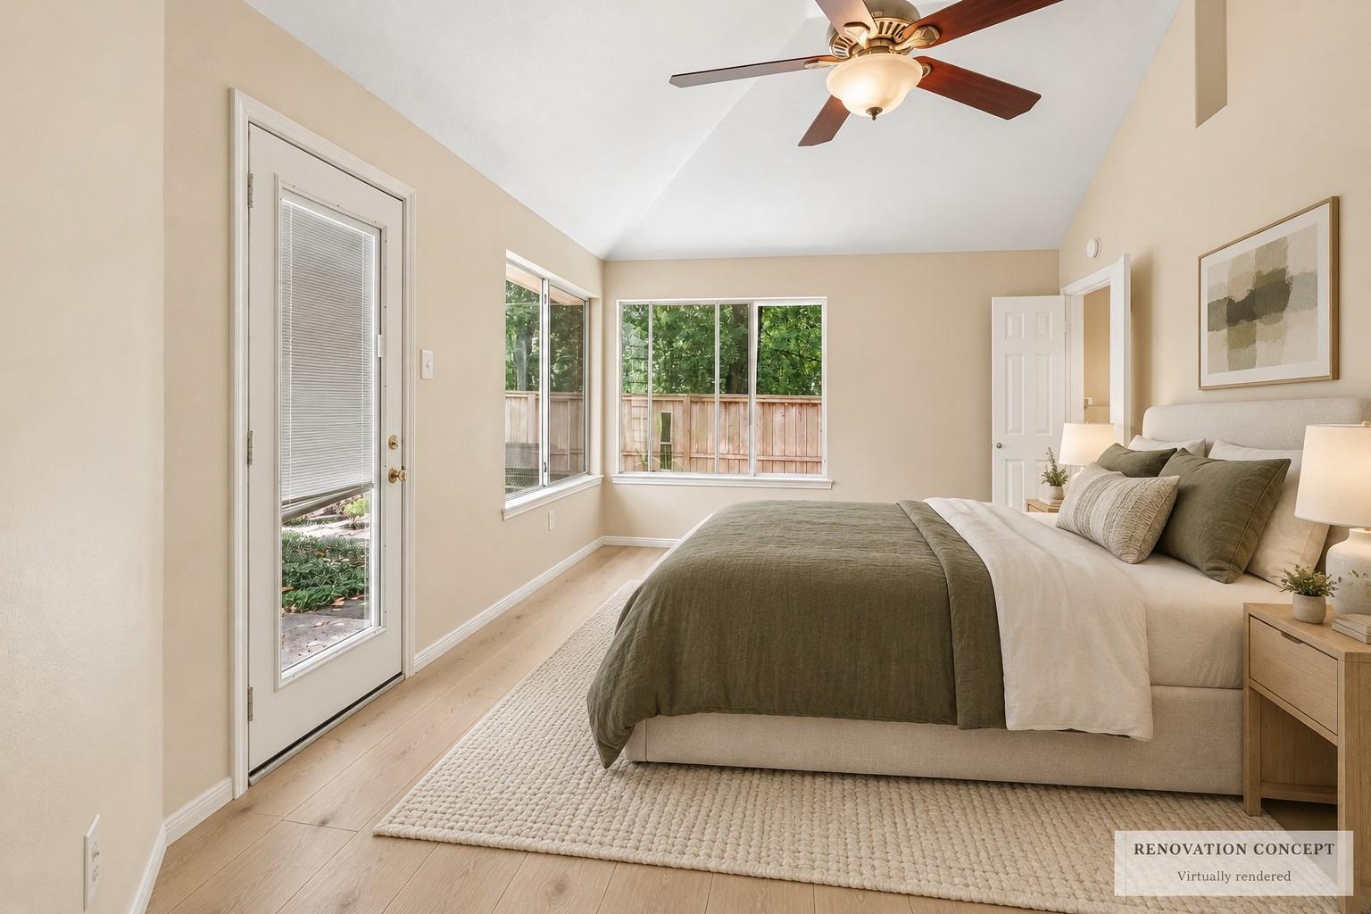
A private courtyard sets the tone before you enter this two bedroom, two bath home in The Woodlands. Inside, vaulted ceilings, arched windows, and natural light give the living spaces an open, comfortable feel. The layout offers multiple areas to gather, a fireplace, a bright kitchen with generous cabinetry, and flexible rooms that adapt to daily life. Mature trees and established landscaping create a quiet outdoor setting with privacy and shade. Conveniently located near shopping, dining, trails, and everything The Woodlands has to offer. Schedule your private showing.
Save
Ask
Tour
Hide
Listing Snapshot
Price
$299,000
Days On Site
8 Days
Bedrooms
2
Inside Area (SqFt)
1,462 sqft
Total Baths
2
Full Baths
2
Partial Baths
N/A
Lot Size
0.1152 Acres
Year Built
1984
MLS® Number
22909390
Status
Pending
Property Tax
$6,065
HOA/Condo/Coop Fees
N/A
Sq Ft Source
N/A
Friends & Family
Recent Activity
| 3 days ago | Listing updated with changes from the MLS® | |
| 3 days ago | Status changed to Pending | |
| 5 days ago | Price changed to $299,000 | |
| a week ago | Listing first seen on site |
General Features
Acres
0.1152
Attached Garage
Yes
Direction Faces
Northeast
Disclosures
Seller's Disclosure
Foundation
Slab
Garage
Yes
Garage Spaces
2
Parking
AttachedGarage Door Opener
Parking Spaces
2
Property Sub Type
Single Family Residence
Security
Prewired
SqFt Total
1462
Style
Traditional
Water Source
Public
Interior Features
Appliances
DisposalElectric OvenOvenMicrowaveElectric CooktopDishwasherDryerRefrigeratorWasher
Cooling
Ceiling Fan(s)ElectricGas
Fireplace
Yes
Fireplace Features
ElectricFree StandingGasGas LogWood Burning
Fireplaces
1
Flooring
LaminateTile
Heating
ElectricNatural GasSolar
Interior
High CeilingsWired for SoundWalk-In Closet(s)Kitchen IslandPantryMaster DownstairsGranite CountersVaulted Ceiling(s)Double Vanity
Laundry Features
Electric Dryer HookupWasher Hookup
Window Features
Window Coverings
Bathroom
Dimensions - 4'9" × 7'8"Level - First
Bedroom
Dimensions - 10'3" × 12'4"Level - First
Dining Room
Dimensions - 12'6" × 9'9"Level - First
Kitchen
Dimensions - 15'5" × 13'8"Level - First
Living Room
Dimensions - 19'11" × 14'4"Level - First
Master Bathroom
Dimensions - 10'9" × 8'10"Level - First
Master Bedroom
Dimensions - 18'7" × 12'2"Level - First
Utility Room
Dimensions - 5'9" × 5'7"Level - First
Save
Ask
Tour
Hide
Exterior Features
Construction Details
BrickCement Siding
Lot Features
Back YardClearedCul-De-SacSubdivided
Patio And Porch
Patio
Roof
Composition
Waterfront Features
Pond
Windows/Doors
Window Coverings
Community Features
Association Amenities
Basketball CourtDog ParkFitness CenterGolf CourseJogging PathParkPicnic AreaPlaygroundPoolTennis Court(s)Trail(s)Sport Court
Community Features
CurbsGolf
MLS Area
15
School District
11 - Conroe
Financing Terms Available
CashConventionalFHA
Roads
Concrete
Schools
School District
11 - Conroe
Elementary School
David Elementary School
Middle School
Knox Junior High School
High School
The Woodlands College Park High School
Listing courtesy of Orchard Brokerage [email protected]
IDX information is provided exclusively for consumers’ personal, non-commercial use. It may not be used for any purpose other than to identify prospective properties consumers may be interested in purchasing. This data is deemed reliable but is not guaranteed accurate by the MLS.
Data provided by HAR.com © 2026. All information provided should be independently verified.
IDX information is provided exclusively for consumers’ personal, non-commercial use. It may not be used for any purpose other than to identify prospective properties consumers may be interested in purchasing. This data is deemed reliable but is not guaranteed accurate by the MLS.
Data provided by HAR.com © 2026. All information provided should be independently verified.
Neighborhood & Commute
Source: Walkscore
Disclosure: Community information and market data powered by Constellation Data Labs. Information is deemed reliable but not guaranteed.
Save
Ask
Tour
Hide
Did you know? You can invite friends and family to your search. They can join your search, rate and discuss listings with you.