Save
Ask
Tour
Hide
Share
$714,000
17 Days On Site

16558 Branchers Drive
Magnolia, TX 77354

For Sale|Single Family Residence|Active
5
Beds
2
Total Baths
2
Full Baths
3,828
SqFt
$187
/SqFt
2026
Built
Subdivision:
Audubon Heron Run
County:
Montgomery
Call Now: (832) 447-6025
Is this the listing for you? We can help make it yours.
(832) 447-6025
16558 Branchers Drive16558 Branchers Drive16558 Branchers Drive16558 Branchers Drive
Save
Ask
Tour
Hide
Share

Mortgage Calculator

Monthly Payment (Est.)

Enter an interest rate to see your estimated monthly payment.
Calculator powered by Showcase IDX, a Constellation1 Company. Copyright ©2026 Information is deemed reliable but not guaranteed.

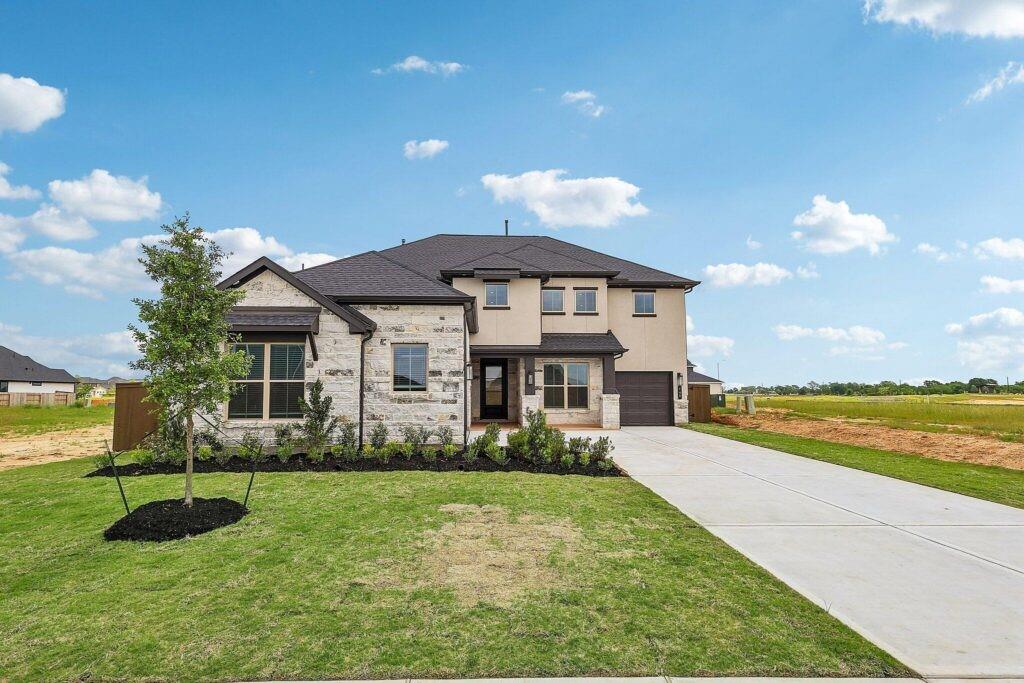
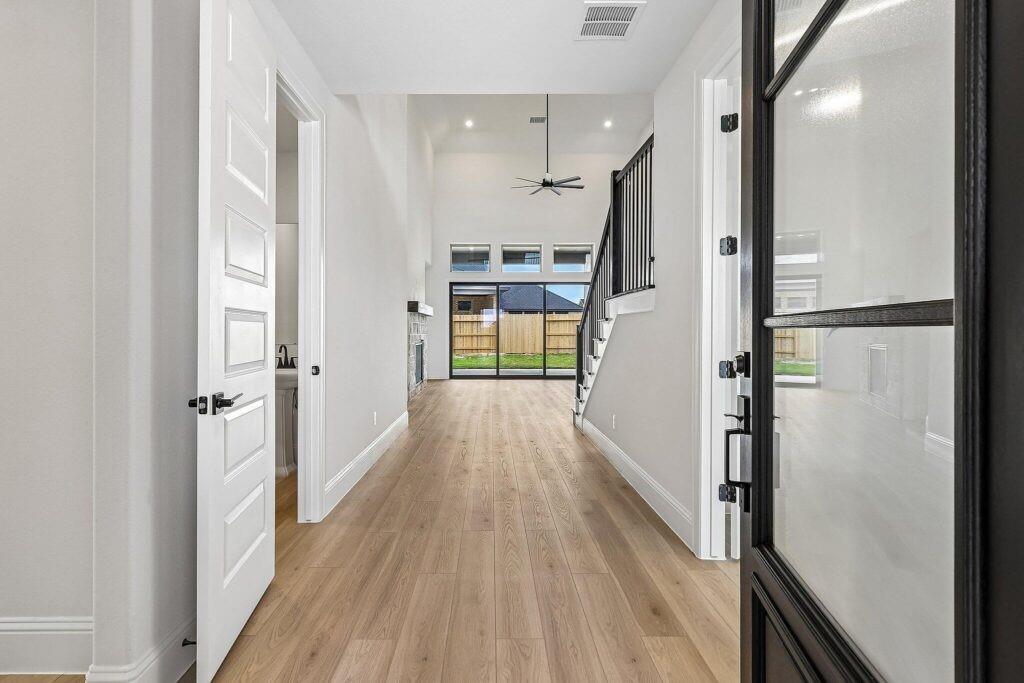
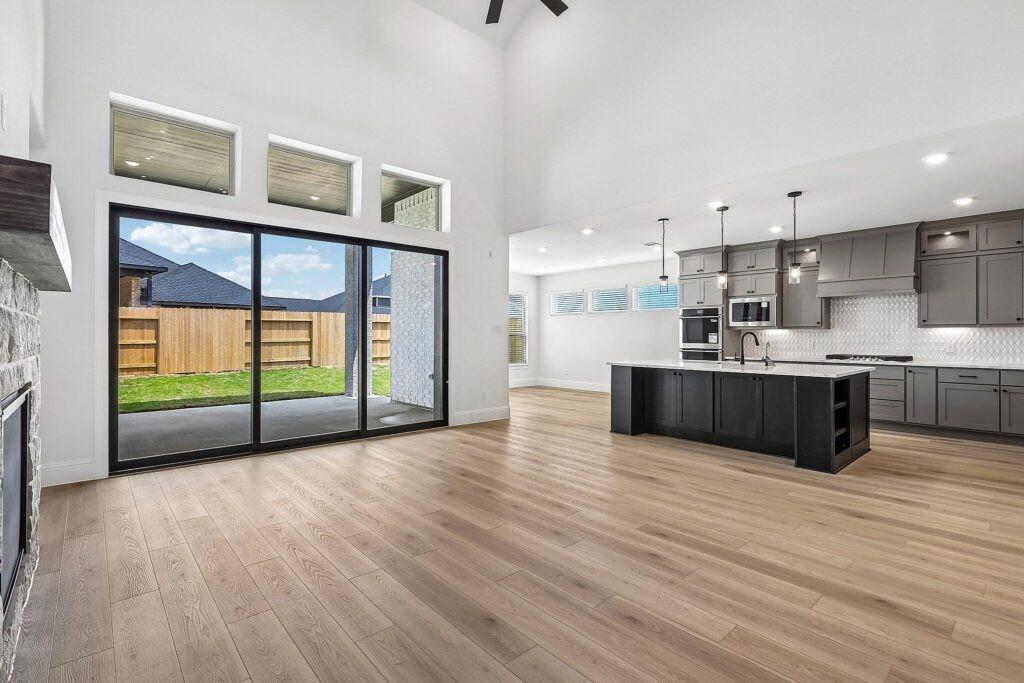
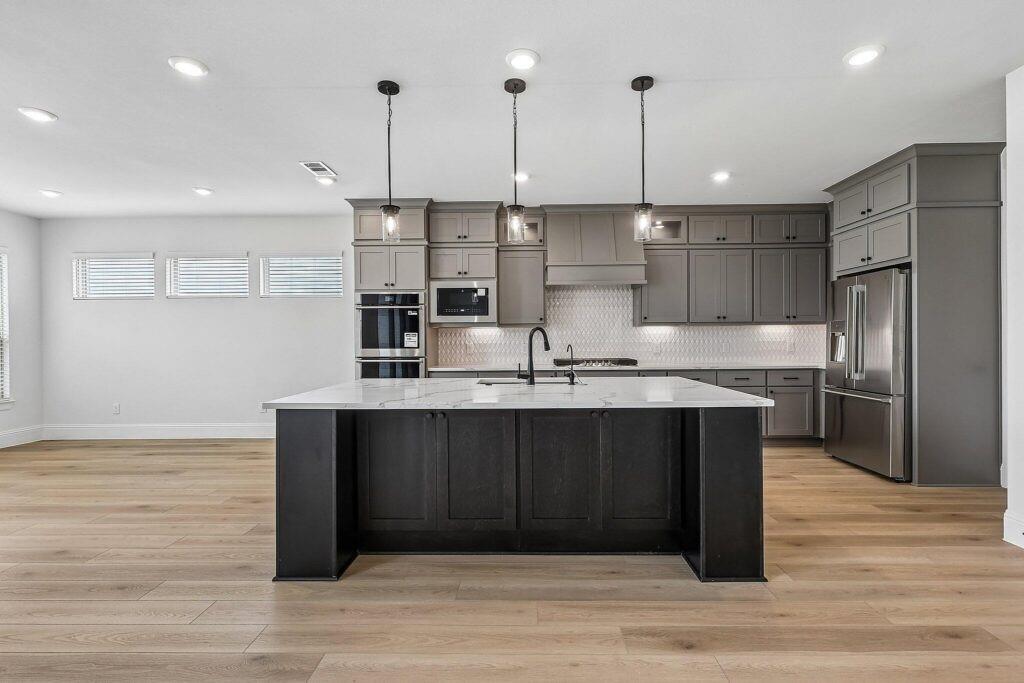
The Shire floor plan offers 3,828 sq. ft. of spacious living with five bedrooms, four full baths, and two half baths. The main floor centers around an open-concept kitchen, casual dining area, and large living room that connect seamlessly to the covered patio. A private primary suite features a spa-inspired bath and oversized walk-in closet, while a secondary bedroom with its own bath is ideal for guests. A study and two garages provide flexibility and storage. Upstairs, three additional bedrooms surround a generously sized game room, complete with open-to-below views that add natural light and a sense of grandeur. With its mix of private retreats, gathering spaces, and functional design, the Shire is perfect for families who want room to grow and entertain in style. Measurements are deemed accurate, but if important, please verify. Some photos may be representative and final home may vary from images. Finishes, colors, plan are subject to change. Home Est. Completion Late Fall 2026

Save
Ask
Tour
Hide
Share
Listing Snapshot
Price 
$714,000
Days On Site 
17 Days
Bedrooms 
5
Inside Area (SqFt) 
3,828 sqft
Total Baths 
2
Full Baths 
2
Partial Baths 
N/A
Lot Size 
N/A
Year Built 
2026
MLS® Number 
22902158
Status 
Active
Property Tax 
N/A
HOA/Condo/Coop Fees 
$154.17 monthly
Sq Ft Source 
N/A
Friends & Family
Recent Activity
4 days agoListing updated with changes from the MLS®
2 weeks agoListing first seen on site
General Features
Attached Garage 
Yes
Disclosures 
Mud
Foundation 
Slab
Garage 
Yes
Garage Spaces 
3
Green Energy Efficient 
ThermostatLightingAppliances
Parking 
Attached
Parking Spaces 
3
Property Condition 
New Construction
Property Sub Type 
Single Family Residence
Sewer 
Public Sewer
SqFt Total 
3828
Style 
Traditional
Water Source 
WellPublic
Interior Features
Appliances 
ENERGY STAR Qualified AppliancesDisposalConvection OvenMicrowaveGas CooktopDishwasher
Cooling 
Ceiling Fan(s)Electric
Fireplace 
Yes
Fireplace Features 
Gas Log
Fireplaces 
1
Heating 
Natural Gas
Interior 
Walk-In Closet(s)Breakfast BarKitchen IslandMaster DownstairsPantryDouble VanitySoaking TubSmart Thermostat
Laundry Features 
Electric Dryer HookupWasher Hookup
Window Features 
Low Emissivity Windows
Bedroom 
Dimensions - 13'6 x 11Level - SecondArea - 148
Dining Room 
Dimensions - 13'8 x 12'2Level - FirstArea - 166
Family Room 
Dimensions - 18'10 x 16'4Level - FirstArea - 307
Game Room 
Dimensions - 27'10 x 17Level - SecondArea - 473
Master Bedroom 
Dimensions - 19 x 18Level - FirstArea - 342
Save
Ask
Tour
Hide
Share
Exterior Features
Construction Details 
Batts InsulationBrickBlown-In Insulation
Fencing 
Back Yard
Lot Features 
Back YardSubdivided
Patio And Porch 
CoveredPorchPatio
Roof 
Composition
Windows/Doors 
Low Emissivity Windows
Community Features
Association Fee 
$1850.0
Association Fee Frequency 
Annually
Community Features 
Curbs
MLS Area 
15
School District 
36 - Magnolia
Financing Terms Available 
CashConventionalFHAVA Loan
Roads 
Concrete
Schools
School District
36 - Magnolia
Elementary School
Audubon Elementary
Middle School
Magnolia Parkway Junior High
High School
Magnolia West High School
Listing courtesy of eXp Realty LLC [email protected]

IDX information is provided exclusively for consumers’ personal, non-commercial use. It may not be used for any purpose other than to identify prospective properties consumers may be interested in purchasing. This data is deemed reliable but is not guaranteed accurate by the MLS.

Data provided by HAR.com © 2026. All information provided should be independently verified.

Neighborhood & Commute
Source: Walkscore
Disclosure: Community information and market data powered by Constellation Data Labs. Information is deemed reliable but not guaranteed.
Save
Ask
Tour
Hide
Share