Save
Ask
Tour
Hide
Share
$1,125,000
8 Days On Site

10857 Lake Forest Drive
Conroe, TX 77384

For Sale|Single Family Residence|Active
3
Beds
4
Total Baths
2
Full Baths
2
Partial Baths
3,219
SqFt
$349
/SqFt
2001
Built
Subdivision:
Red Oak Ranch 01
County:
Montgomery
Call Now: (832) 447-6025
Is this the listing for you? We can help make it yours.
(832) 447-6025
Upcoming Open Houses
Sun, Sep 6, 1:00 PM - 3:00 PM
10857 Lake Forest Drive10857 Lake Forest Drive10857 Lake Forest Drive10857 Lake Forest Drive
Save
Ask
Tour
Hide
Share

Mortgage Calculator

Monthly Payment (Est.)

$5,133
Calculator powered by Showcase IDX, a Constellation1 Company. Copyright ©2026 Information is deemed reliable but not guaranteed.

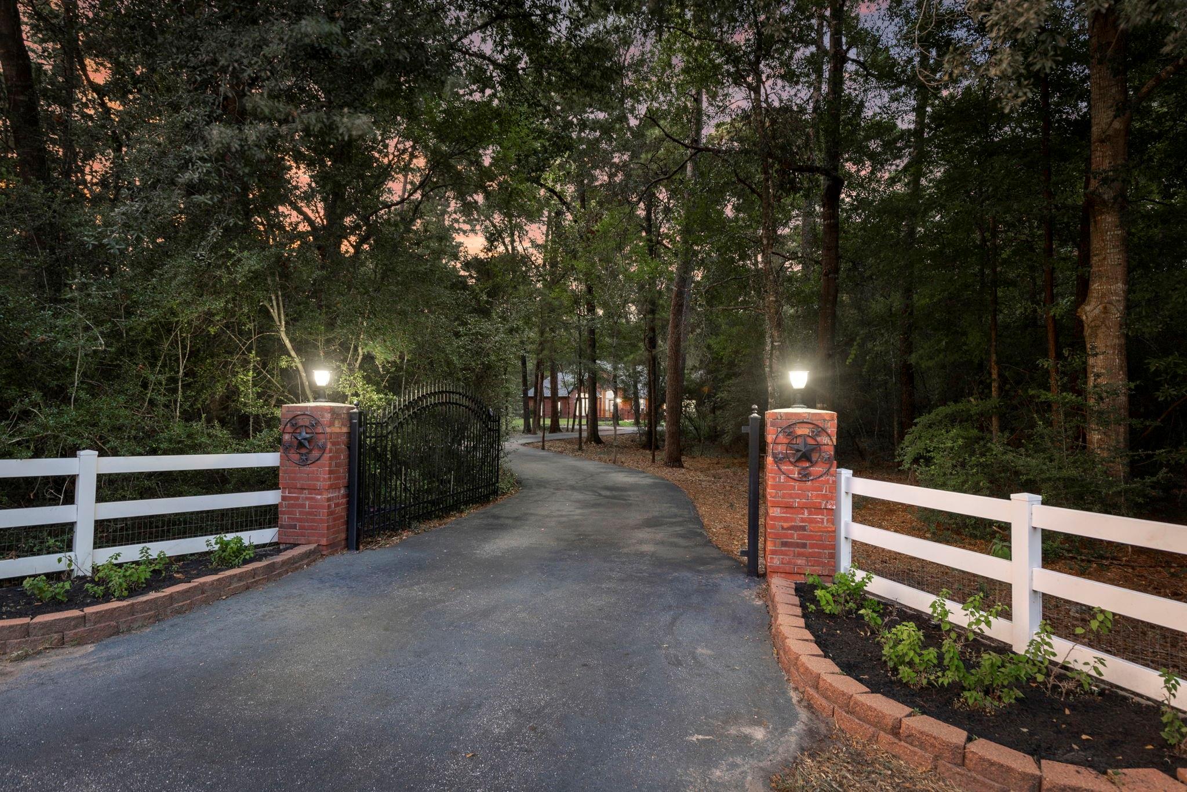
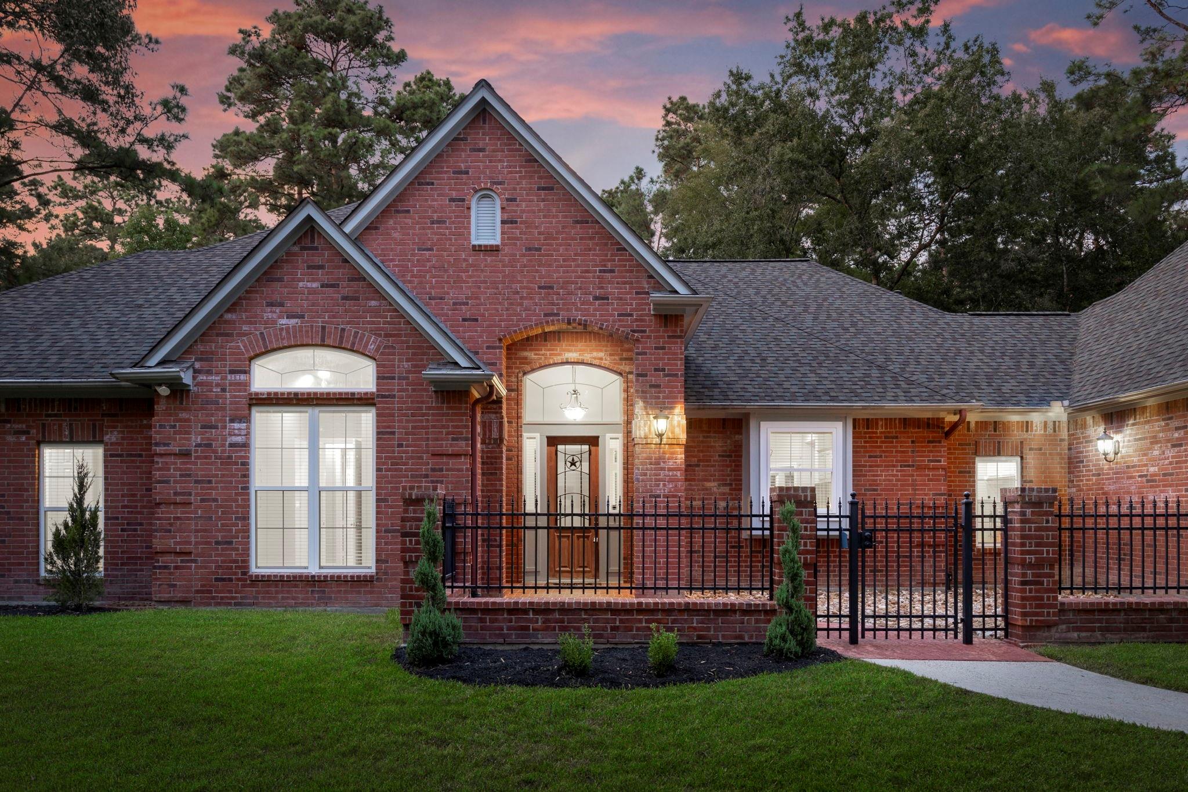
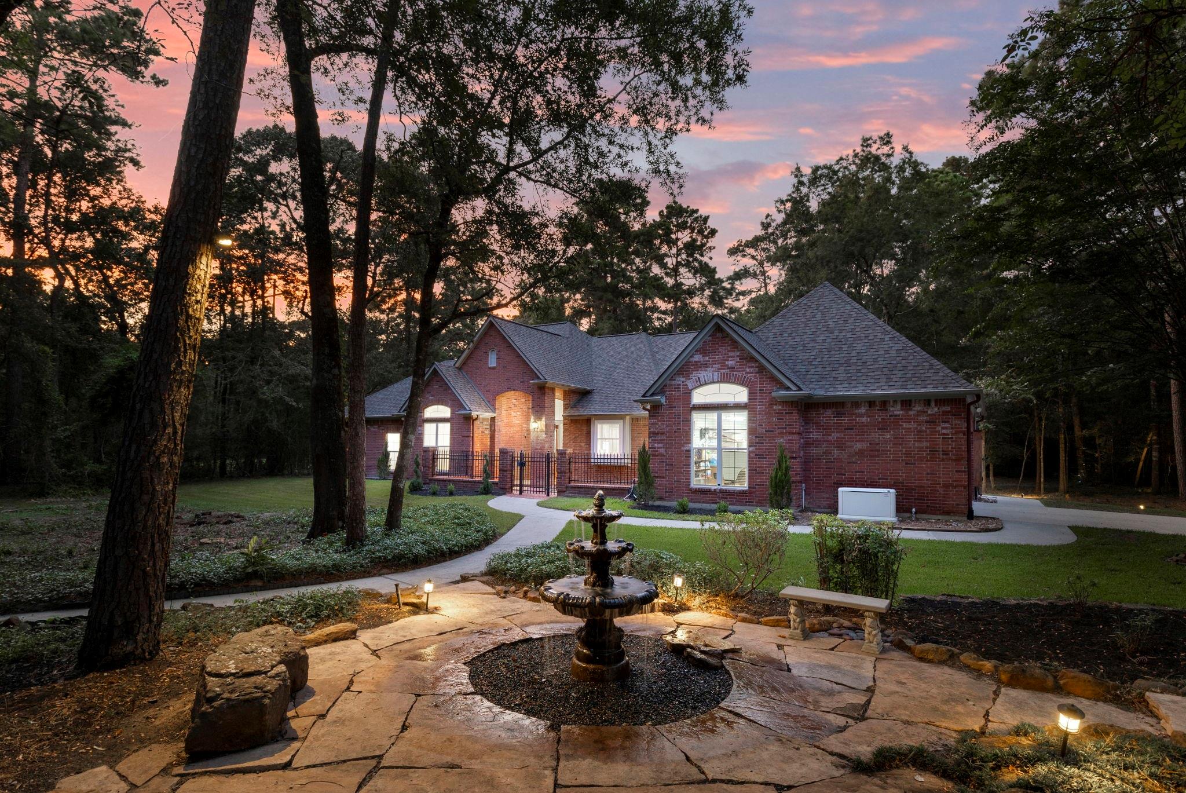
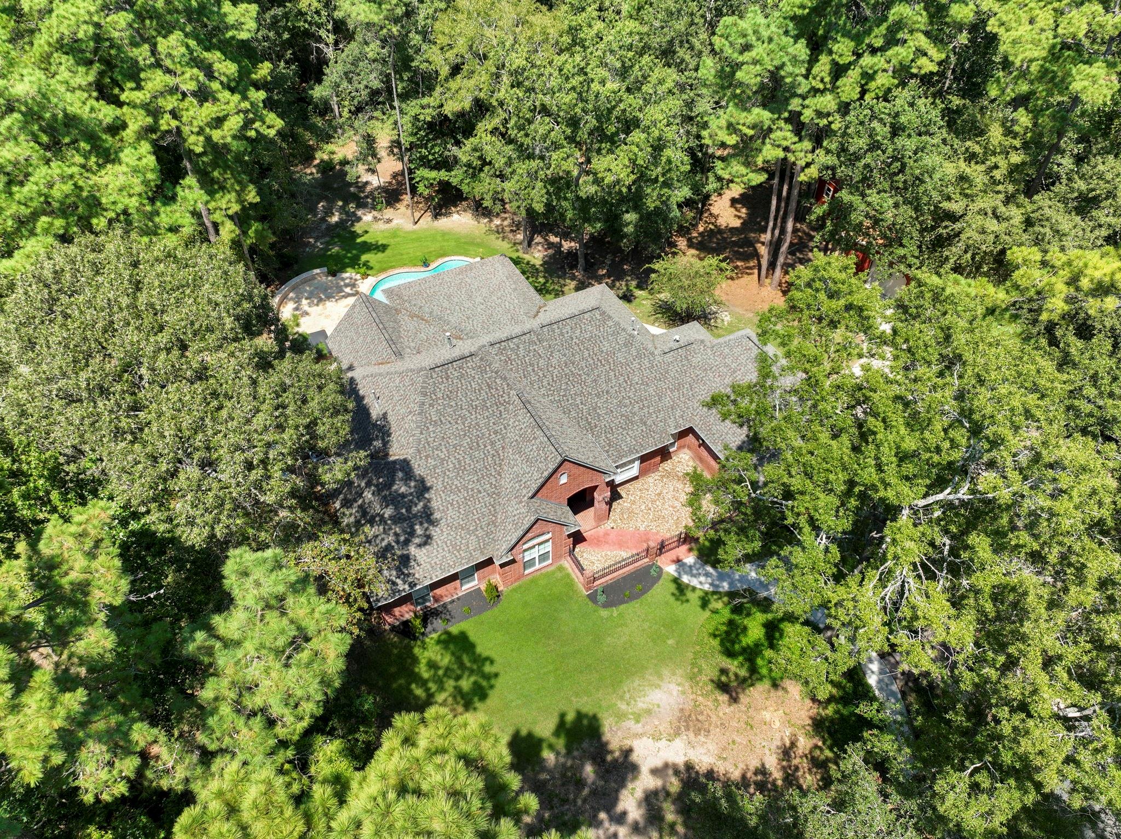
Five gated acres shaded by mature trees offer country serenity & city convenience! A short drive from The Woodlands shops, dining, renowned medical facilities, Bush IAH & beautiful Lake Conroe. This custom home by architect Mark W. Todd offers comfort & craftsmanship throughout. Highlights include high ceilings, an open-concept living area with the kitchen flowing into it, and a large screened porch ideal for wildlife watching. Private outdoor: resort-style pool/spa, fire pit, stone fountain, fenced yard, whole-home generator & security system. Unfinished space above the garage suits an office or game room. Tech includes a network cabinet, Cat5 wiring, hard-wired access points & built-in ceiling speakers. Detached garage works as a workshop, barn, or man cave; she-shed suits a studio or sauna conversion. Recent updates: roof, pool/spa/patio, wine cooler, landscape & irrigation, landscape lighting, septic service & epoxy garage floor. A rare chance to own your own private escape!

Save
Ask
Tour
Hide
Share
Listing Snapshot
Price 
$1,125,000
Days On Site 
8 Days
Bedrooms 
3
Inside Area (SqFt) 
3,219 sqft
Total Baths 
4
Full Baths 
2
Partial Baths 
2
Lot Size 
5 Acres
Year Built 
2001
MLS® Number 
22613660
Status 
Active
Property Tax 
$14,148
HOA/Condo/Coop Fees 
$50.83 monthly
Sq Ft Source 
N/A
Friends & Family
Recent Activity
10 hours agoListing updated with changes from the MLS®
5 days agoStatus changed to Active
a week agoListing first seen on site
General Features
Acres 
5
Attached Garage 
Yes
Disclosures 
Sellers Disclosure
Foundation 
Slab
Garage 
Yes
Garage Spaces 
2
Parking 
AttachedDetachedAdditional ParkingGarage Door OpenerCircular DrivewayWorkshop in GarageElectric GateGated
Parking Spaces 
2
Property Sub Type 
Single Family Residence
Sewer 
Public SewerSeptic Tank
SqFt Total 
3219
Style 
Traditional
Interior Features
Appliances 
DisposalDouble OvenMicrowaveInduction CooktopDishwasher
Cooling 
Ceiling Fan(s)Electric
Fireplace 
Yes
Fireplace Features 
Gas
Fireplaces 
1
Flooring 
CarpetLaminateTileWood
Heating 
Natural Gas
Interior 
Central VacuumCrown MoldingHigh CeilingsWired for SoundWalk-In Closet(s)Kitchen IslandEntrance FoyerGranite Counters
Laundry Features 
Gas Dryer HookupWasher Hookup
Spa 
Yes
Save
Ask
Tour
Hide
Share
Exterior Features
Construction Details 
Brick
Fencing 
Back YardFull
Lot Features 
Wooded
Patio And Porch 
Covered
Pool Features 
In Ground
Private Pool 
Yes
Roof 
Composition
Spa 
Yes
Community Features
Accessibility Features 
Therapeutic Whirlpool
Association Dues 
610
Financing Terms Available 
CashConventionalFHAVA Loan
HOA Fee Frequency 
Annually
Horse Allowed 
Yes
MLS Area 
15
Roads 
AsphaltConcrete
School District 
36 - Magnolia
Schools
School District
36 - Magnolia
Elementary School
Tom R. Ellisor Elementary School
Middle School
Bear Branch Junior High School
High School
Magnolia High School
Listing courtesy of Keller Williams Realty The Woodlands [email protected]

IDX information is provided exclusively for consumers’ personal, non-commercial use. It may not be used for any purpose other than to identify prospective properties consumers may be interested in purchasing. This data is deemed reliable but is not guaranteed accurate by the MLS.

Data provided by HAR.com © 2026. All information provided should be independently verified.

Neighborhood & Commute
Source: Walkscore
Disclosure: Community information and market data powered by Constellation Data Labs. Information is deemed reliable but not guaranteed.
Save
Ask
Tour
Hide
Share