Save
Ask
Tour
Hide
Share
$725,000
14 Days On Site

10034 Crestwater Circle
Magnolia, TX 77354

For Sale|Single Family Residence|Active
3
Beds
3
Total Baths
2
Full Baths
1
Partial Bath
3,210
SqFt
$226
/SqFt
1999
Built
Subdivision:
Lake Windcrest 04
County:
Montgomery
Call Now: (832) 447-6025
Is this the listing for you? We can help make it yours.
(832) 447-6025
10034 Crestwater Circle10034 Crestwater Circle10034 Crestwater Circle10034 Crestwater Circle
Save
Ask
Tour
Hide
Share

Mortgage Calculator

Monthly Payment (Est.)

Enter an interest rate to see your estimated monthly payment.
Calculator powered by Showcase IDX, a Constellation1 Company. Copyright ©2026 Information is deemed reliable but not guaranteed.

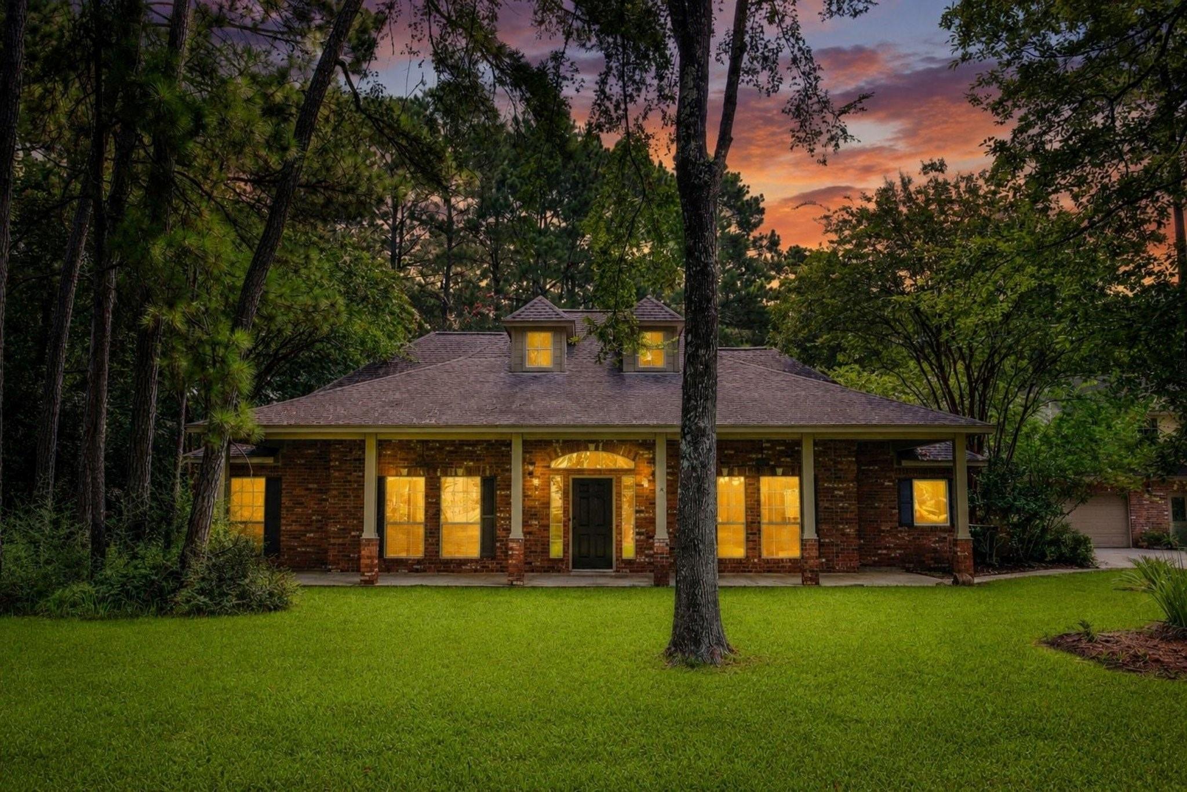
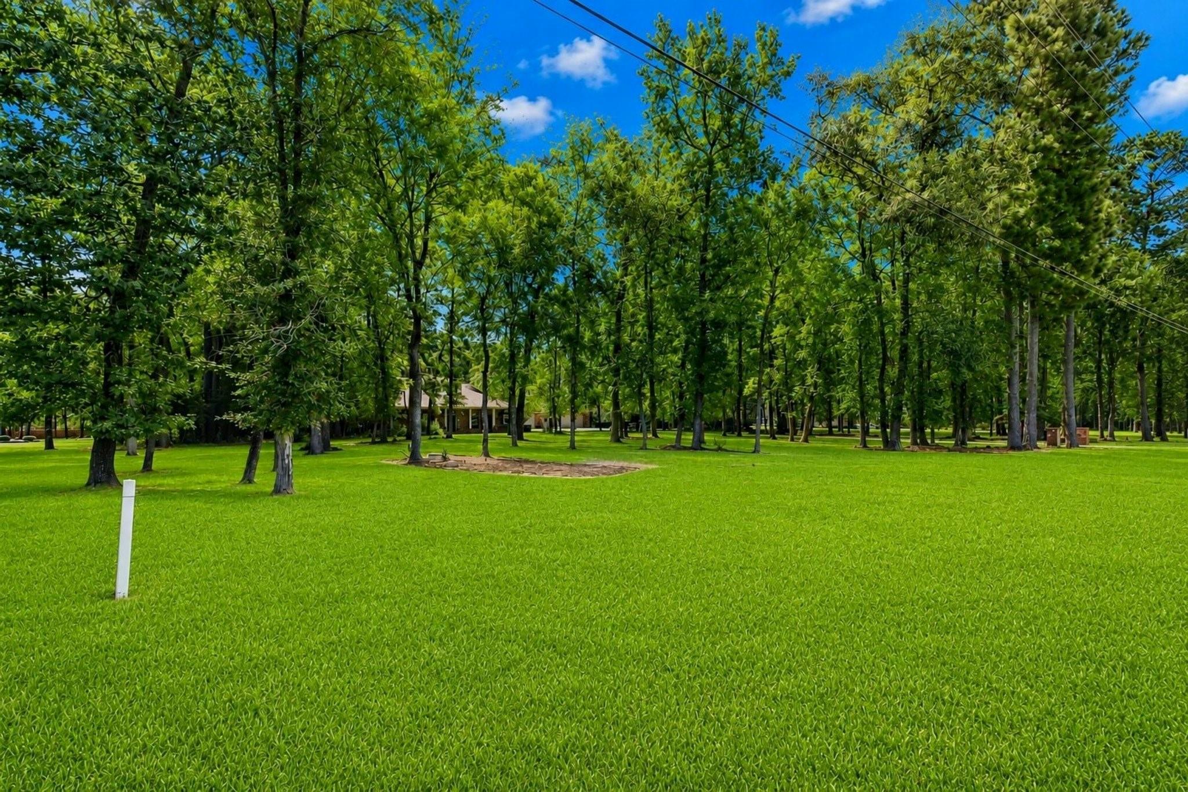
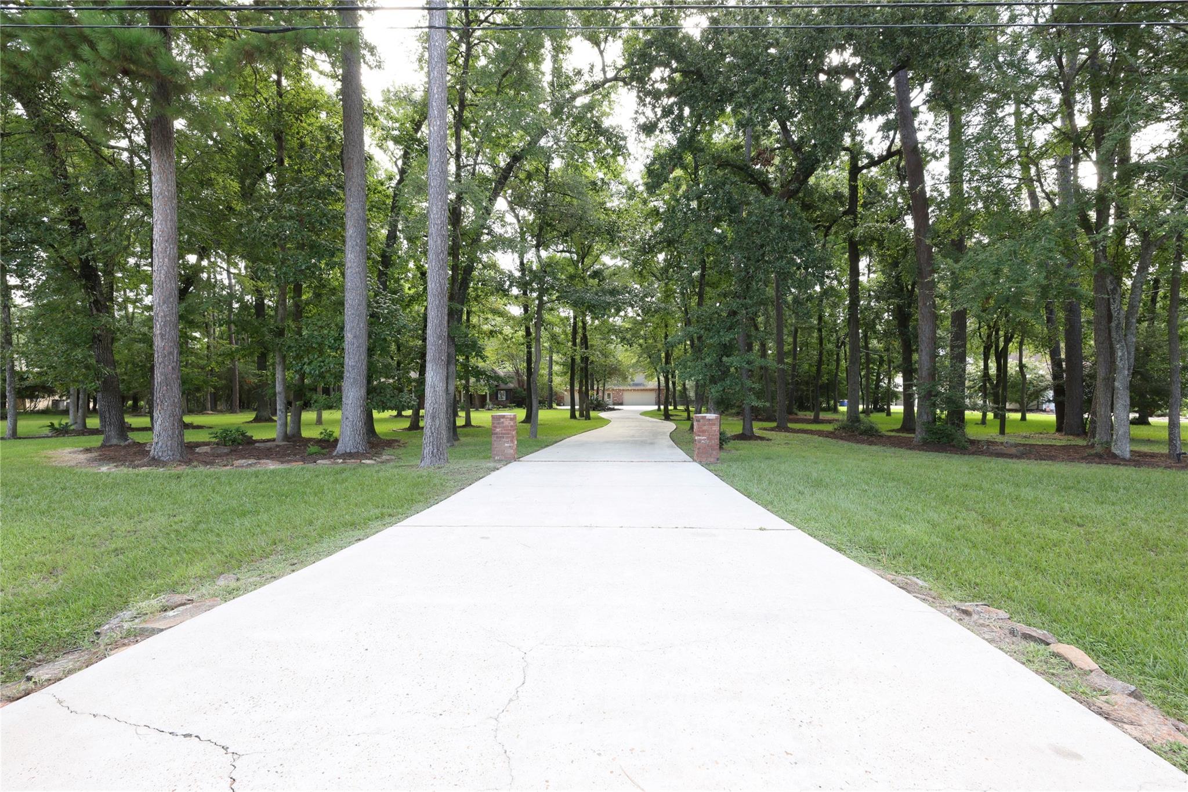
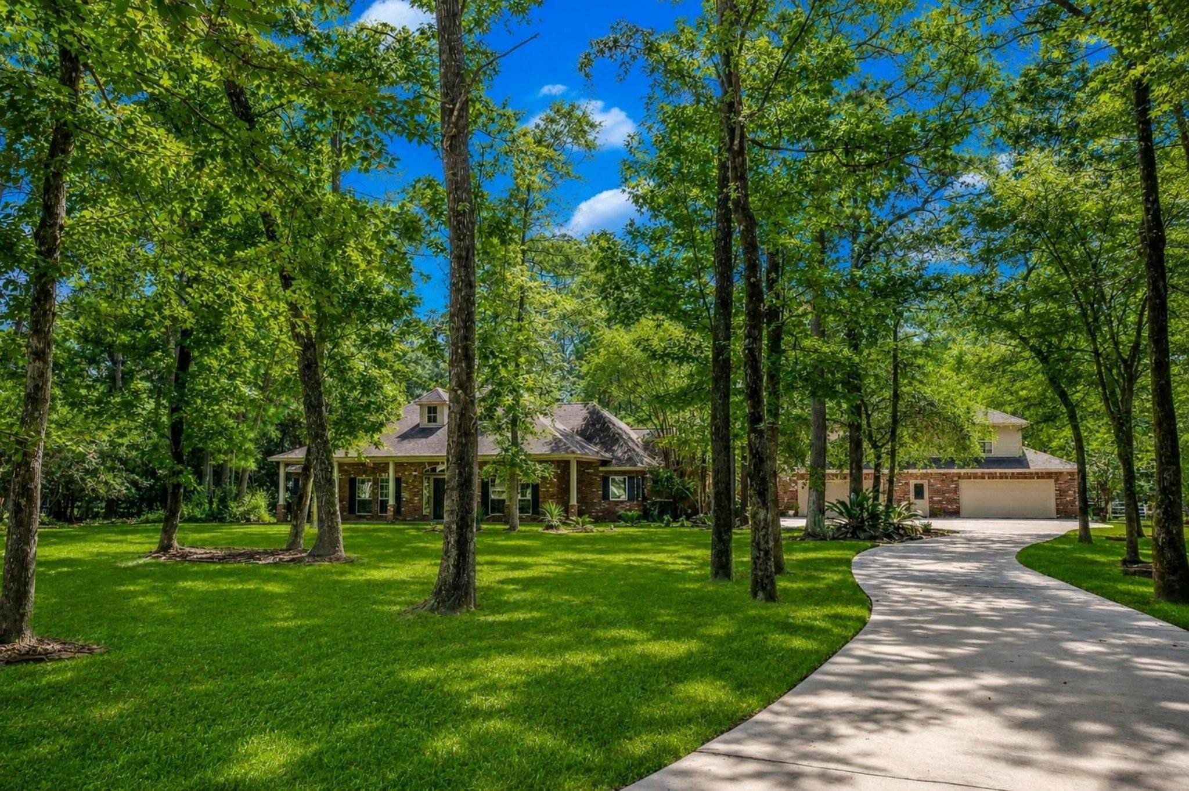
Located in Lake Windcrest, this one-story 3-bedroom, 2.5-bath home sits on 2.14 acres and offers 2,405 sq. ft. of living space. Interior features include an open floor plan, crown molding, a formal dining room, and a spacious kitchen with granite countertops. A NEW HVAC system recently installed.The property also has an oversized detached 6-car garage, offering room for vehicles, equipment, hobbies, or storage. Above the garage, a separate 805 sq. ft. apartment features a full kitchen, living area, bedroom, full bath, and large walk-in closet. This additional space offers flexibility for guests, extended-stay visitors, a home office, or other permitted uses.The home also features an 18-zone irrigation system, and an irrigation well may be added as an additional water source, subject to applicable requirements. Lake Windcrest amenities include horse trails, a ski lake, and a golf course. Horses are permitted in accordance with applicable community restrictions. Washer and dryer convey.

Save
Ask
Tour
Hide
Share
Listing Snapshot
Price 
$725,000
Days On Site 
14 Days
Bedrooms 
3
Inside Area (SqFt) 
3,210 sqft
Total Baths 
3
Full Baths 
2
Partial Baths 
1
Lot Size 
2.147 Acres
Year Built 
1999
MLS® Number 
22261833
Status 
Active
Property Tax 
$9,373
HOA/Condo/Coop Fees 
$79.17 monthly
Sq Ft Source 
N/A
Friends & Family
Recent Activity
yesterdayListing updated with changes from the MLS®
2 weeks agoListing first seen on site
General Features
Acres 
2.147
Direction Faces 
West
Disclosures 
Seller's Disclosure
Foundation 
Slab
Garage 
Yes
Garage Spaces 
6
Parking 
DetachedOversizedTandem
Parking Spaces 
6
Property Sub Type 
Single Family Residence
Sewer 
Aerobic Septic
SqFt Total 
3210
Style 
Traditional
Interior Features
Appliances 
DisposalGas OvenMicrowaveGas CooktopDishwasherDryerWasher
Cooling 
Electric
Fireplace 
Yes
Fireplace Features 
Wood Burning
Fireplaces 
1
Flooring 
TileWood
Heating 
Electric
Interior 
Crown MoldingHigh CeilingsWalk-In Closet(s)Entrance FoyerPantryDouble Vanity
Bedroom 
Dimensions - 14 by 15Level - First
Dining Room 
Dimensions - 15 x 13Level - FirstArea - 195
Garage Apartment 
Living Room 
Level - First
Master Bedroom 
Dimensions - 18 by 14Level - First
Utility Room 
Dimensions - 10 by 8Level - First
Save
Ask
Tour
Hide
Share
Exterior Features
Construction Details 
Brick
Fencing 
Back Yard
Lot Features 
Near Golf Course
Roof 
Composition
Community Features
Association Amenities 
ParkPlayground
Association Fee 
$950.0
Association Fee Frequency 
Annually
MLS Area 
15
School District 
36 - Magnolia
Horse Property 
Riding Trail
Financing Terms Available 
CashConventionalFHAVA Loan
Roads 
Asphalt
Horse Allowed 
Yes
Schools
School District
36 - Magnolia
Elementary School
Bear Branch Elementary School (Magnolia)
Middle School
Magnolia Parkway Junior High
High School
Magnolia High School
Listing courtesy of Walzel Properties - Corporate Office [email protected]

IDX information is provided exclusively for consumers’ personal, non-commercial use. It may not be used for any purpose other than to identify prospective properties consumers may be interested in purchasing. This data is deemed reliable but is not guaranteed accurate by the MLS.

Data provided by HAR.com © 2026. All information provided should be independently verified.

Neighborhood & Commute
Source: Walkscore
Disclosure: Community information and market data powered by Constellation Data Labs. Information is deemed reliable but not guaranteed.
Save
Ask
Tour
Hide
Share