Save
Ask
Tour
Hide
Share
$314,900
New Listing

29622 S Legends Bend Lane
Spring, TX 77386

For Sale|Single Family Residence|Active
4
Beds
3
Total Baths
2
Full Baths
1
Partial Bath
2,516
SqFt
$125
/SqFt
2004
Built
Subdivision:
Legends Run 01
County:
Montgomery
Call Now: (832) 447-6025
Is this the listing for you? We can help make it yours.
(832) 447-6025
29622 S Legends Bend Lane29622 S Legends Bend Lane29622 S Legends Bend Lane29622 S Legends Bend Lane
Save
Ask
Tour
Hide
Share

Mortgage Calculator

Monthly Payment (Est.)

$1,437
Calculator powered by Showcase IDX, a Constellation1 Company. Copyright ©2026 Information is deemed reliable but not guaranteed.

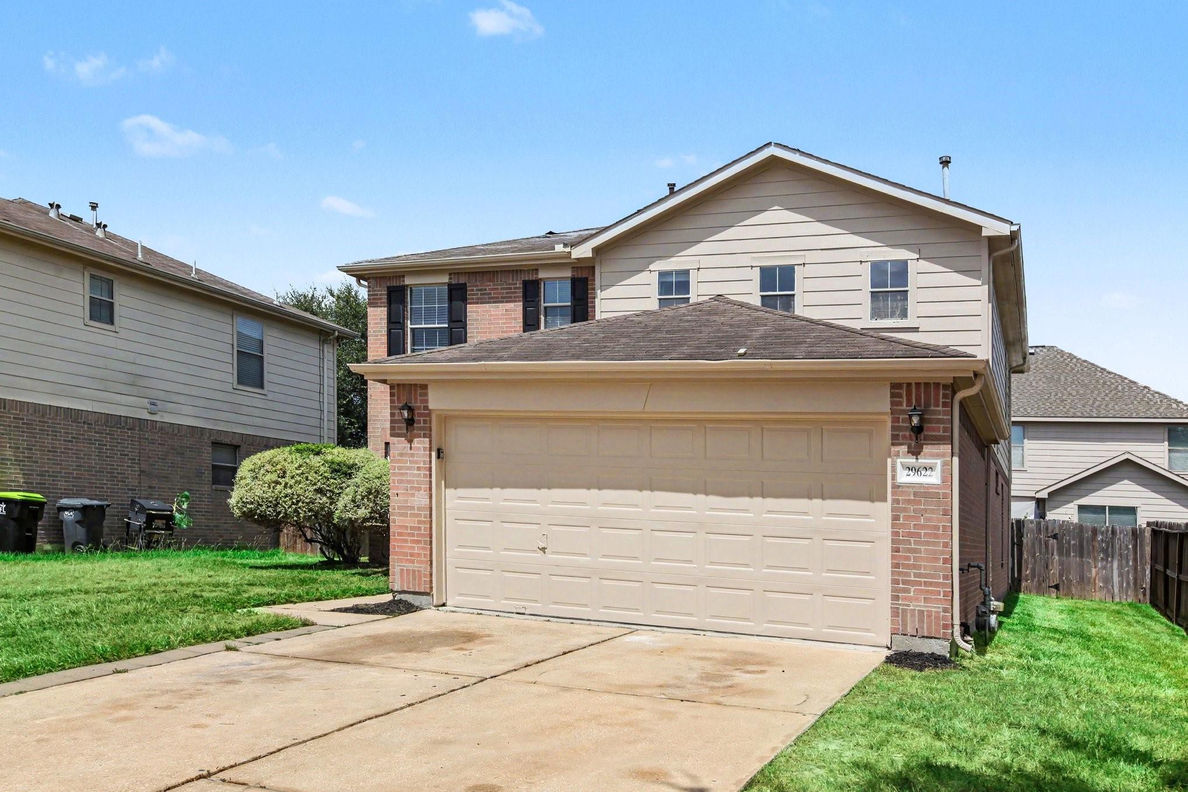
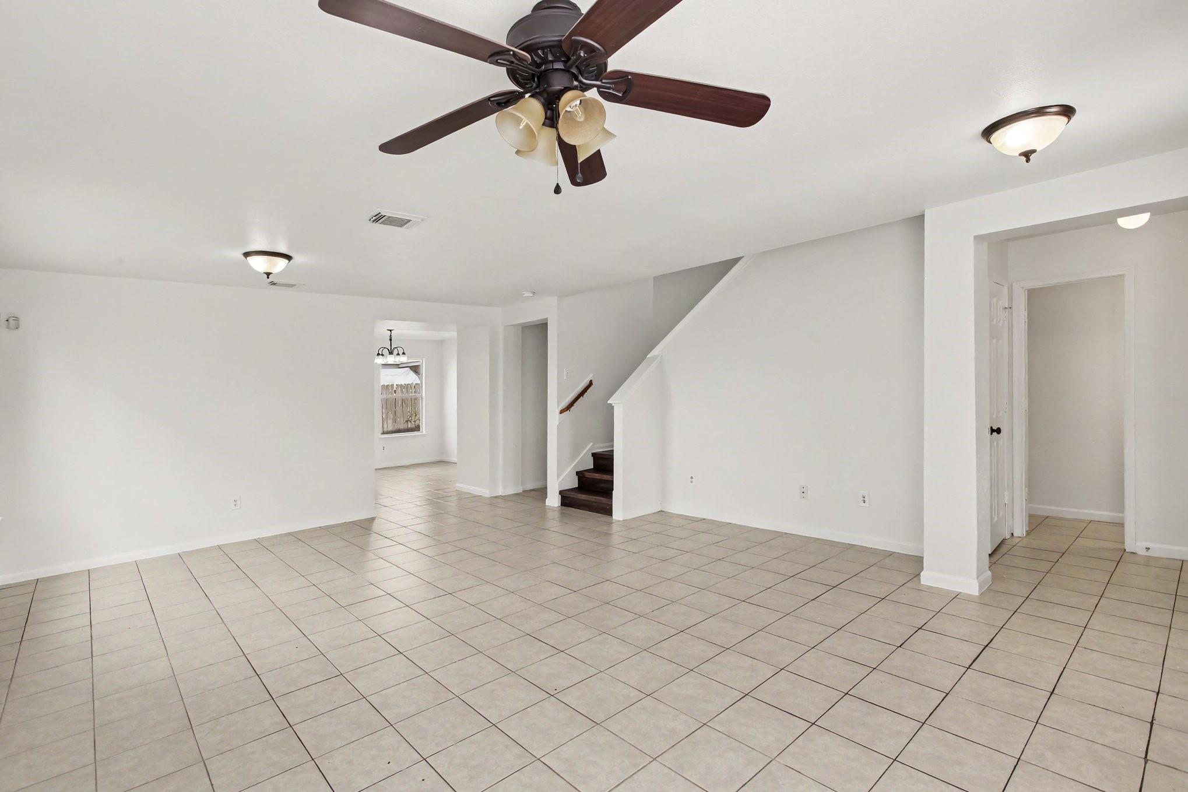
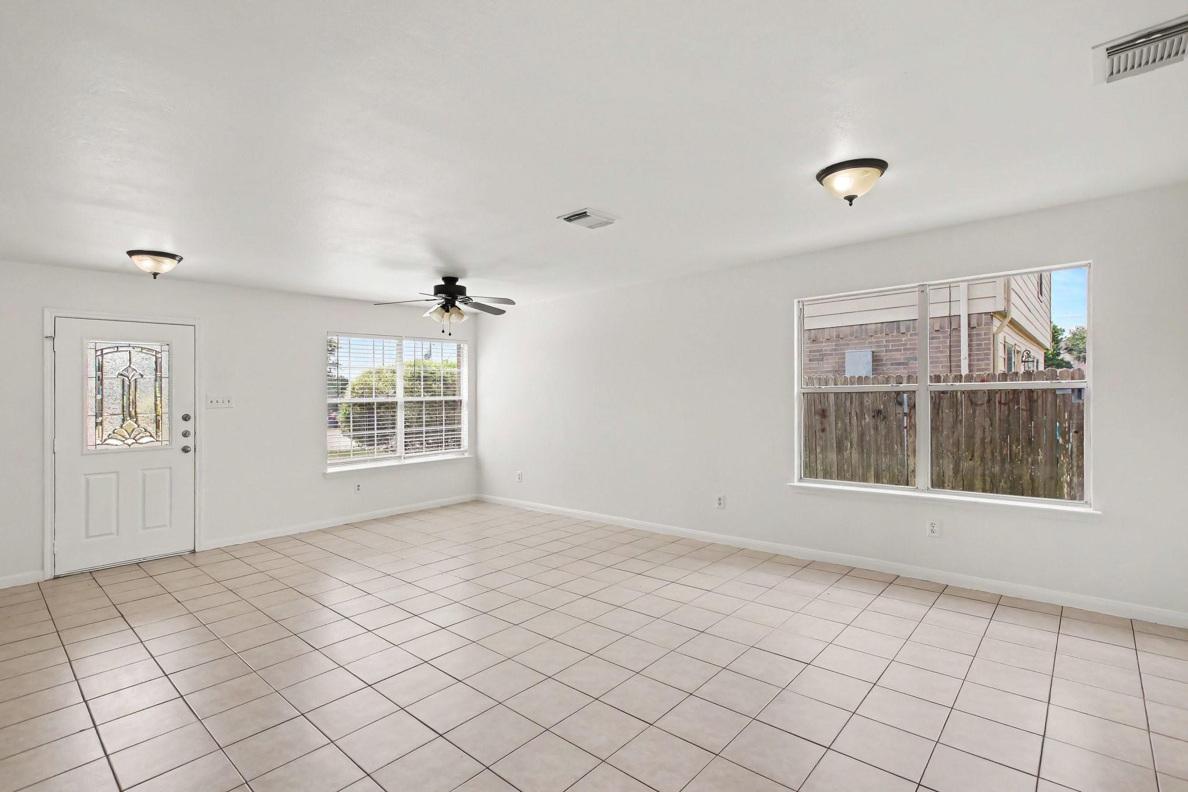
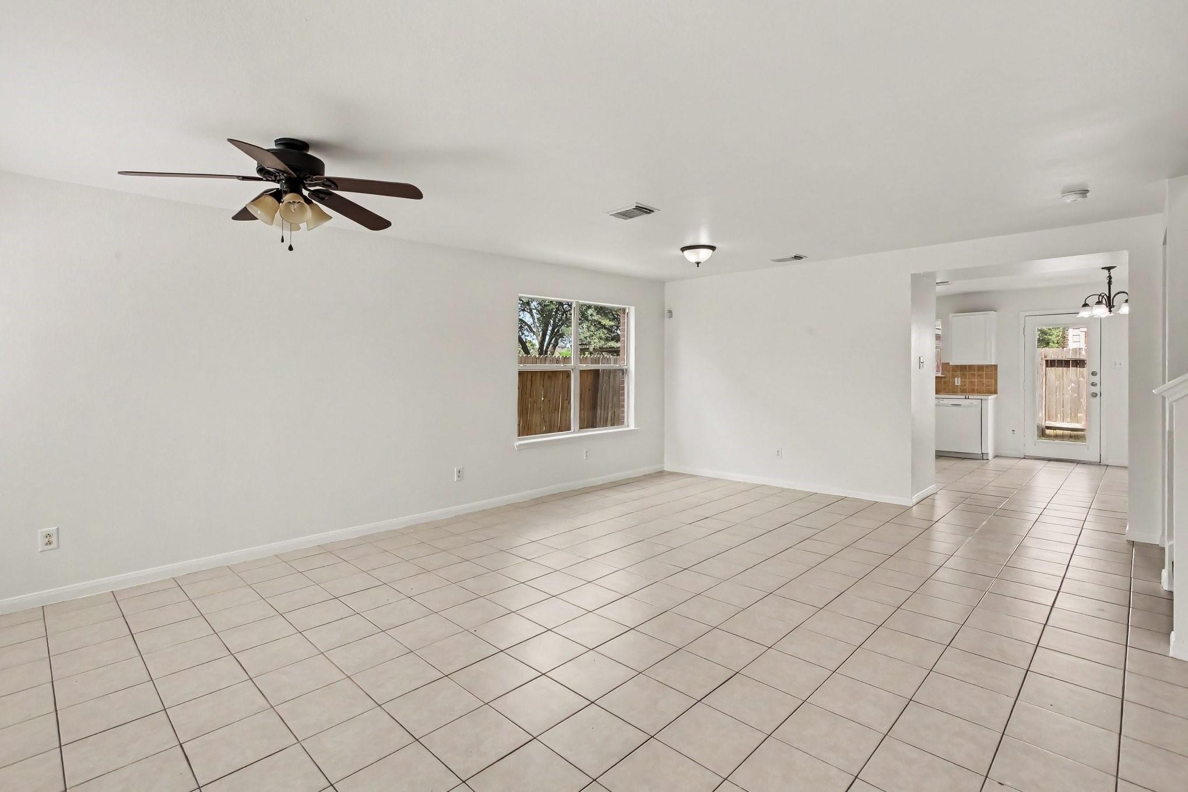
This exceptional 4-bedroom, 2.5-bathroom two-story home features a handsome brick and Hardie exterior and is perfectly situated on a quiet cul-de-sac street with an attached 2-car garage. Upon entering, you are welcomed by a spacious open-concept family room and dining space designed for seamless daily living and entertaining. As you move toward the rear of the home, you pass the conveniently located main-floor primary bedroom featuring private ensuite bath before arriving at the bright, open-concept kitchen and breakfast area finished with durable laminate countertops. Upstairs, the second floor incredible versatility with three additional bedrooms, a spacious flex space, and a second full bath, all serviced by a practical mix of tile, vinyl, and carpeting throughout the entire residence. While the home needs a little TLC to truly shine, it presents a wonderful opportunity for buyers to make cosmetic updates, customize the finishes, and build quick equity in a fantastic neighborhood.

Save
Ask
Tour
Hide
Share
Listing Snapshot
Price 
$314,900
Days On Site 
0 Days
Bedrooms 
4
Inside Area (SqFt) 
2,516 sqft
Total Baths 
3
Full Baths 
2
Partial Baths 
1
Lot Size 
0.1182 Acres
Year Built 
2004
MLS® Number 
2097624
Status 
Active
Property Tax 
$7,411
HOA/Condo/Coop Fees 
$46.25 monthly
Sq Ft Source 
N/A
Friends & Family
Recent Activity
13 hours agoListing updated with changes from the MLS®
13 hours agoListing first seen on site
General Features
Acres 
0.1182
Attached Garage 
Yes
Direction Faces 
Southwest
Disclosures 
Mud
Foundation 
Slab
Garage 
Yes
Garage Spaces 
2
Parking 
Attached
Parking Spaces 
2
Property Sub Type 
Single Family Residence
SqFt Total 
2516
Style 
Traditional
Water Source 
Public
Interior Features
Appliances 
DisposalGas OvenMicrowaveGas RangeDishwasher
Cooling 
Electric
Flooring 
CarpetTileVinyl
Heating 
Electric
Interior 
Master DownstairsLaminate CountersDouble Vanity
Save
Ask
Tour
Hide
Share
Exterior Features
Construction Details 
Brick
Lot Features 
Subdivided
Roof 
Composition
Community Features
Association Dues 
555
Financing Terms Available 
CashConventionalFHAVA Loan
HOA Fee Frequency 
Annually
MLS Area 
15
Roads 
Asphalt
School District 
11 - Conroe
Schools
School District
11 - Conroe
Elementary School
Bradley Elementary School (Conroe)
Middle School
York Junior High School
High School
Grand Oaks High School
Listing courtesy of Entera Realty LLC [email protected]

IDX information is provided exclusively for consumers’ personal, non-commercial use. It may not be used for any purpose other than to identify prospective properties consumers may be interested in purchasing. This data is deemed reliable but is not guaranteed accurate by the MLS.

Data provided by HAR.com © 2026. All information provided should be independently verified.

Neighborhood & Commute
Source: Walkscore
Disclosure: Community information and market data powered by Constellation Data Labs. Information is deemed reliable but not guaranteed.
Save
Ask
Tour
Hide
Share