Save
Ask
Tour
Hide
Share
$1,300,000
52 Days On Site

38 Highclere Park Drive
Spring, TX 77379

Single Family Residence|Pending
6
Beds
5
Total Baths
4
Full Baths
1
Partial Bath
5,282
SqFt
$246
/SqFt
2002
Built
Subdivision:
Gleannloch Farms
County:
Harris
Call Now: (832) 447-6025
Is this the listing for you? We can help make it yours.
(832) 447-6025
38 Highclere Park Drive38 Highclere Park Drive38 Highclere Park Drive38 Highclere Park Drive
Save
Ask
Tour
Hide
Share

Mortgage Calculator

Monthly Payment (Est.)

$5,931
Calculator powered by Showcase IDX, a Constellation1 Company. Copyright ©2026 Information is deemed reliable but not guaranteed.

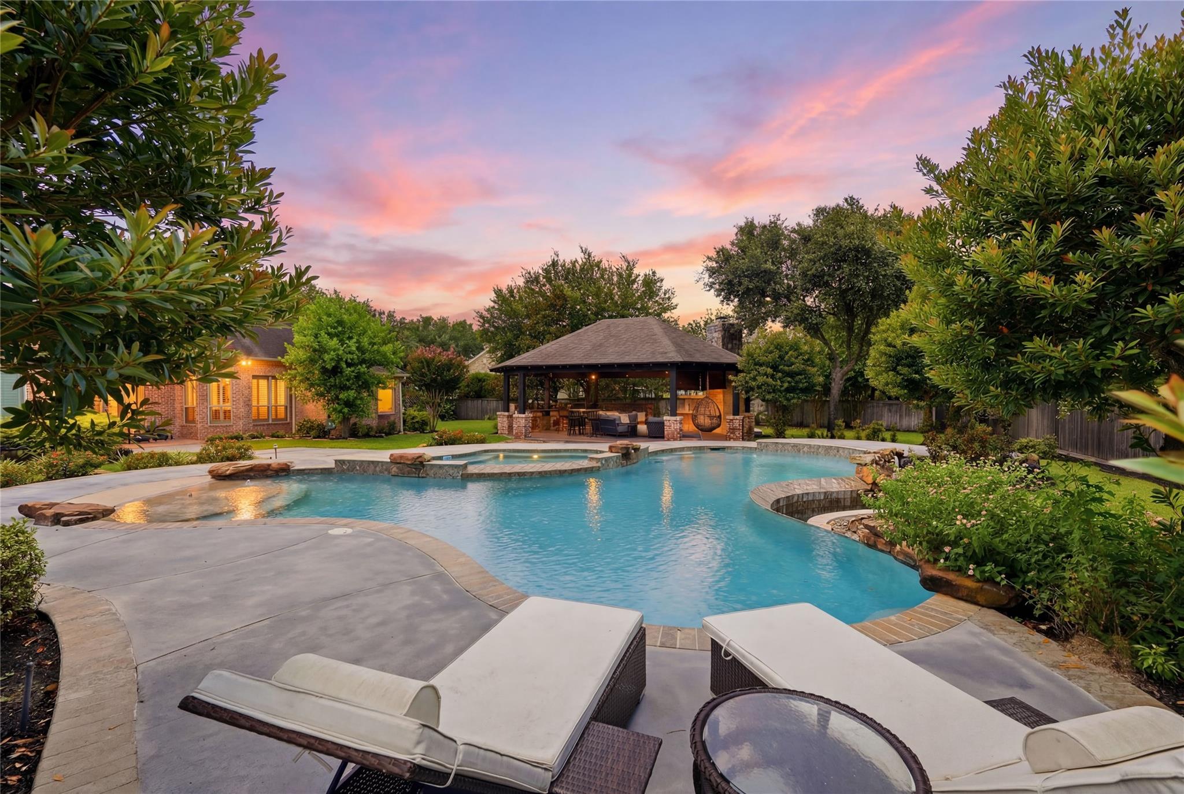
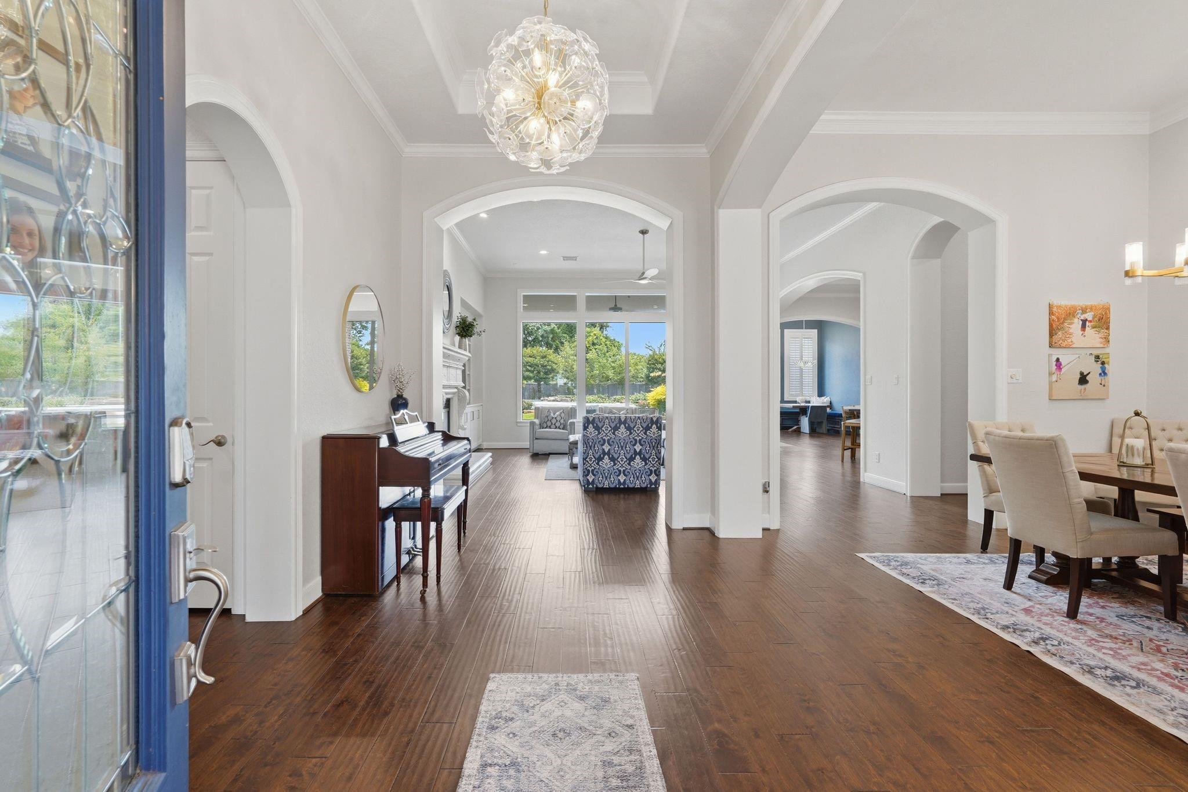
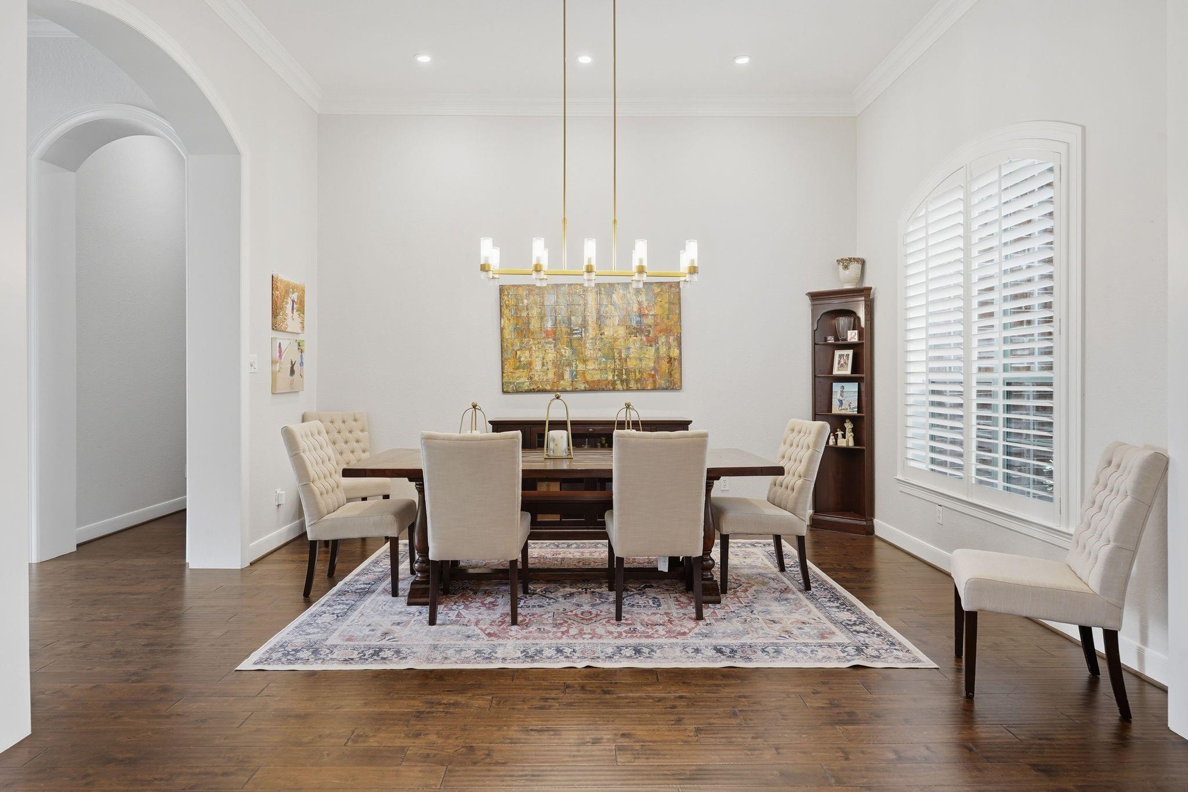
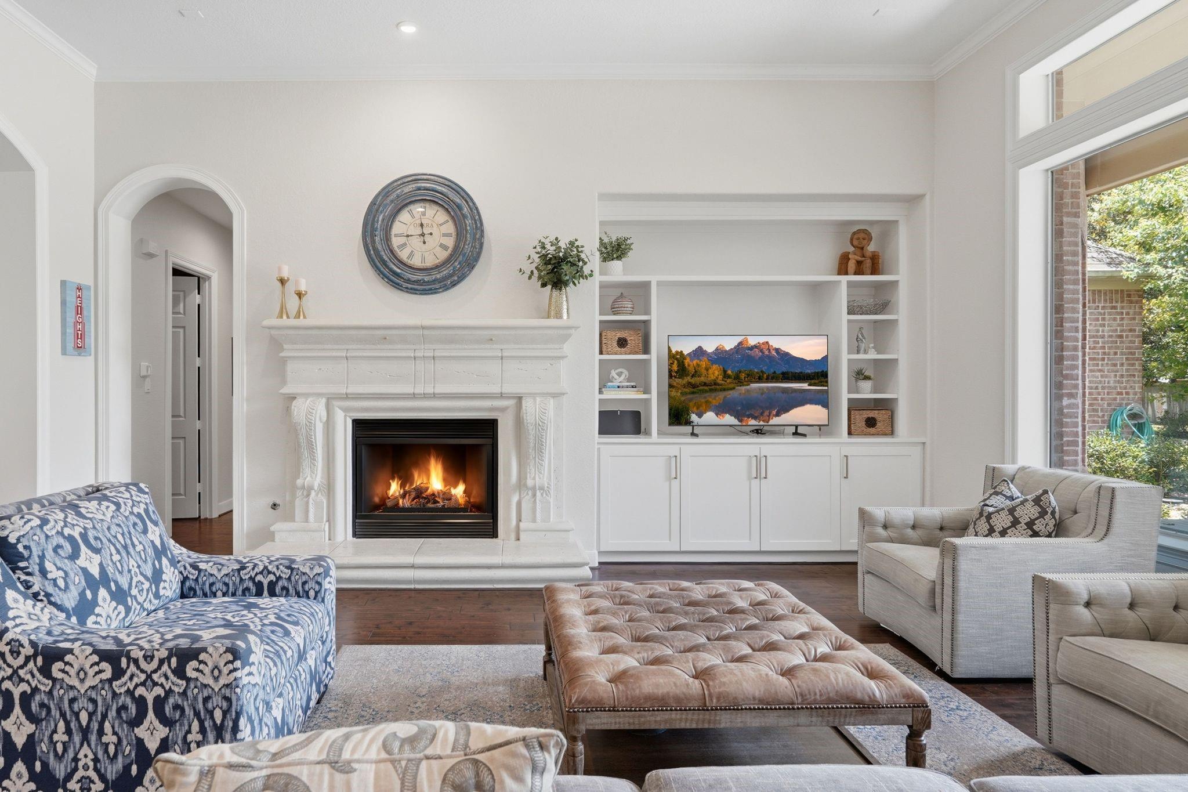
This STUNNING custom home in the Paddock Estates section of Gleannloch Farms has it ALL! A thoughtful remodel and expansion created 2 additional bedrooms downstairs for a total of 5 bedrooms downstairs. Updated bathrooms (2002) and kitchen (2025) all with luxury designer details, extended driveway area for ample parking and an AMAZING backyard, pool, entertainment and outdoor kitchen pavilion are only a few of the features this home offers. Just shy of 1 acre total, this home lives like a large 1-story home with the added benefit of a game/media room, full bedroom and bath upstairs. The resort style pool and pavilion provide areas for so many memories to be made...yet enough room for a sports or play structure area. Located in Gleannloch Farms, enjoy the golf, tennis and pickleball or the trails, parks, pools, ponds, fitness and equestrian center all in the neighborhood. Welcome home!

Save
Ask
Tour
Hide
Share
Listing Snapshot
Price 
$1,300,000
Days On Site 
52 Days
Bedrooms 
6
Inside Area (SqFt) 
5,282 sqft
Total Baths 
5
Full Baths 
4
Partial Baths 
1
Lot Size 
0.9063 Acres
Year Built 
2002
MLS® Number 
20423509
Status 
Pending
Property Tax 
$18,722
HOA/Condo/Coop Fees 
$106 monthly
Sq Ft Source 
N/A
Friends & Family
Recent Activity
a week agoListing updated with changes from the MLS®
2 weeks agoStatus changed to Pending
2 months agoListing first seen on site
General Features
Acres 
0.9063
Attached Garage 
Yes
Disclosures 
MudSellers Disclosure
Foundation 
Slab
Garage 
Yes
Garage Spaces 
4
Green Energy Efficient 
Thermostat
Parking 
AttachedOversizedAdditional ParkingGarage Door Opener
Parking Spaces 
4
Property Sub Type 
Single Family Residence
SqFt Total 
5282
Style 
Traditional
Water Source 
Public
Interior Features
Appliances 
DisposalWine RefrigeratorDouble OvenElectric OvenMicrowaveFree-Standing RangeGas RangeDishwasherRefrigerator
Cooling 
Ceiling Fan(s)Electric
Fireplace 
Yes
Fireplace Features 
OutsideGasGas Log
Fireplaces 
2
Flooring 
CarpetTileWood
Heating 
Natural Gas
Interior 
Crown MoldingHigh CeilingsWalk-In Closet(s)Kitchen IslandPantryEntrance FoyerMaster DownstairsDouble VanitySoaking TubSmart Thermostat
Laundry Features 
Electric Dryer HookupGas Dryer HookupWasher Hookup
Spa 
Yes
Window Features 
Window Coverings
Save
Ask
Tour
Hide
Share
Exterior Features
Construction Details 
Brick
Exterior 
Outdoor Kitchen
Fencing 
Back Yard
Lot Features 
Back YardNear Golf CourseSubdivided
Patio And Porch 
CoveredPorch
Pool Features 
GuniteHeatedIn Ground
Private Pool 
Yes
Roof 
Composition
Spa 
Yes
Waterfront Features 
Pond
Windows/Doors 
Window Coverings
Community Features
Association Amenities 
ClubhouseDog ParkFitness CenterJogging PathParkPlaygroundPoolTennis Court(s)Recreation FacilitiesSport Court
Association Dues 
1272
Community Features 
Clubhouse
Financing Terms Available 
CashConventionalVA Loan
HOA Fee Frequency 
Annually
MLS Area 
14
School District 
32 - Klein
Schools
School District
32 - Klein
Elementary School
Hassler Elementary School
Middle School
Doerre Intermediate School
High School
Klein Cain High School
Listing courtesy of CB&A, Realtors [email protected]

IDX information is provided exclusively for consumers’ personal, non-commercial use. It may not be used for any purpose other than to identify prospective properties consumers may be interested in purchasing. This data is deemed reliable but is not guaranteed accurate by the MLS.

Data provided by HAR.com © 2026. All information provided should be independently verified.

Neighborhood & Commute
Source: Walkscore
Disclosure: Community information and market data powered by Constellation Data Labs. Information is deemed reliable but not guaranteed.
Save
Ask
Tour
Hide
Share