Save
Ask
Tour
Hide
Share
$488,800
New Listing

67 N Old Cedar Circle
The Woodlands, TX 77382

For Sale|Single Family Residence|Active
4
Beds
2
Total Baths
2
Full Baths
2,283
SqFt
$214
/SqFt
1996
Built
Subdivision:
Wdlnds Village Alden Br 19
County:
Montgomery
Call Now: (832) 447-6025
Is this the listing for you? We can help make it yours.
(832) 447-6025
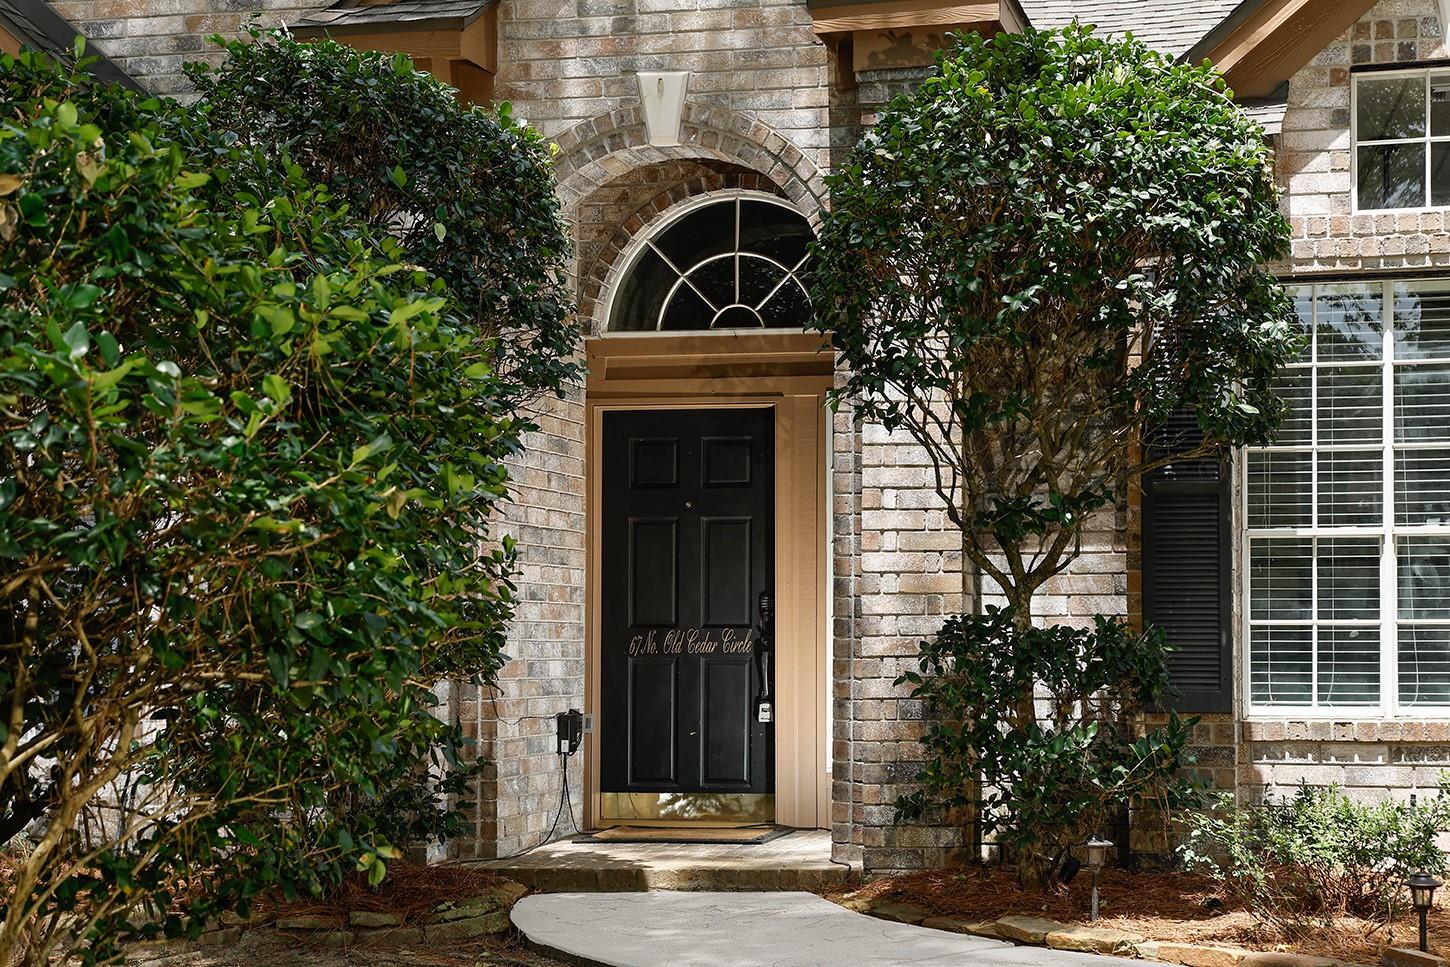
67 N Old Cedar Circle67 N Old Cedar Circle67 N Old Cedar Circle67 N Old Cedar Circle
Save
Ask
Tour
Hide
Share

Mortgage Calculator

Monthly Payment (Est.)

Enter an interest rate to see your estimated monthly payment.
Calculator powered by Showcase IDX, a Constellation1 Company. Copyright ©2026 Information is deemed reliable but not guaranteed.

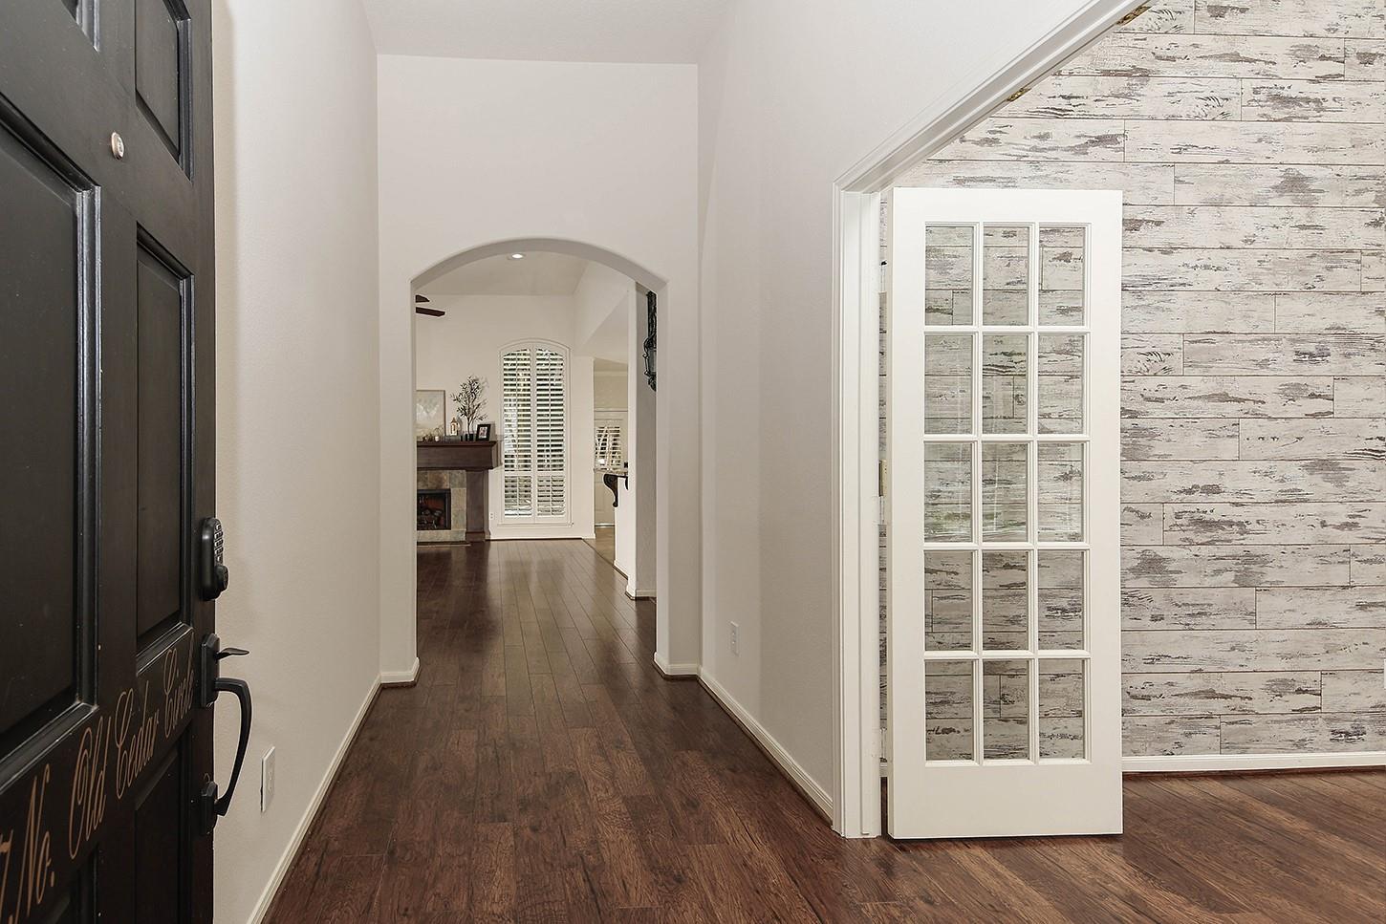
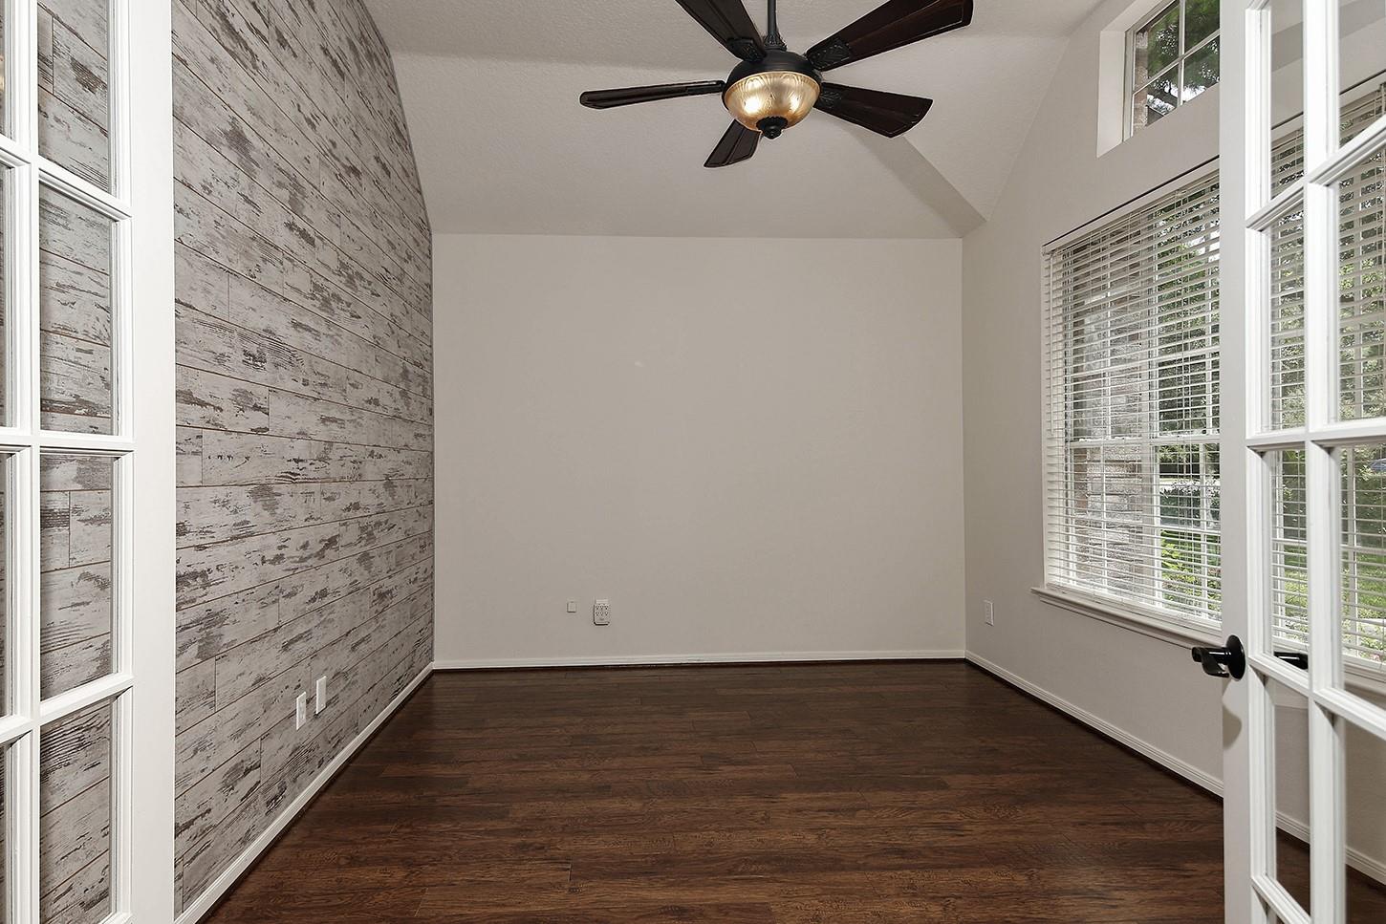
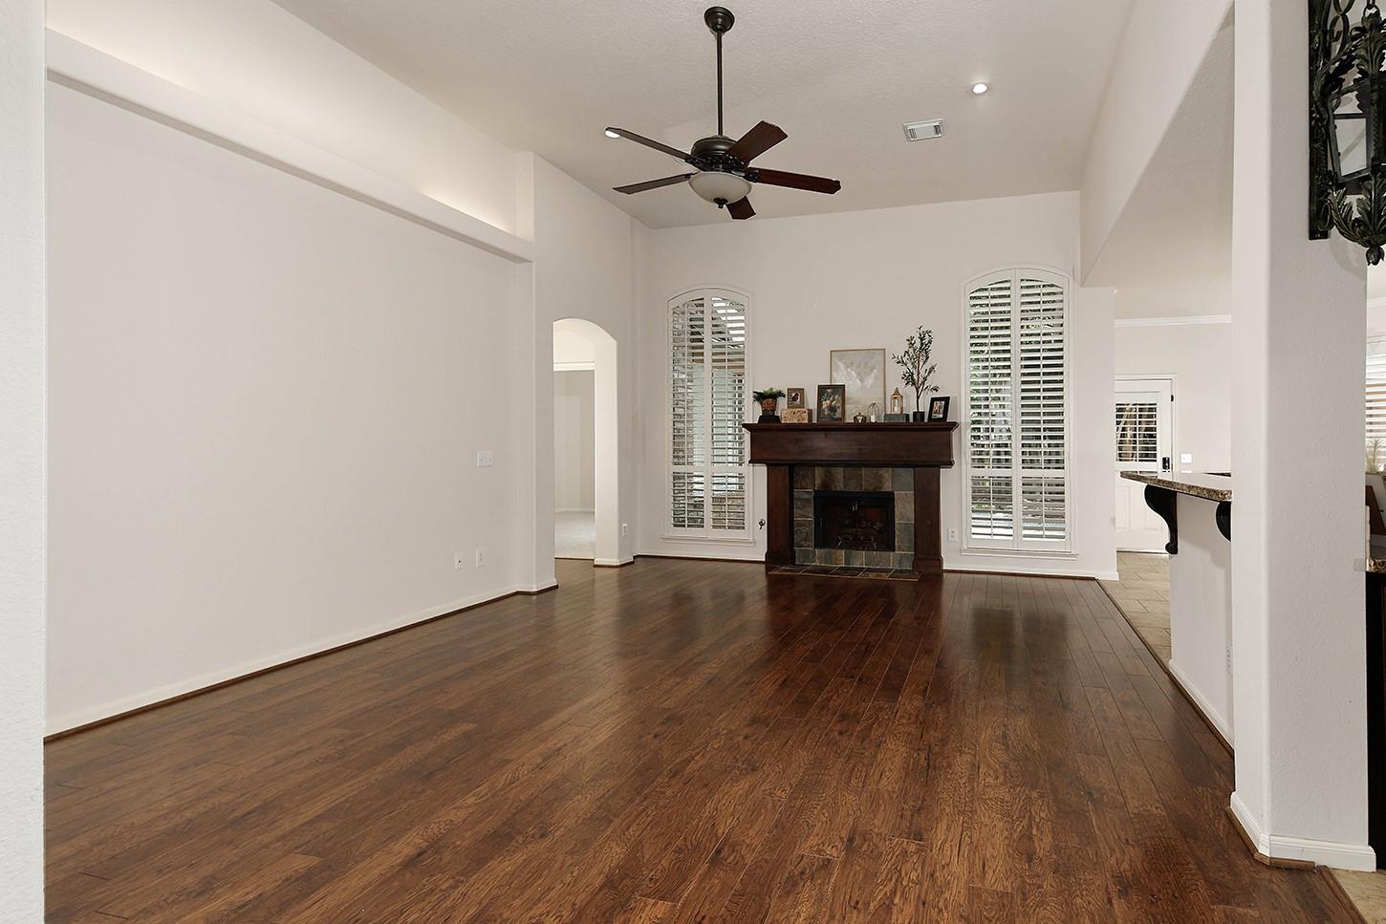
Don't miss this opportunity in Alden Bridge! This beautifully updated single-story home offers a combination of charm, style, and comfortable living that's hard to find. Mature trees and a new patio create an inviting outdoor retreat. Inside, wood floors, designer paint, custom shutters, and soaring ceilings set the tone. Private study with French doors and a striking accent wall. Spacious family room with a beautiful fireplace and walls of windows. The kitchen is ready for entertaining with double ovens, wine refrigerator, stainless appliances, abundant storage, and generous counter space. Light-filled dining room, spacious primary suite with well-appointed bath and custom closet, plus three additional bedrooms. Fresh, inviting, and ideally located in Alden Bridge. Convenient to top rated schools, shopping, dining and world class healthcare infrastructure. Make this one a must-see!

Save
Ask
Tour
Hide
Share
Listing Snapshot
Price 
$488,800
Days On Site 
0 Days
Bedrooms 
4
Inside Area (SqFt) 
2,283 sqft
Total Baths 
2
Full Baths 
2
Partial Baths 
N/A
Lot Size 
0.1971 Acres
Year Built 
1996
MLS Number 
19556035
Status 
Active
Property Tax 
$8,524
HOA/Condo/Coop Fees 
N/A
Sq Ft Source 
N/A
Friends & Family
Recent Activity
6 hours agoListing updated with changes from the MLS
17 hours agoListing first seen on site
General Features
Acres 
0.1971
Disclosures 
MudSeller's Disclosure
Foundation 
Slab
Garage 
Yes
Garage Spaces 
2
Green Energy Efficient 
Thermostat
Parking 
DetachedDetached Carport
Parking Spaces 
2
Property Sub Type 
Single Family Residence
SqFt Total 
2283
Style 
Traditional
Water Source 
Public
Interior Features
Appliances 
DisposalDouble OvenElectric OvenMicrowaveGas CooktopDishwasherCooktop
Cooling 
Ceiling Fan(s)Electric
Fireplace 
Yes
Fireplaces 
1
Flooring 
CarpetTile
Heating 
Natural Gas
Interior 
High CeilingsBreakfast BarMaster DownstairsKitchen IslandDouble VanitySoaking TubSmart Thermostat
Laundry Features 
Electric Dryer HookupWasher Hookup
Window Features 
Window Coverings
Bedroom 
Dimensions - 12x12Level - FirstArea - 144
Dining Room 
Dimensions - 11x11Level - FirstArea - 121
Family Room 
Dimensions - 22x20Level - FirstArea - 440
Home Office/Study 
Dimensions - 13x11Level - FirstArea - 143
Kitchen 
Dimensions - 22x14Level - FirstArea - 308
Master Bedroom 
Dimensions - 19x14Level - FirstArea - 266
Save
Ask
Tour
Hide
Share
Exterior Features
Construction Details 
Brick
Fencing 
Back Yard
Lot Features 
Subdivided
Patio And Porch 
Patio
Roof 
Composition
Windows/Doors 
Window Coverings
Community Features
Community Features 
Curbs
MLS Area 
15
School District 
11 - Conroe
Financing Terms Available 
CashConventionalFHA
Roads 
Concrete
Schools
School District
11 - Conroe
Elementary School
Bush Elementary School (Conroe)
Middle School
Mccullough Junior High School
High School
The Woodlands High School
Listing courtesy of RE/MAX Integrity [email protected]

IDX information is provided exclusively for consumers’ personal, non-commercial use. It may not be used for any purpose other than to identify prospective properties consumers may be interested in purchasing. This data is deemed reliable but is not guaranteed accurate by the MLS.

Data provided by HAR.com © 2026. All information provided should be independently verified.

Neighborhood & Commute
Source: Walkscore
Disclosure: Community information and market data powered by Constellation Data Labs. Information is deemed reliable but not guaranteed.
Save
Ask
Tour
Hide
Share