Save
Ask
Tour
Hide
Share
$875,000
3 Days On Site

35 Monet Bend Place
The Woodlands, TX 77382

For Sale|Single Family Residence|Active
5
Beds
5
Total Baths
4
Full Baths
1
Partial Bath
3,771
SqFt
$232
/SqFt
2004
Built
Subdivision:
Wdlnds Village Sterling Ridge 21
County:
Montgomery
Call Now: (832) 447-6025
Is this the listing for you? We can help make it yours.
(832) 447-6025
35 Monet Bend Place35 Monet Bend Place35 Monet Bend Place35 Monet Bend Place
Save
Ask
Tour
Hide
Share

Mortgage Calculator

Monthly Payment (Est.)

$3,992
Calculator powered by Showcase IDX, a Constellation1 Company. Copyright ©2026 Information is deemed reliable but not guaranteed.

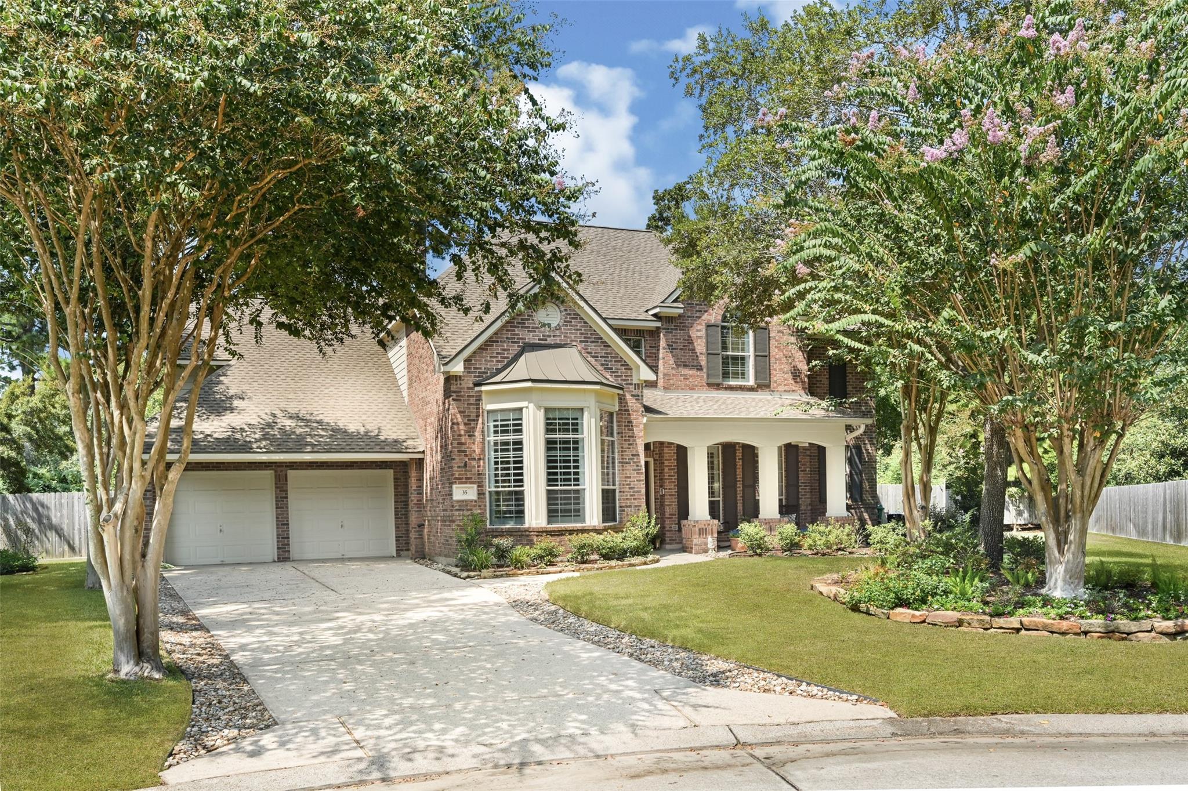
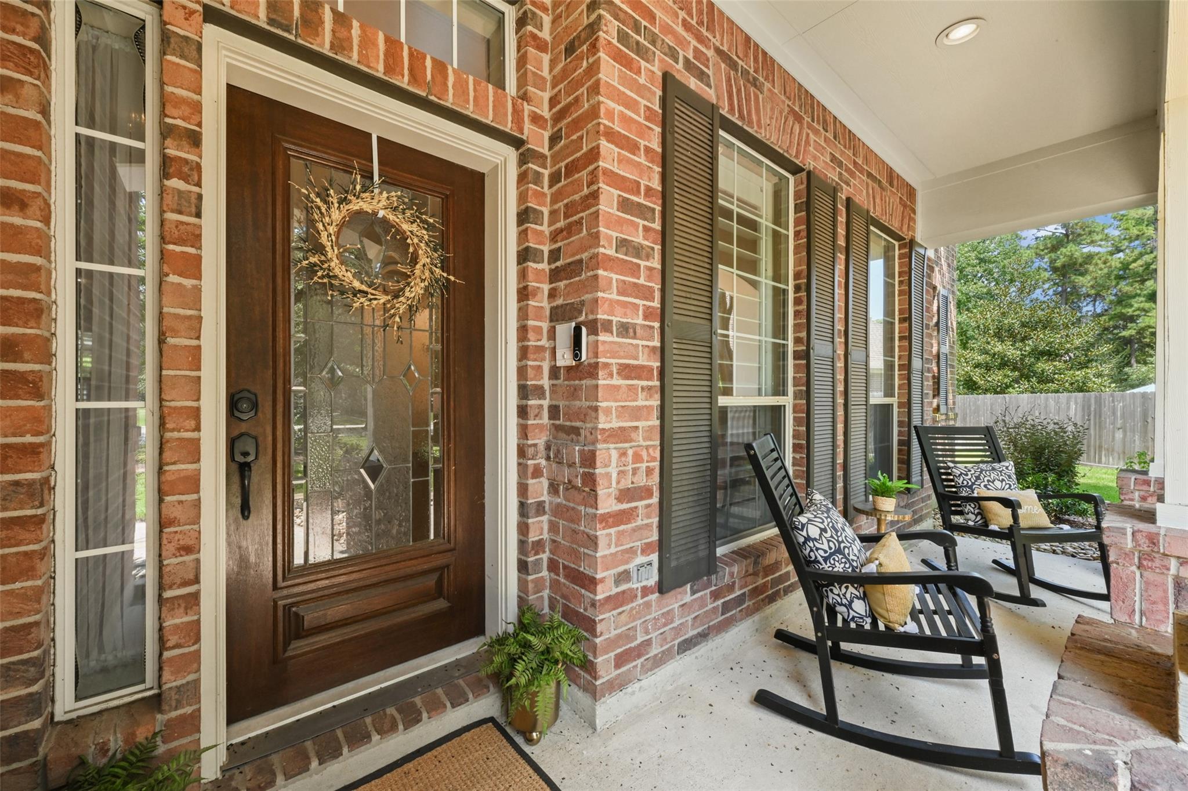
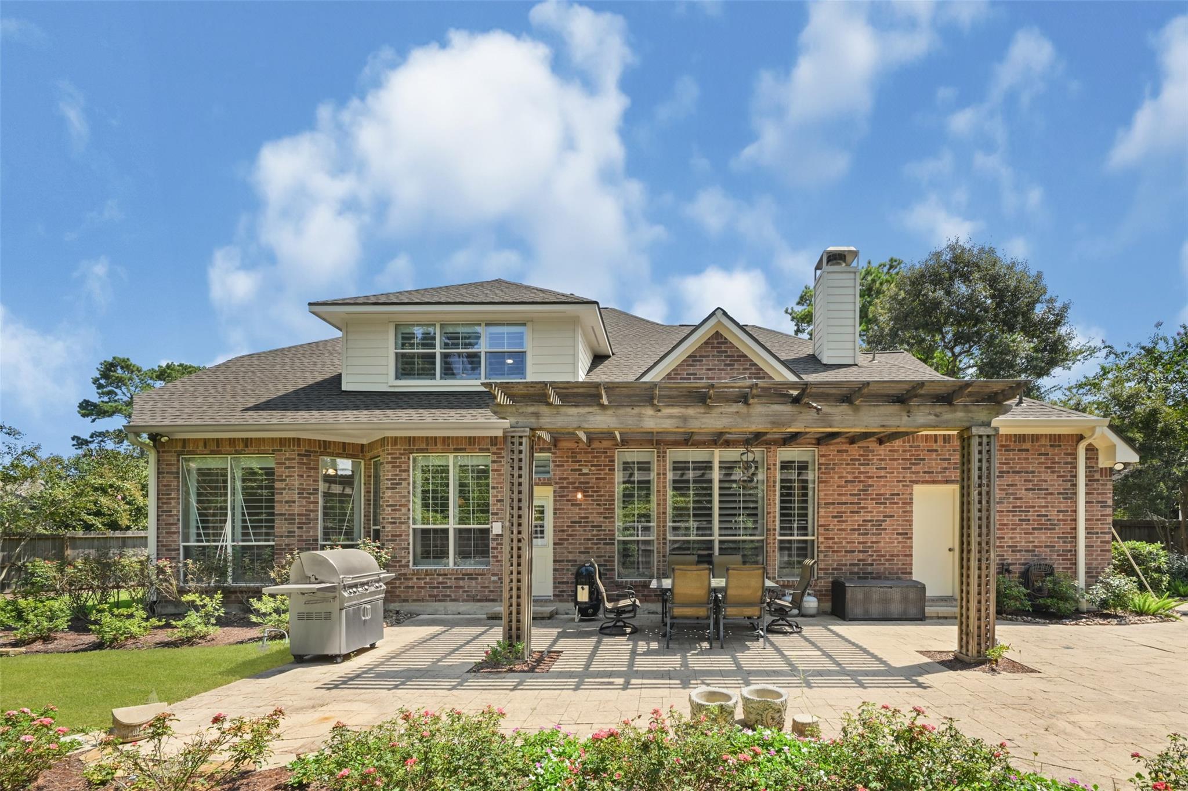
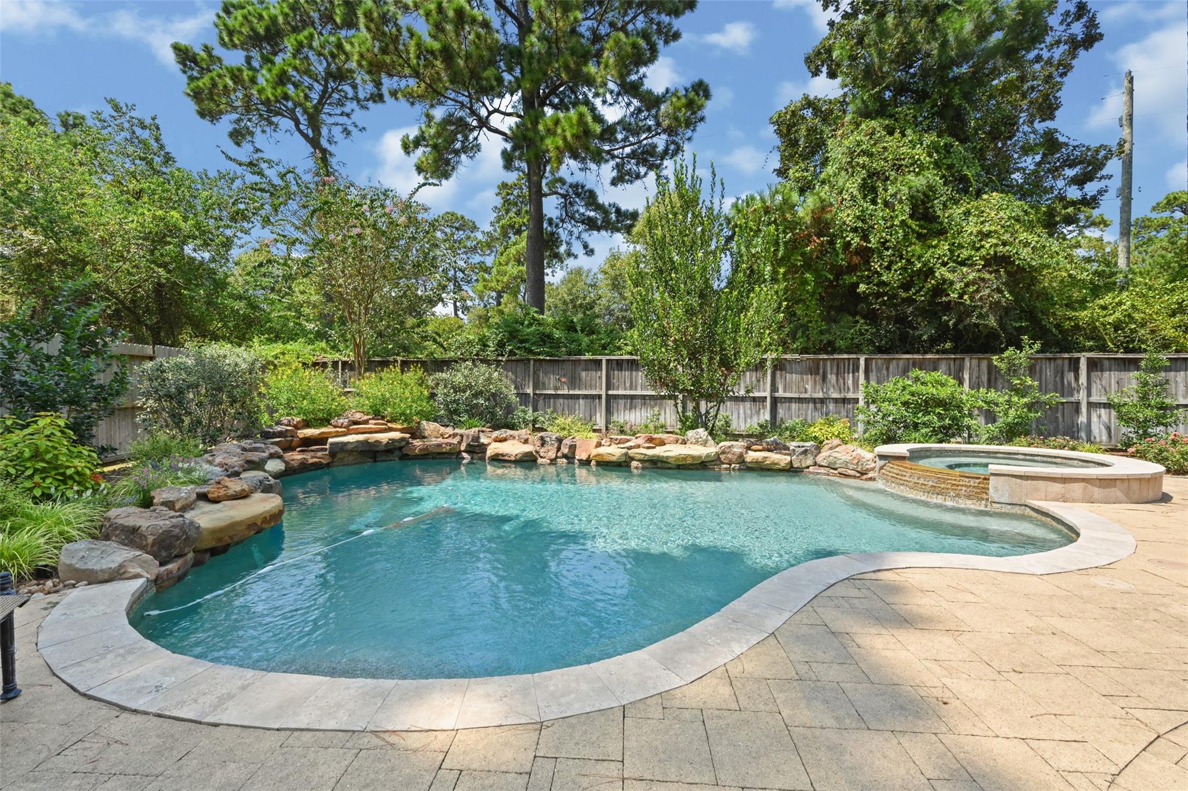
Welcome home to this stunning David Weekley 5-bedroom, 4.5-bath home in sought-after Sterling Ridge! Soaring ceilings, a sweeping staircase, 5-inch plantation shutters and hardwood floors throughout create a timeless interior filled with an abundance of natural light. Fresh paint, new lighting and fans add a polished touch. The Study with French doors offers built-ins, while the upstairs game room features a built-in storage and desk. The Primary suite features double vanity sinks, a walk-in shower, separate tub and walk in closet. There are 4 bedrooms up—3 with ensuite baths plus an additional full bath for the other room. Notable upgrades include a 2024 GAF roof with transferable warranty, TAEXX in-wall pest system, 2025 Electrolux washer/dryer and new 2026 landscaping front and back. Entertain outdoors with a saltwater pool and spa, large pool deck, patio and pergola with gas connections. Ask for the complete Upgrades & Features list to see all this exceptional home has to offer!

Save
Ask
Tour
Hide
Share
Listing Snapshot
Price 
$875,000
Days On Site 
3 Days
Bedrooms 
5
Inside Area (SqFt) 
3,771 sqft
Total Baths 
5
Full Baths 
4
Partial Baths 
1
Lot Size 
0.2836 Acres
Year Built 
2004
MLS® Number 
19489334
Status 
Active
Property Tax 
$13,298
HOA/Condo/Coop Fees 
N/A
Sq Ft Source 
N/A
Friends & Family
Recent Activity
2 days agoListing updated with changes from the MLS®
4 days agoListing first seen on site
General Features
Acres 
0.2836
Attached Garage 
Yes
Disclosures 
Mud
Foundation 
Slab
Garage 
Yes
Garage Spaces 
3
Green Energy Efficient 
Thermostat
Parking 
AttachedOversized
Parking Spaces 
3
Property Sub Type 
Single Family Residence
SqFt Total 
3771
Style 
Traditional
Water Source 
Public
Interior Features
Appliances 
DisposalElectric OvenMicrowaveGas RangeDishwasherDryerRefrigeratorWasherCooktop
Cooling 
Ceiling Fan(s)Electric
Fireplace 
Yes
Fireplace Features 
Gas Log
Fireplaces 
1
Flooring 
Wood
Heating 
Natural Gas
Interior 
High CeilingsWalk-In Closet(s)Breakfast BarPantryEntrance FoyerMaster DownstairsGranite CountersVaulted Ceiling(s)Kitchen IslandDouble VanitySoaking TubSmart Thermostat
Spa 
Yes
Window Features 
Window Coverings
Save
Ask
Tour
Hide
Share
Exterior Features
Construction Details 
BrickBlown-In Insulation
Fencing 
Back YardFull
Lot Features 
Cul-De-Sac
Patio And Porch 
CoveredPorchPatio
Pool Features 
In GroundSalt Water
Private Pool 
Yes
Roof 
Composition
Spa 
Yes
Spa Features 
Private
Windows/Doors 
Window Coverings
Community Features
Financing Terms Available 
CashConventionalFHAVA Loan
MLS Area 
15
School District 
11 - Conroe
Schools
School District
11 - Conroe
Elementary School
Tough Elementary School
Middle School
Mccullough Junior High School
High School
The Woodlands High School
Listing courtesy of Nextgen Real Estate Properties [email protected]

IDX information is provided exclusively for consumers’ personal, non-commercial use. It may not be used for any purpose other than to identify prospective properties consumers may be interested in purchasing. This data is deemed reliable but is not guaranteed accurate by the MLS.

Data provided by HAR.com © 2026. All information provided should be independently verified.

Neighborhood & Commute
Source: Walkscore
Disclosure: Community information and market data powered by Constellation Data Labs. Information is deemed reliable but not guaranteed.
Save
Ask
Tour
Hide
Share