Save
Ask
Tour
Hide
Share
$619,000
5 Days On Site

10 Cape Chestnut Drive
Spring, TX 77381

For Sale|Single Family Residence|Active
4
Beds
3
Total Baths
2
Full Baths
1
Partial Bath
2,823
SqFt
$219
/SqFt
1981
Built
Subdivision:
Wdlnds Village Panther Ck
County:
Montgomery
Call Now: (832) 447-6025
Is this the listing for you? We can help make it yours.
(832) 447-6025
10 Cape Chestnut Drive10 Cape Chestnut Drive10 Cape Chestnut Drive10 Cape Chestnut Drive
Save
Ask
Tour
Hide
Share

Mortgage Calculator

Monthly Payment (Est.)

$2,824
Calculator powered by Showcase IDX, a Constellation1 Company. Copyright ©2026 Information is deemed reliable but not guaranteed.

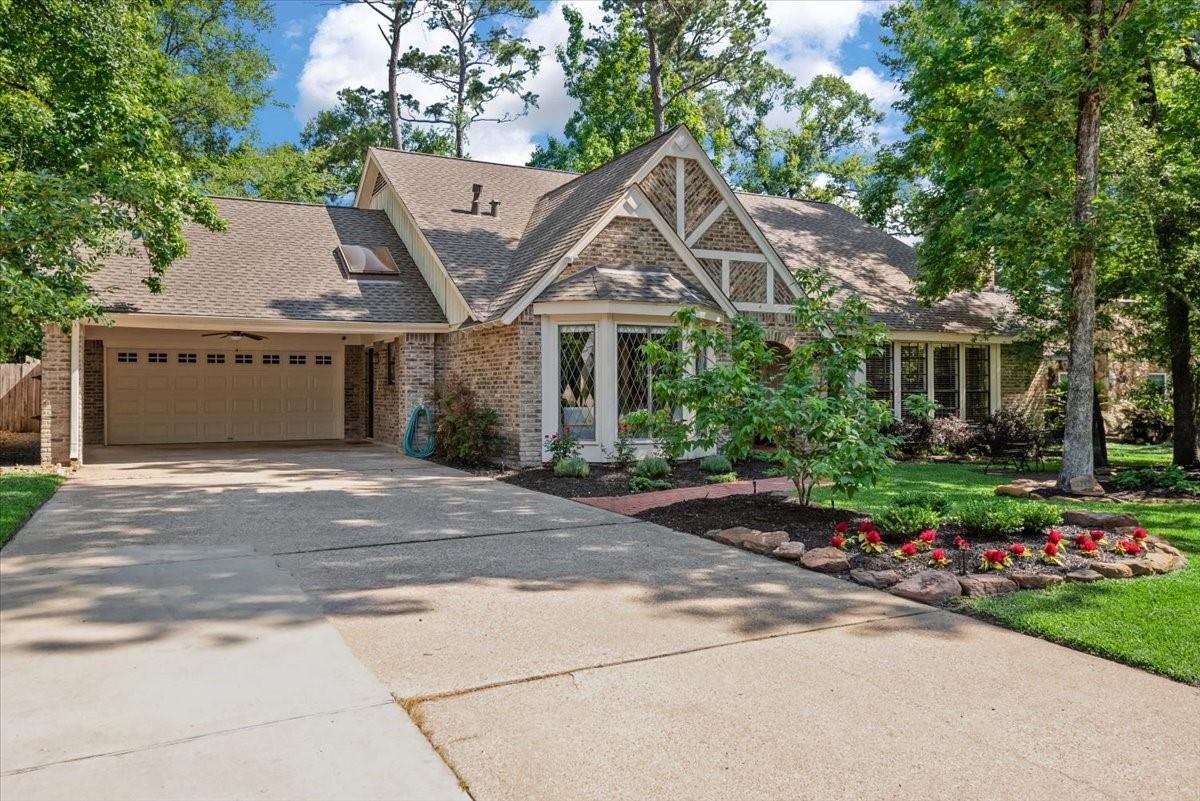
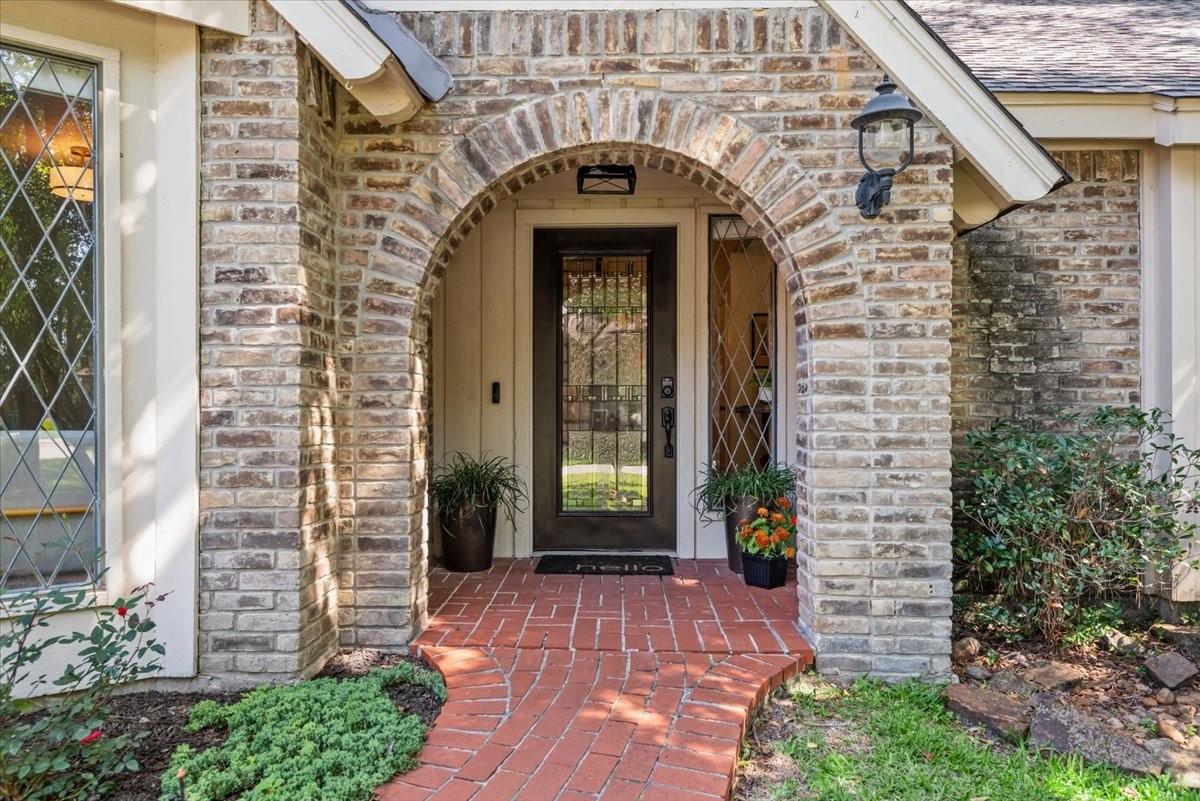
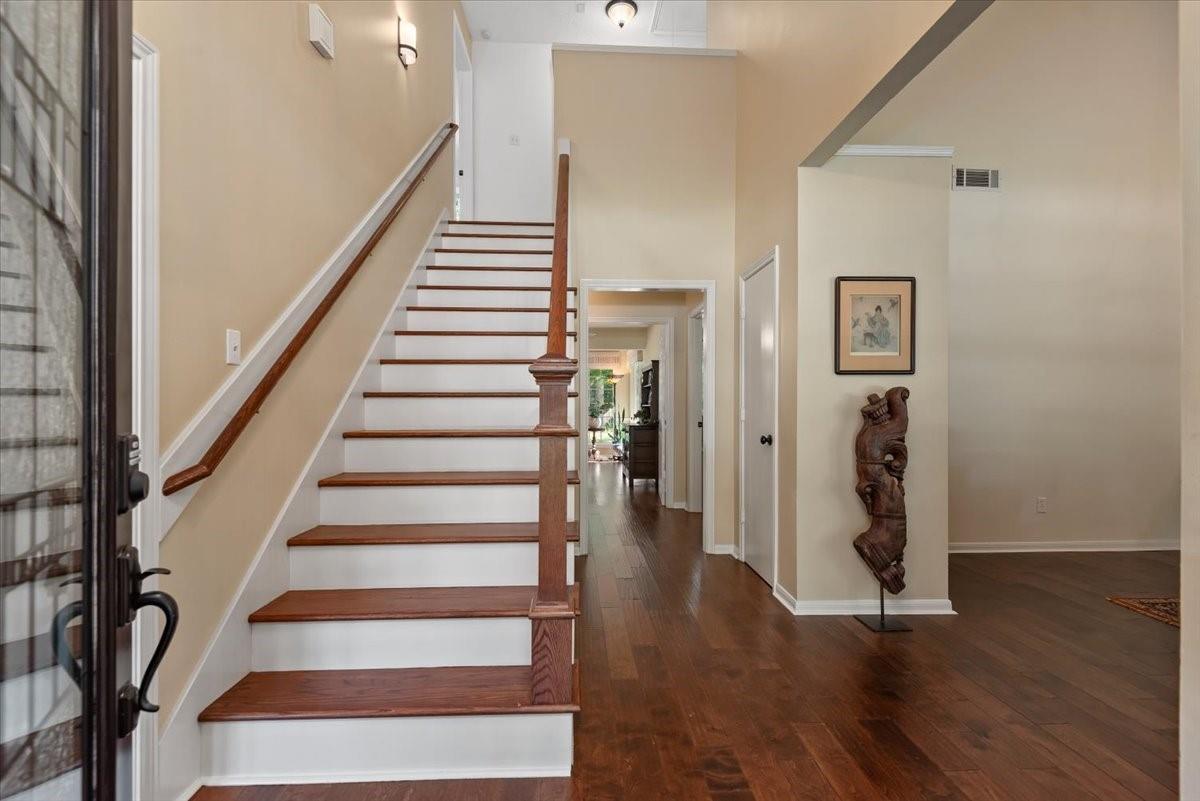
Nestled on a large lot in the highly desirable Panther Creek, this home offers a perfect blend of charm, comfort & convenience. Featuring spacious living areas, abundant natural light & a functional floor plan, this property is ideal for both everyday living & entertaining. The primary suite is downstairs with large closets. Three additional bedrooms are upstairs along with a bonus room. The roomy kitchen features granite countertops, a center island & oversized pantry. Thoughtful details include a laundry sink & porte-cochere. Recent improvements: newer roof, fresh paint, new carpet & padding, updated lighting & bath updates. In Aug 2026, the 2-car garage was fully reconverted & now has over 570 sq ft. Outside, mature trees & established landscaping frame a large patio & backyard—perfect for relaxing or entertaining. Walk to nearby schools, parks, pools & pickleball courts. Close to Market Street, shopping & dining, this is a wonderful opportunity to make this home your own!

Save
Ask
Tour
Hide
Share
Listing Snapshot
Price 
$619,000
Days On Site 
5 Days
Bedrooms 
4
Inside Area (SqFt) 
2,823 sqft
Total Baths 
3
Full Baths 
2
Partial Baths 
1
Lot Size 
0.2369 Acres
Year Built 
1981
MLS® Number 
17837760
Status 
Active
Property Tax 
$7,910
HOA/Condo/Coop Fees 
N/A
Sq Ft Source 
N/A
Friends & Family
Recent Activity
5 days agoListing updated with changes from the MLS®
6 days agoListing first seen on site
General Features
Acres 
0.2369
Attached Garage 
Yes
Carport 
2
Disclosures 
MudOwner/AgentSellers Disclosure
Foundation 
Slab
Garage 
Yes
Garage Spaces 
2
Parking 
AttachedOversizedAttached Carport
Parking Spaces 
4
Property Sub Type 
Single Family Residence
SqFt Total 
2823
Style 
Traditional
Water Source 
Public
Interior Features
Appliances 
Double OvenGas RangeRefrigeratorWater Purifier
Cooling 
ElectricOther
Fireplace 
Yes
Fireplace Features 
Gas Log
Fireplaces 
1
Flooring 
CarpetTileVinylWood
Heating 
Natural GasOther
Interior 
Dry BarKitchen IslandEntrance FoyerMaster DownstairsVaulted Ceiling(s)Double Vanity
Laundry Features 
Electric Dryer HookupGas Dryer Hookup
Spa 
Yes
Window Features 
Window Coverings
Save
Ask
Tour
Hide
Share
Exterior Features
Construction Details 
BrickCement Siding
Fencing 
Back Yard
Lot Features 
Subdivided
Patio And Porch 
PorchPatio
Roof 
Composition
Spa 
Yes
Windows/Doors 
Window Coverings
Community Features
Accessibility Features 
Therapeutic Whirlpool
MLS Area 
15
School District 
11 - Conroe
Financing Terms Available 
CashConventionalVA Loan
Roads 
Concrete
Schools
School District
11 - Conroe
Elementary School
Glen Loch Elementary School
Middle School
Mccullough Junior High School
High School
The Woodlands High School
Listing courtesy of Layne Realty, LLC [email protected]

IDX information is provided exclusively for consumers’ personal, non-commercial use. It may not be used for any purpose other than to identify prospective properties consumers may be interested in purchasing. This data is deemed reliable but is not guaranteed accurate by the MLS.

Data provided by HAR.com © 2026. All information provided should be independently verified.

Neighborhood & Commute
Source: Walkscore
Disclosure: Community information and market data powered by Constellation Data Labs. Information is deemed reliable but not guaranteed.
Save
Ask
Tour
Hide
Share