Save
Ask
Tour
Hide
Share
$505,000
1 Day On Site

14 S Estherwood Place
The Woodlands, TX 77354

Single Family Residence|Coming Soon
4
Beds
4
Total Baths
3
Full Baths
1
Partial Bath
2,729
SqFt
$185
/SqFt
2014
Built
Subdivision:
Wdlnds Village Sterling Ridge 99
County:
Montgomery
Call Now: (832) 447-6025
Is this the listing for you? We can help make it yours.
(832) 447-6025
14 S Estherwood Place14 S Estherwood Place14 S Estherwood Place14 S Estherwood Place
Save
Ask
Tour
Hide
Share

Mortgage Calculator

Monthly Payment (Est.)

$2,304
Calculator powered by Showcase IDX, a Constellation1 Company. Copyright ©2026 Information is deemed reliable but not guaranteed.

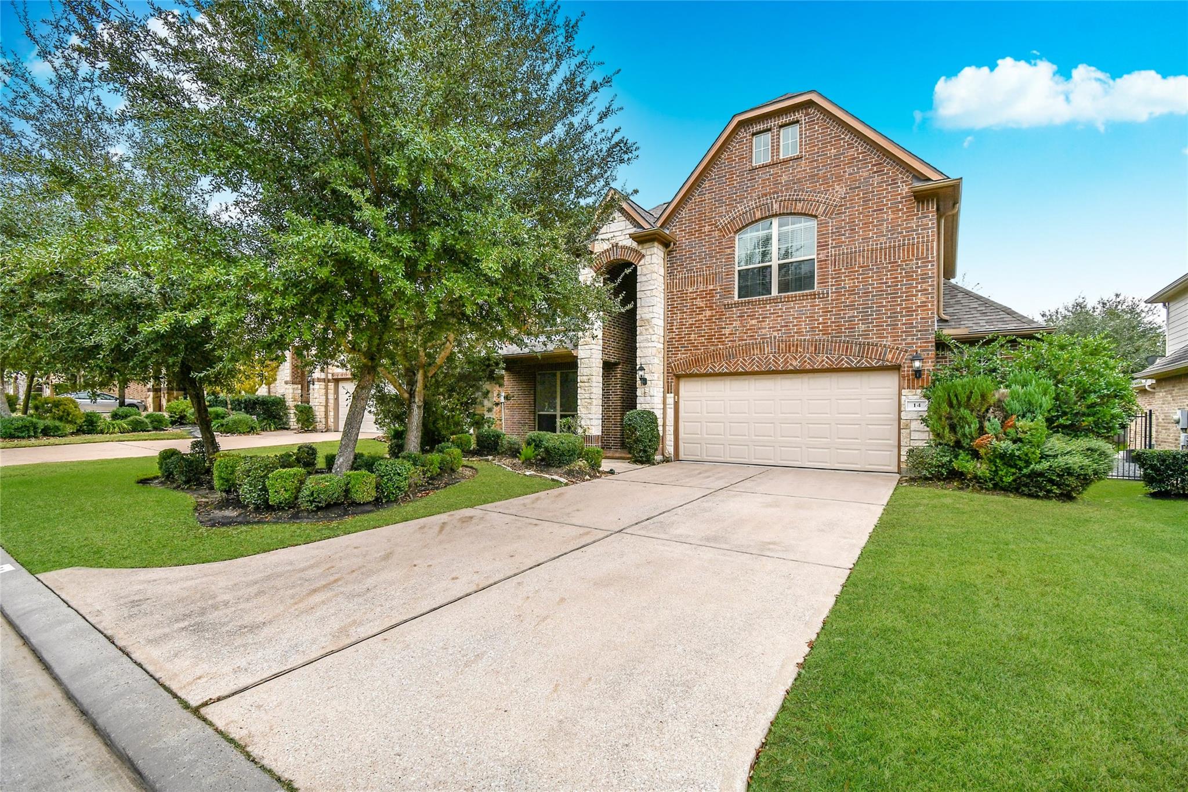
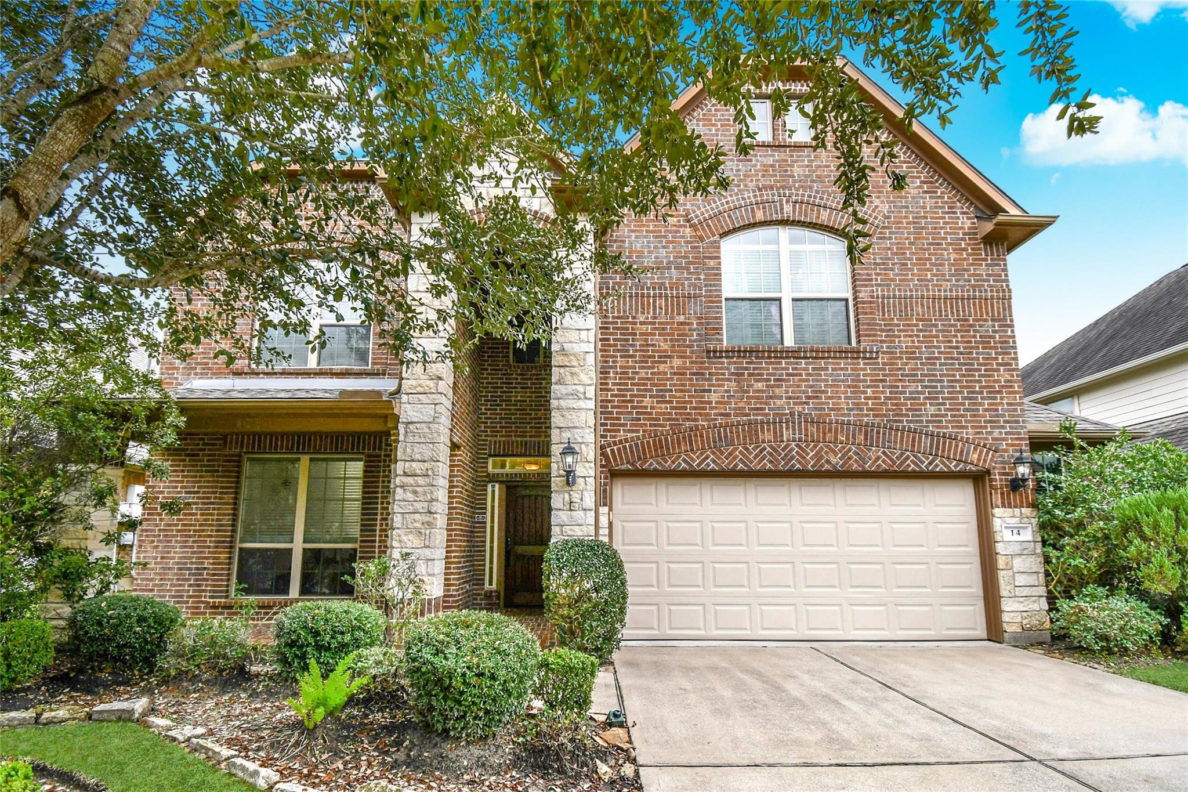
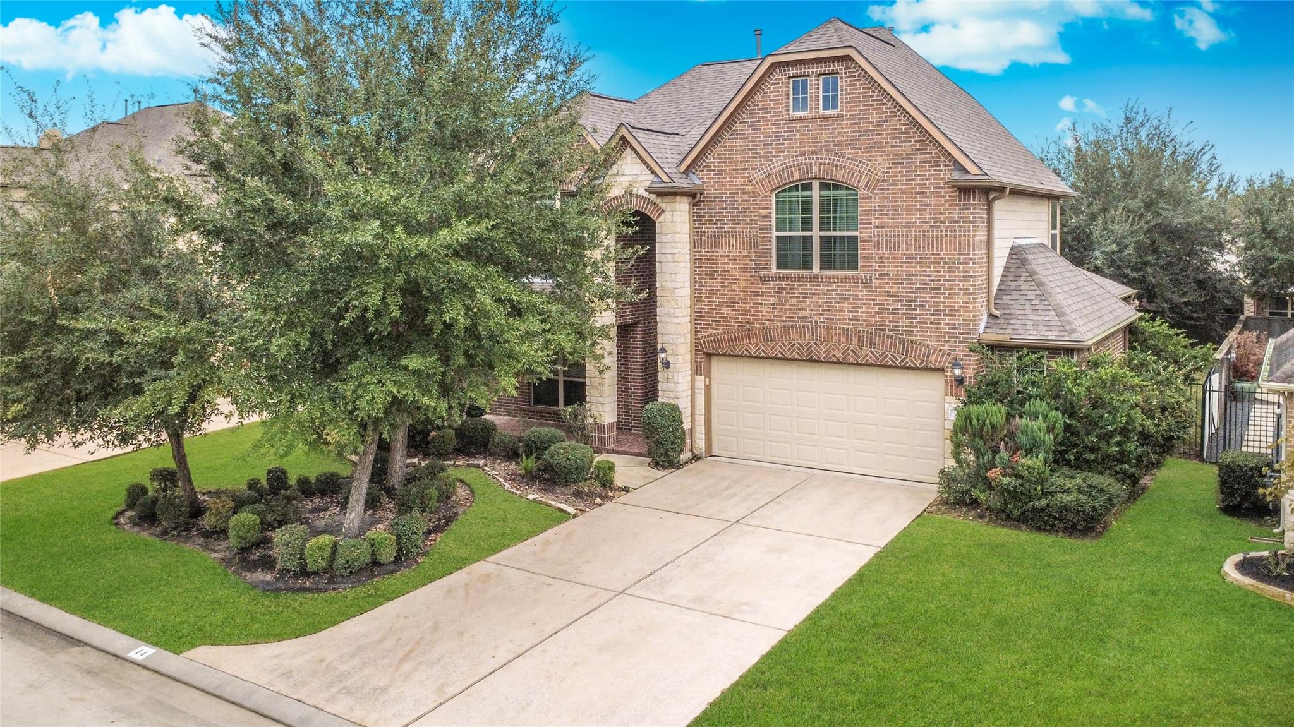
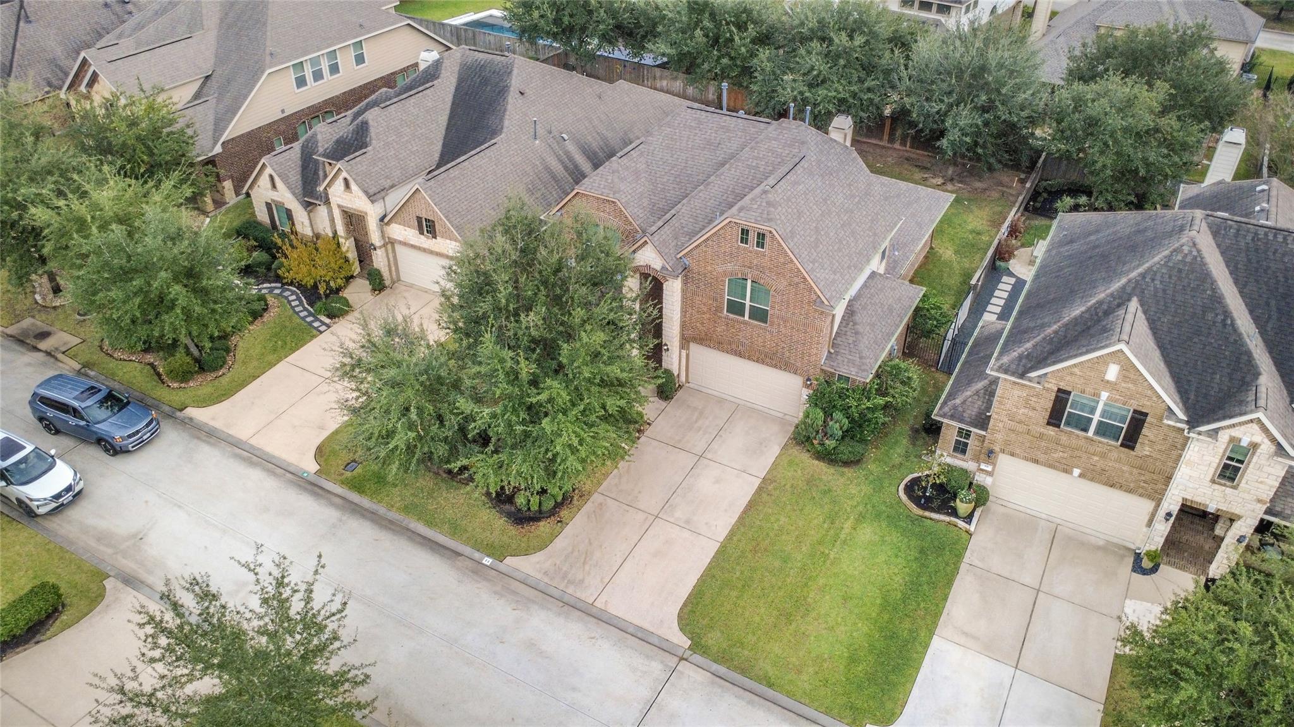
Charming two-story brick and stone home in Sterling Ridge, featuring an arched entrance, herringbone brick accents, and great curb appeal. Set on a beautifully landscaped lot with mature trees, this home is perfect for a growing family. This spacious home offers 4 bedrooms, 3.5 baths, a game room, and a private office with French doors, plus separate breakfast and dining areas. Ensuite bath in one of the secondary bedrooms. The open-concept family room features vaulted ceilings and a wall of windows for abundant natural light. The bright kitchen has granite counters, a large island, and bar seating. Fresh paint throughout, upgraded light fixtures, and ceiling fans to help lower energy bills. Quiet backyard with a covered patio and mature trees for privacy. Minutes from The Woodlands shopping and dining nearby. Well-maintained and move-in ready. Home warranty included.

Save
Ask
Tour
Hide
Share
Listing Snapshot
Price 
$505,000
Days On Site 
1 Day
Bedrooms 
4
Inside Area (SqFt) 
2,729 sqft
Total Baths 
4
Full Baths 
3
Partial Baths 
1
Lot Size 
0.1518 Acres
Year Built 
2014
MLS® Number 
17144673
Status 
Coming Soon
Property Tax 
$10,757
HOA/Condo/Coop Fees 
N/A
Sq Ft Source 
N/A
Friends & Family
Recent Activity
15 hours agoListing updated with changes from the MLS®
yesterdayPrice changed to $505,000
yesterdayListing first seen on site
General Features
Acres 
0.1518
Attached Garage 
Yes
Direction Faces 
South
Disclosures 
Sellers Disclosure
Foundation 
Slab
Garage 
Yes
Garage Spaces 
2
Parking 
AttachedElectric Gate
Parking Spaces 
2
Property Sub Type 
Single Family Residence
SqFt Total 
2729
Style 
Traditional
Water Source 
Public
Interior Features
Appliances 
DisposalElectric OvenMicrowaveGas CooktopDishwasherDryerRefrigeratorWasher
Cooling 
Electric
Fireplace 
Yes
Fireplace Features 
Gas Log
Fireplaces 
1
Flooring 
CarpetTileWood
Heating 
Natural Gas
Interior 
High CeilingsWalk-In Closet(s)Breakfast BarPantryMaster DownstairsDouble VanitySoaking Tub
Laundry Features 
Electric Dryer HookupGas Dryer HookupWasher Hookup
Save
Ask
Tour
Hide
Share
Exterior Features
Construction Details 
Brick
Fencing 
Back YardFull
Lot Features 
Back YardSubdivided
Patio And Porch 
Covered
Roof 
Composition
Community Features
MLS Area 
15
School District 
36 - Magnolia
Financing Terms Available 
CashConventionalFHA
Roads 
Concrete
Schools
School District
36 - Magnolia
Elementary School
Tom R. Ellisor Elementary School
Middle School
Bear Branch Junior High School
High School
Magnolia High School
Listing courtesy of Grand Terra Realty [email protected]

IDX information is provided exclusively for consumers’ personal, non-commercial use. It may not be used for any purpose other than to identify prospective properties consumers may be interested in purchasing. This data is deemed reliable but is not guaranteed accurate by the MLS.

Data provided by HAR.com © 2026. All information provided should be independently verified.

Neighborhood & Commute
Source: Walkscore
Disclosure: Community information and market data powered by Constellation Data Labs. Information is deemed reliable but not guaranteed.
Save
Ask
Tour
Hide
Share