Save
Ask
Tour
Hide
Share
$3,425,000
New Listing

2610 S Wildwind Circle
The Woodlands, TX 77380

For Sale|Single Family Residence|Active
5
Beds
7
Total Baths
5
Full Baths
2
Partial Baths
6,954
SqFt
$493
/SqFt
2018
Built
Subdivision:
Wdlnds Village Grogans Ml 01
County:
Montgomery
Call Now: (832) 447-6025
Is this the listing for you? We can help make it yours.
(832) 447-6025
2610 S Wildwind Circle2610 S Wildwind Circle2610 S Wildwind Circle2610 S Wildwind Circle
Save
Ask
Tour
Hide
Share

Mortgage Calculator

Monthly Payment (Est.)

Enter an interest rate to see your estimated monthly payment.
Calculator powered by Showcase IDX, a Constellation1 Company. Copyright ©2026 Information is deemed reliable but not guaranteed.

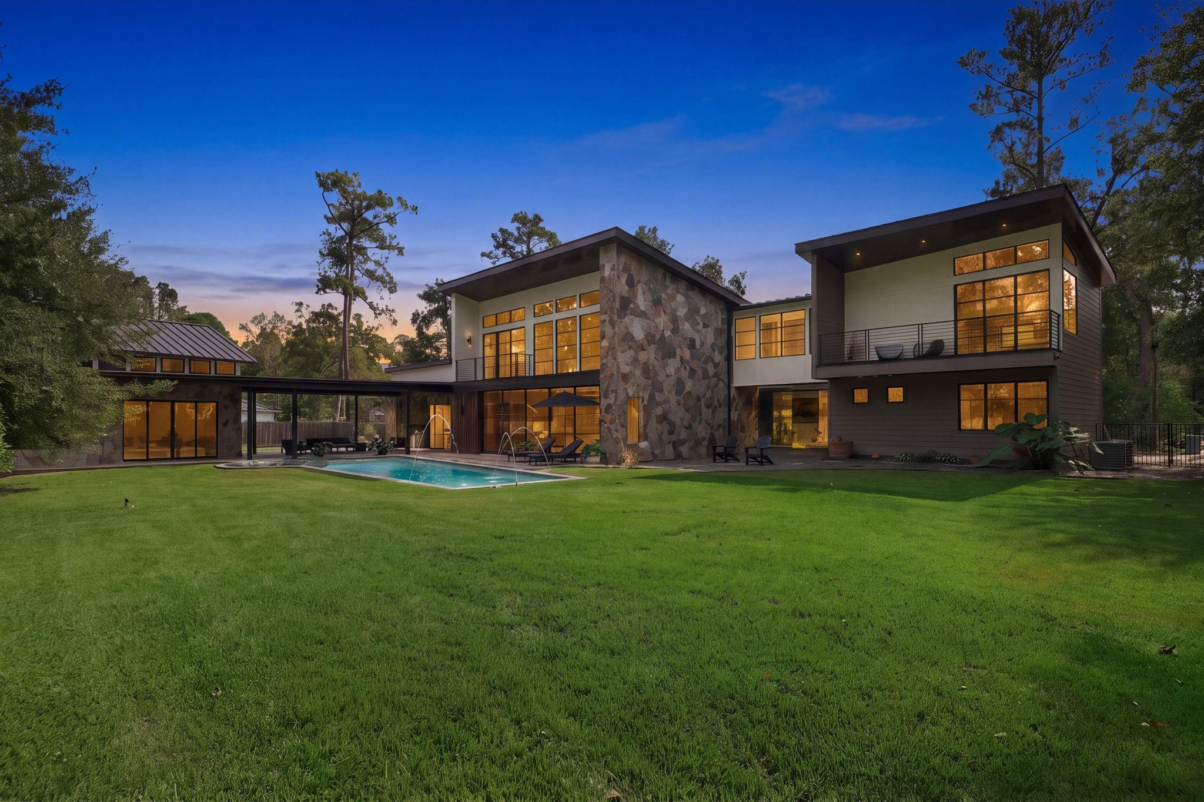
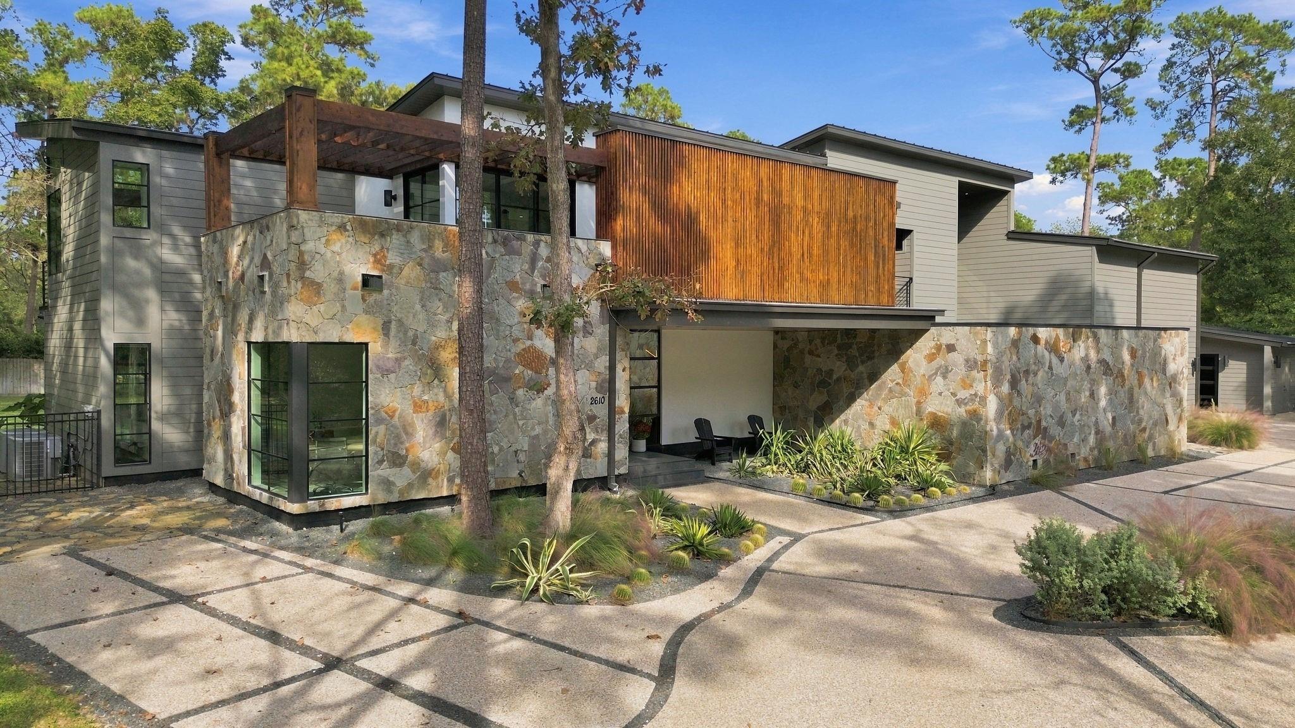
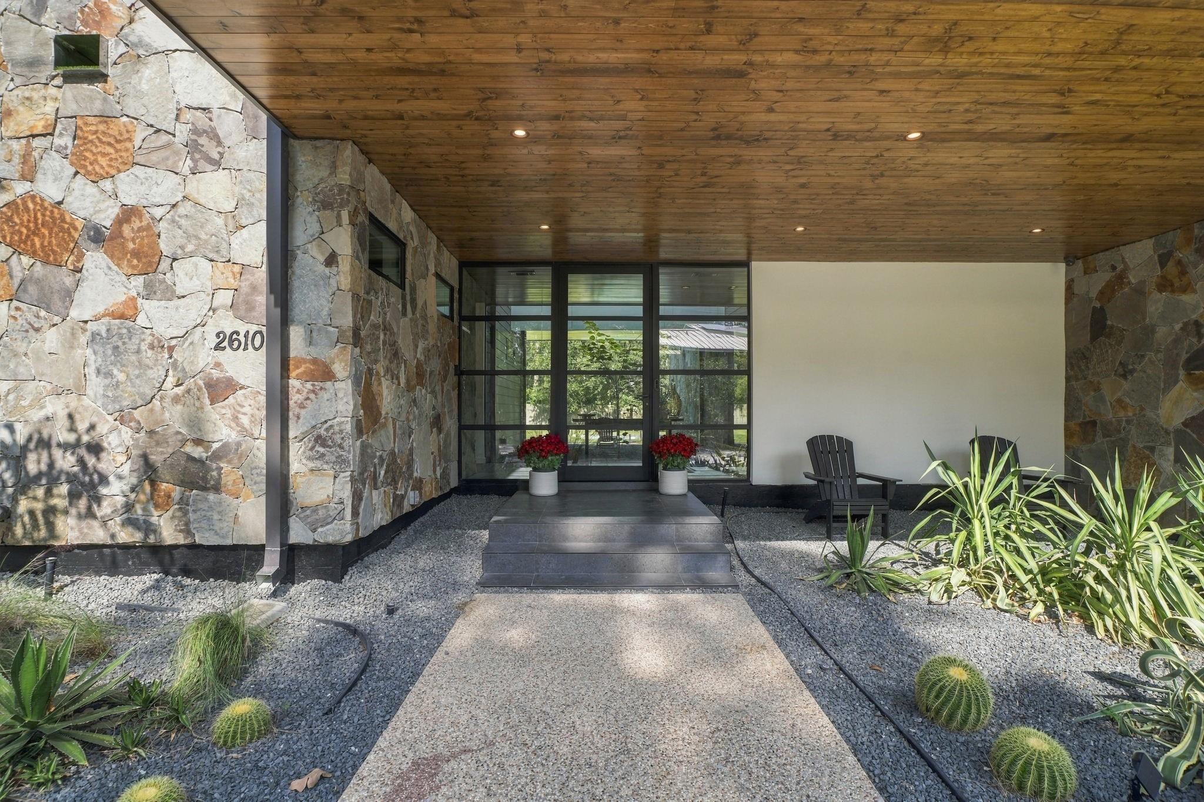
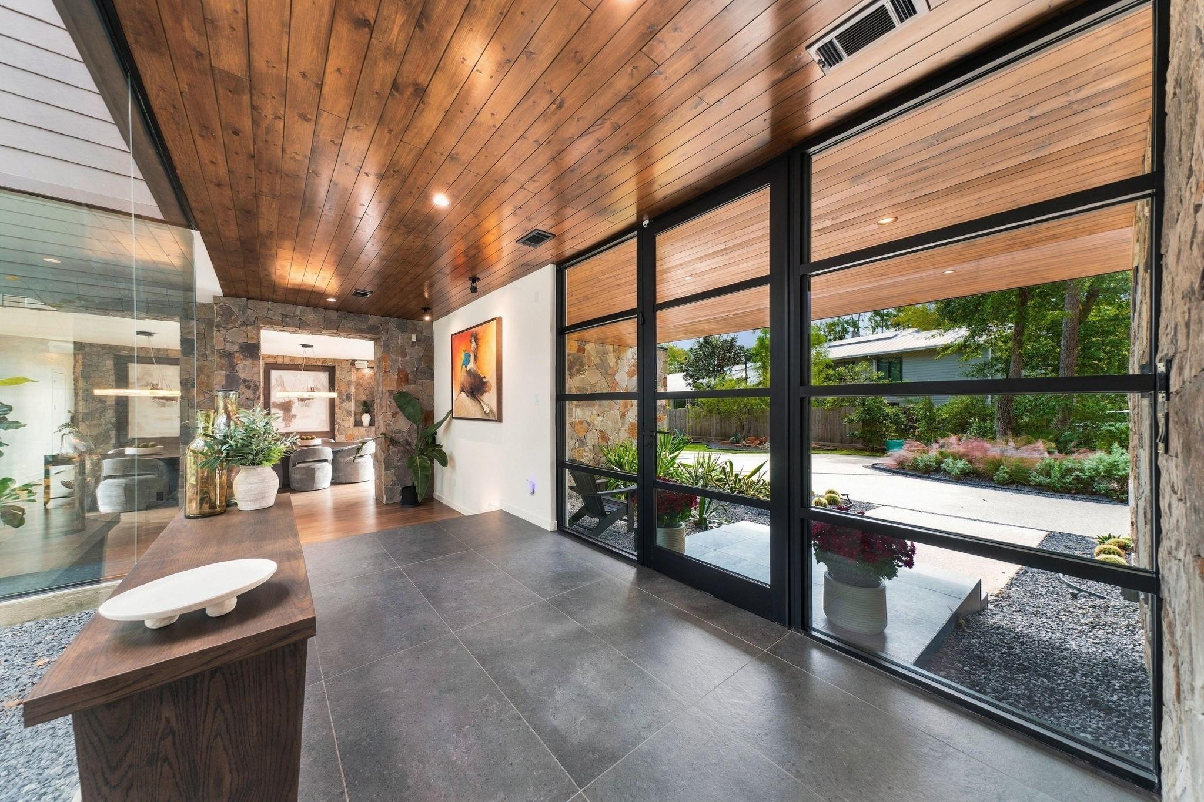
Striking contemporary home on nearly an acre in Wilding Estates, with architectural presence and privacy. Minutes from I-45, Market St, The Woodlands Waterway, Hughes Landing and The Woodlands Pavilion. A circular driveway fits 10+ cars, leads to a 4-car garage. Inside - hardwood floors, natural stone, art niches and fine finishes. The kitchen features honed Dekton counters, Pedini cabinetry and Thermador appliances. Its waterfall island opens to a den with a gas fireplace and pool views. The 1st floor offers a private study, formal dining room opened to the courtyard, and guest suite. Upstairs are 2 bedrooms, a game room and a primary suite with spa-like bath and indoor/outdoor shower. The grounds extend the living space with a pool, spa, covered and open patios, and full outdoor kitchen. A separate pool house w/fireplace, game room and full bath, and a private casita with full bath, offer exceptional hosting space. A rare blend of modern design, privacy and indoor-outdoor living.

Save
Ask
Tour
Hide
Share
Listing Snapshot
Price 
$3,425,000
Days On Site 
0 Days
Bedrooms 
5
Inside Area (SqFt) 
6,954 sqft
Total Baths 
7
Full Baths 
5
Partial Baths 
2
Lot Size 
0.87 Acres
Year Built 
2018
MLS Number 
17077166
Status 
Active
Property Tax 
N/A
HOA/Condo/Coop Fees 
N/A
Sq Ft Source 
N/A
Friends & Family
Recent Activity
21 minutes agoListing updated with changes from the MLS
21 minutes agoListing first seen on site
General Features
Acres 
0.87
Attached Garage 
Yes
Direction Faces 
South
Disclosures 
MudSeller's Disclosure
Foundation 
Slab
Garage 
Yes
Garage Spaces 
4
Green Energy Efficient 
Thermostat
Parking 
OversizedAdditional ParkingAttachedDetached
Parking Spaces 
4
Property Sub Type 
Single Family Residence
SqFt Total 
6954
Style 
Contemporary/Modern
Water Source 
Public
Interior Features
Appliances 
DisposalDouble OvenMicrowaveGas CooktopDishwasher
Cooling 
Attic FanCeiling Fan(s)ElectricZoned
Fireplace 
Yes
Fireplace Features 
Gas Log
Fireplaces 
2
Flooring 
MarbleStoneWood
Heating 
Natural GasZoned
Interior 
Walk-In Closet(s)Breakfast BarPantryDouble VanitySoaking TubSmart Thermostat
Laundry Features 
Electric Dryer HookupWasher Hookup
Spa 
Yes
Bedroom 
Dimensions - 14x13Level - SecondArea - 182
Den 
Dimensions - 27x34Level - FirstArea - 918
Dining Room 
Dimensions - 19x19Level - FirstArea - 361
Game Room 
Dimensions - 17x33Level - FirstArea - 561
Guest Suite 
Dimensions - 17x11Level - FirstArea - 187
Home Office/Study 
Dimensions - 12x12Level - FirstArea - 144
Kitchen 
Dimensions - 26x11Level - FirstArea - 286
Master Bedroom 
Dimensions - 22x17Level - SecondArea - 374
Media Room 
Dimensions - 16x28Level - SecondArea - 448
Save
Ask
Tour
Hide
Share
Exterior Features
Construction Details 
Cement SidingStoneStucco
Exterior 
BalconyOutdoor Kitchen
Fencing 
Back YardFull
Lot Features 
Back YardWooded
Patio And Porch 
Covered
Pool Features 
In Ground
Private Pool 
Yes
Roof 
MetalOther
Spa 
Yes
Community Features
MLS Area 
15
School District 
11 - Conroe
Roads 
Concrete
Schools
School District
11 - Conroe
Elementary School
Sam Hailey Elementary School
Middle School
Knox Junior High School
High School
The Woodlands College Park High School
Listing courtesy of Compass RE Texas, LLC - Memorial [email protected]

IDX information is provided exclusively for consumers’ personal, non-commercial use. It may not be used for any purpose other than to identify prospective properties consumers may be interested in purchasing. This data is deemed reliable but is not guaranteed accurate by the MLS.

Data provided by HAR.com © 2026. All information provided should be independently verified.

Neighborhood & Commute
Source: Walkscore
Disclosure: Community information and market data powered by Constellation Data Labs. Information is deemed reliable but not guaranteed.
Save
Ask
Tour
Hide
Share