Save
Ask
Tour
Hide
Share
$398,000
5 Days On Site

234 Flaxen Chestnut
Spring, TX 77382

For Sale|Single Family Residence|Active
2
Beds
2
Total Baths
2
Full Baths
1,460
SqFt
$273
/SqFt
2021
Built
Subdivision:
Del Webb The Woodlands
County:
Montgomery
Call Now: (832) 447-6025
Is this the listing for you? We can help make it yours.
(832) 447-6025
234 Flaxen Chestnut234 Flaxen Chestnut234 Flaxen Chestnut234 Flaxen Chestnut
Save
Ask
Tour
Hide
Share

Mortgage Calculator

Monthly Payment (Est.)

Enter an interest rate to see your estimated monthly payment.
Calculator powered by Showcase IDX, a Constellation1 Company. Copyright ©2026 Information is deemed reliable but not guaranteed.

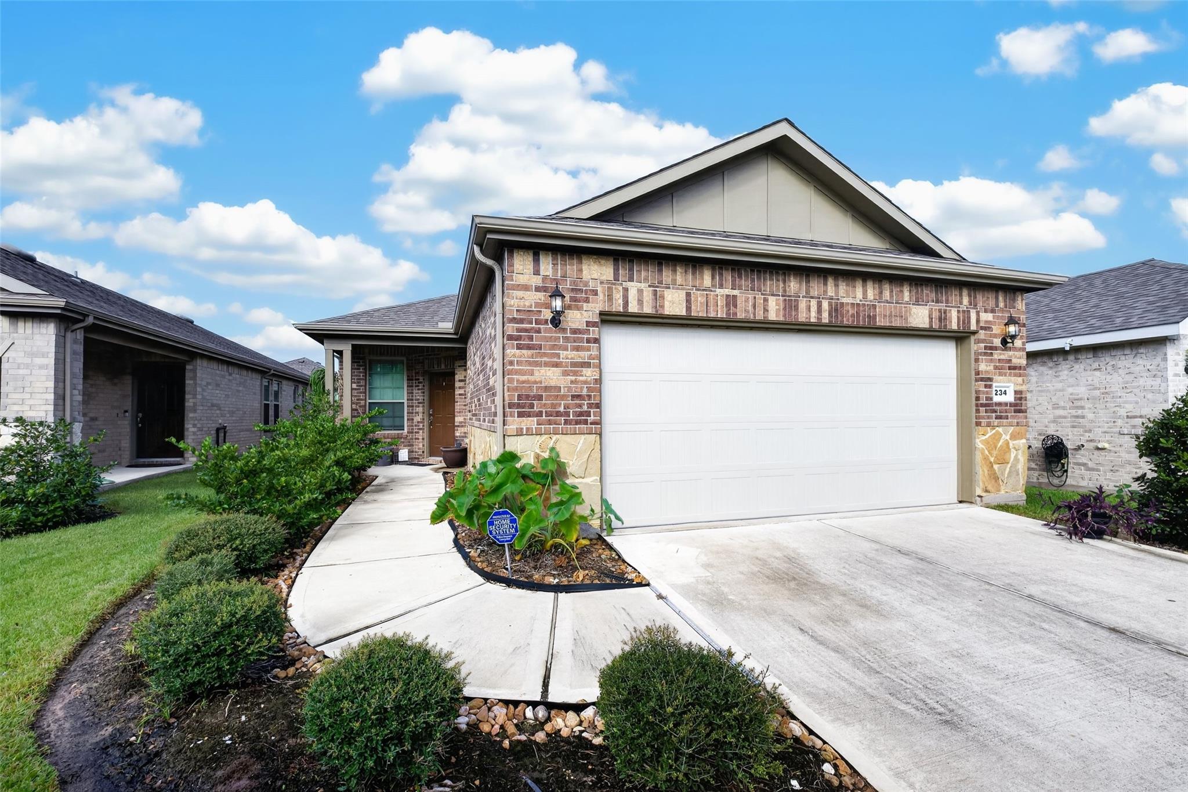
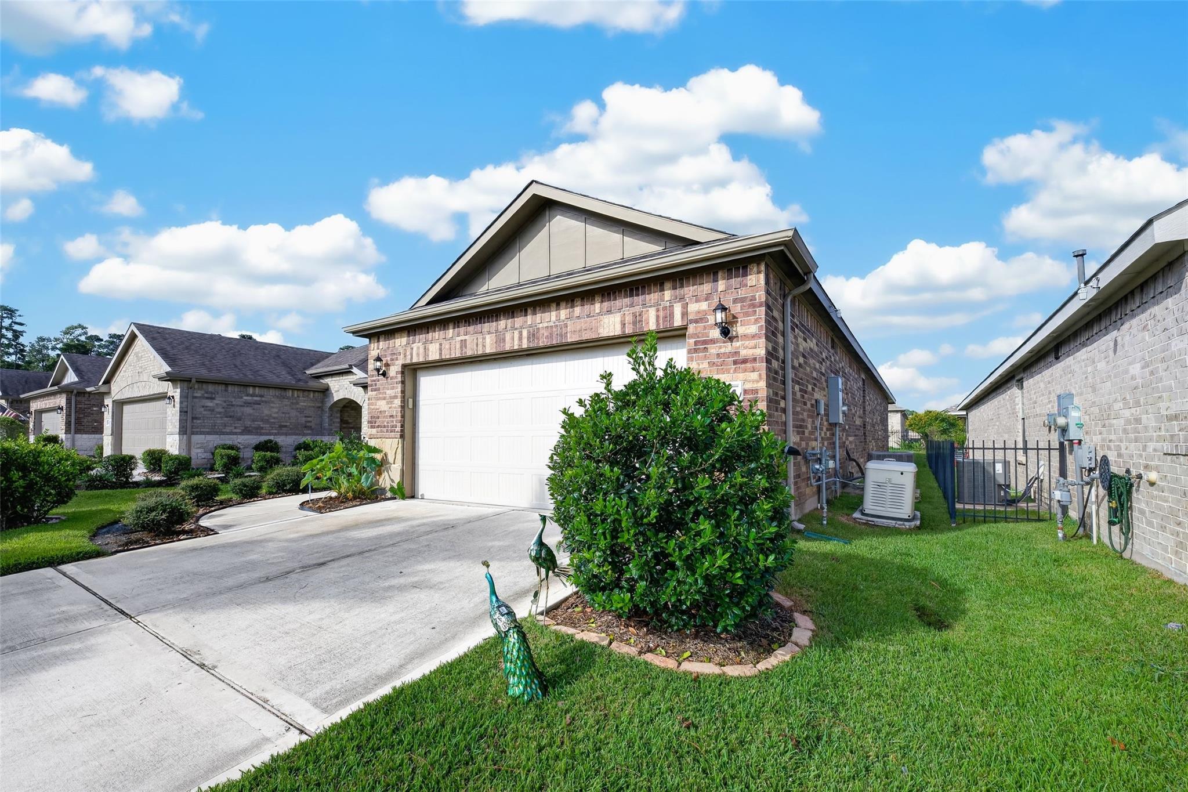
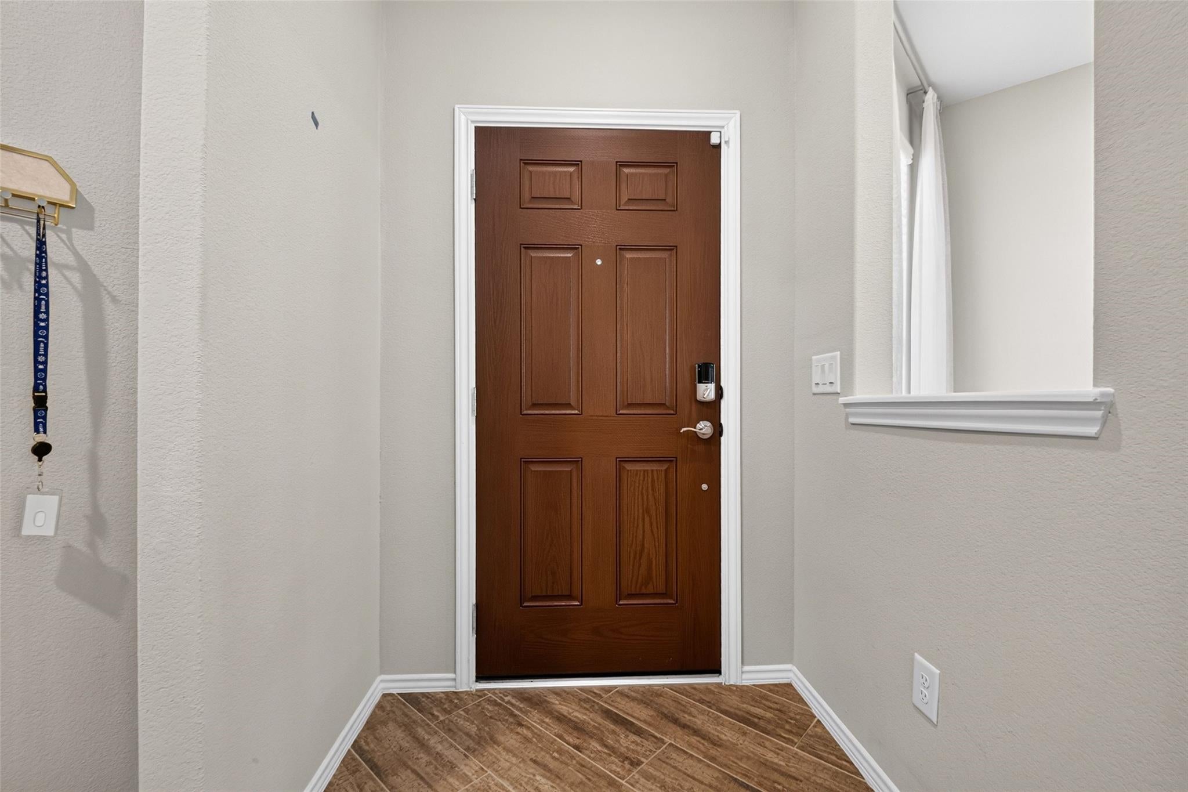
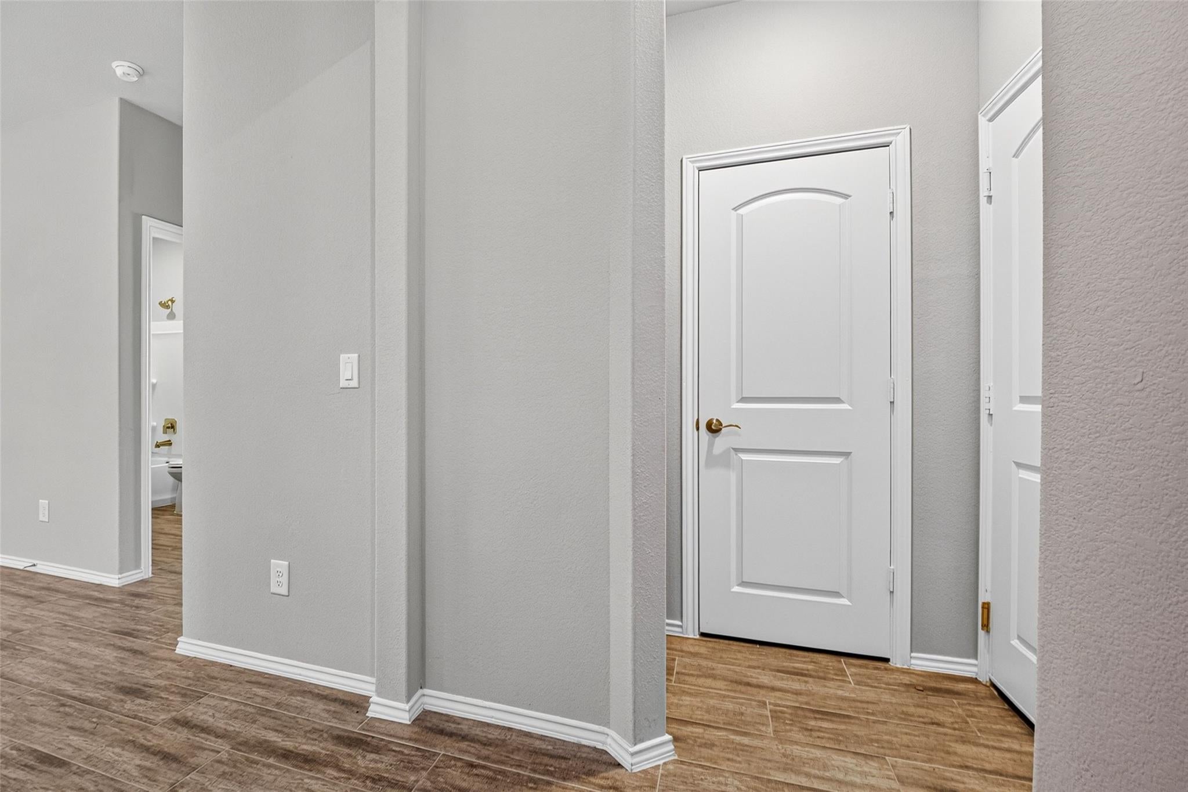
Discover refined 55+ living in Del Webb The Woodlands, an exceptional gated community known for its award-winning amenities and vibrant lifestyle. Lightly lived in and impeccably maintained, this 2021 Perry Homes residence offers an open-concept design with wood-look tile flooring throughout, abundant natural light, and a beautifully appointed kitchen featuring a generous island. Thoughtful improvements include a whole-home generator and a screened-in patio! Residents enjoy resort-style amenities, including indoor and outdoor pools, pickleball, bocce ball, a clubhouse, and more. Ideally situated near premier medical facilities, shopping, dining, and The Woodlands’ many attractions, this home offers comfort, convenience, and an elevated everyday lifestyle.

Save
Ask
Tour
Hide
Share
Listing Snapshot
Price 
$398,000
Days On Site 
5 Days
Bedrooms 
2
Inside Area (SqFt) 
1,460 sqft
Total Baths 
2
Full Baths 
2
Partial Baths 
N/A
Lot Size 
0.1102 Acres
Year Built 
2021
MLS® Number 
17007107
Status 
Active
Property Tax 
$6,033
HOA/Condo/Coop Fees 
$282.92 monthly
Sq Ft Source 
N/A
Friends & Family
Recent Activity
2 days agoListing updated with changes from the MLS®
5 days agoListing first seen on site
General Features
Acres 
0.1102
Attached Garage 
Yes
Disclosures 
Seller's Disclosure
Foundation 
Slab
Garage 
Yes
Garage Spaces 
2
Parking 
Attached
Parking Spaces 
2
Property Sub Type 
Single Family Residence
Sewer 
Public Sewer
SqFt Total 
1460
Style 
Other
Water Source 
Public
Interior Features
Appliances 
DisposalMicrowaveDishwasherDryerRefrigeratorWasher
Cooling 
Electric
Flooring 
Tile
Heating 
Natural Gas
Interior 
Breakfast BarKitchen IslandPantry
Laundry Features 
Electric Dryer HookupWasher Hookup
Window Features 
Window Coverings
Bedroom 
Dimensions - 12x12Level - FirstArea - 144
Master Bedroom 
Dimensions - 15x17Level - FirstArea - 255
Save
Ask
Tour
Hide
Share
Exterior Features
Construction Details 
BrickStone
Fencing 
Partial
Lot Features 
Back YardSubdivided
Patio And Porch 
CoveredScreened
Roof 
Composition
Windows/Doors 
Window Coverings
Community Features
Association Amenities 
ClubhouseRecreation Facilities
Association Fee 
$3395.0
Association Fee Frequency 
Annually
Community Features 
Tennis Court(s)CurbsClubhouse
MLS Area 
15
School District 
36 - Magnolia
Senior Community 
Yes
Financing Terms Available 
CashConventionalFHAVA Loan
Roads 
Concrete
Schools
School District
36 - Magnolia
Elementary School
Tom R. Ellisor Elementary School
Middle School
Bear Branch Junior High School
High School
Magnolia High School
Listing courtesy of Green & Associates Real Estate [email protected]

IDX information is provided exclusively for consumers’ personal, non-commercial use. It may not be used for any purpose other than to identify prospective properties consumers may be interested in purchasing. This data is deemed reliable but is not guaranteed accurate by the MLS.

Data provided by HAR.com © 2026. All information provided should be independently verified.

Neighborhood & Commute
Source: Walkscore
Disclosure: Community information and market data powered by Constellation Data Labs. Information is deemed reliable but not guaranteed.
Save
Ask
Tour
Hide
Share