Save
Ask
Tour
Hide
Share
$3,500,000
1 Day On Site

71 N Lamerie Way
The Woodlands, TX 77382

For Sale|Single Family Residence|Active
5
Beds
7
Total Baths
5
Full Baths
2
Partial Baths
5,752
SqFt
$608
/SqFt
2007
Built
Subdivision:
Wdlnds Village Of Carlton Woods 15
County:
Montgomery
Call Now: (832) 447-6025
Is this the listing for you? We can help make it yours.
(832) 447-6025
71 N Lamerie Way71 N Lamerie Way71 N Lamerie Way71 N Lamerie Way
Save
Ask
Tour
Hide
Share

Mortgage Calculator

Monthly Payment (Est.)

$15,968
Calculator powered by Showcase IDX, a Constellation1 Company. Copyright ©2026 Information is deemed reliable but not guaranteed.

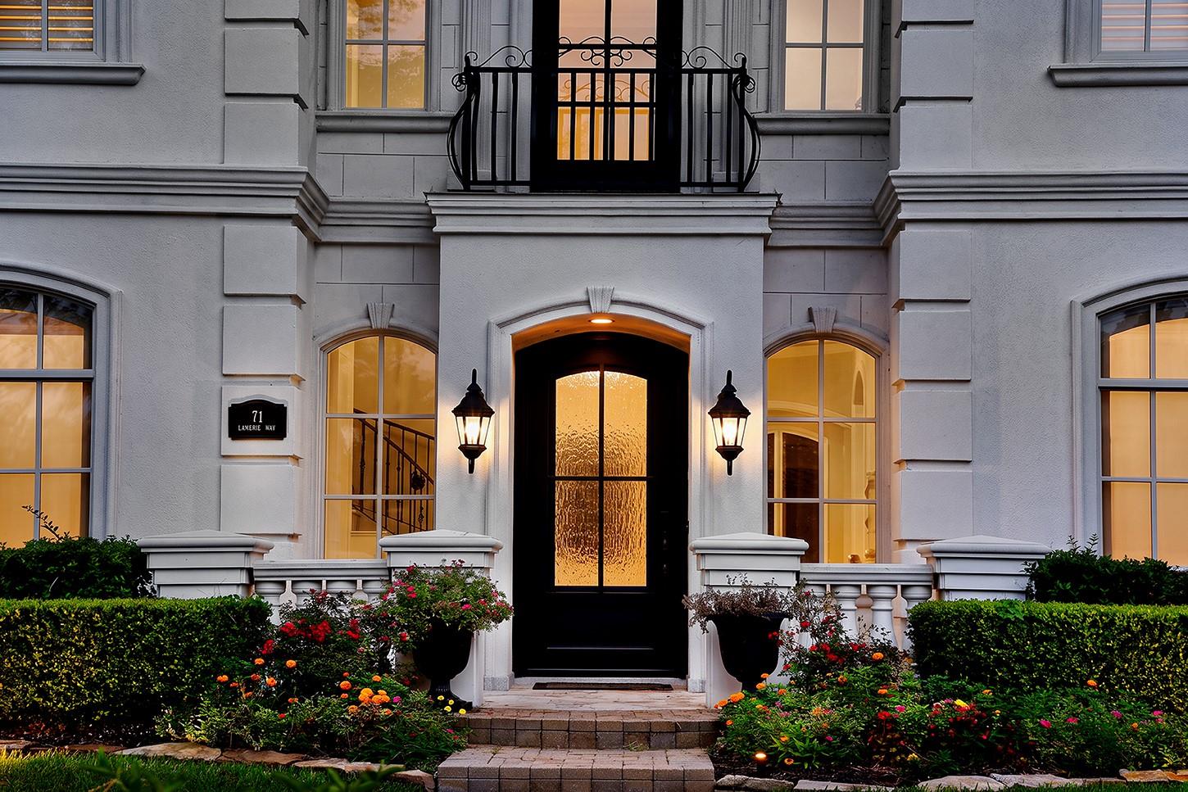
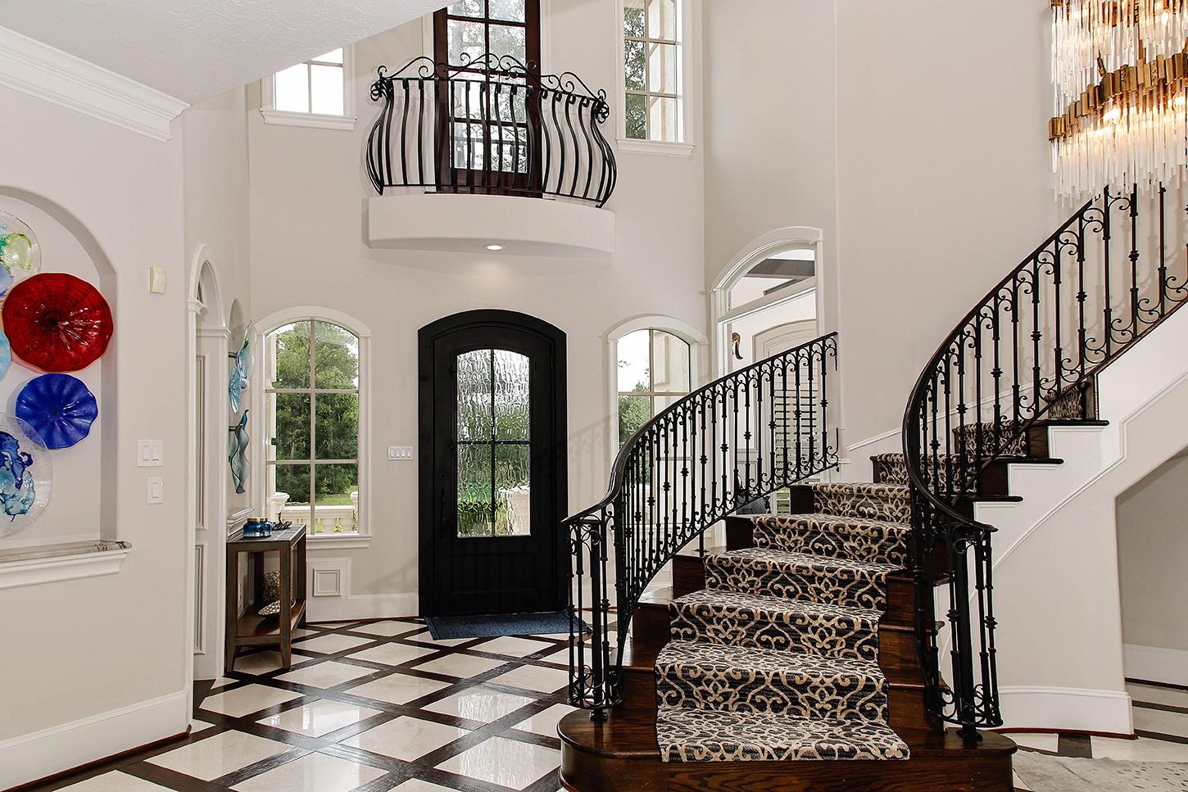
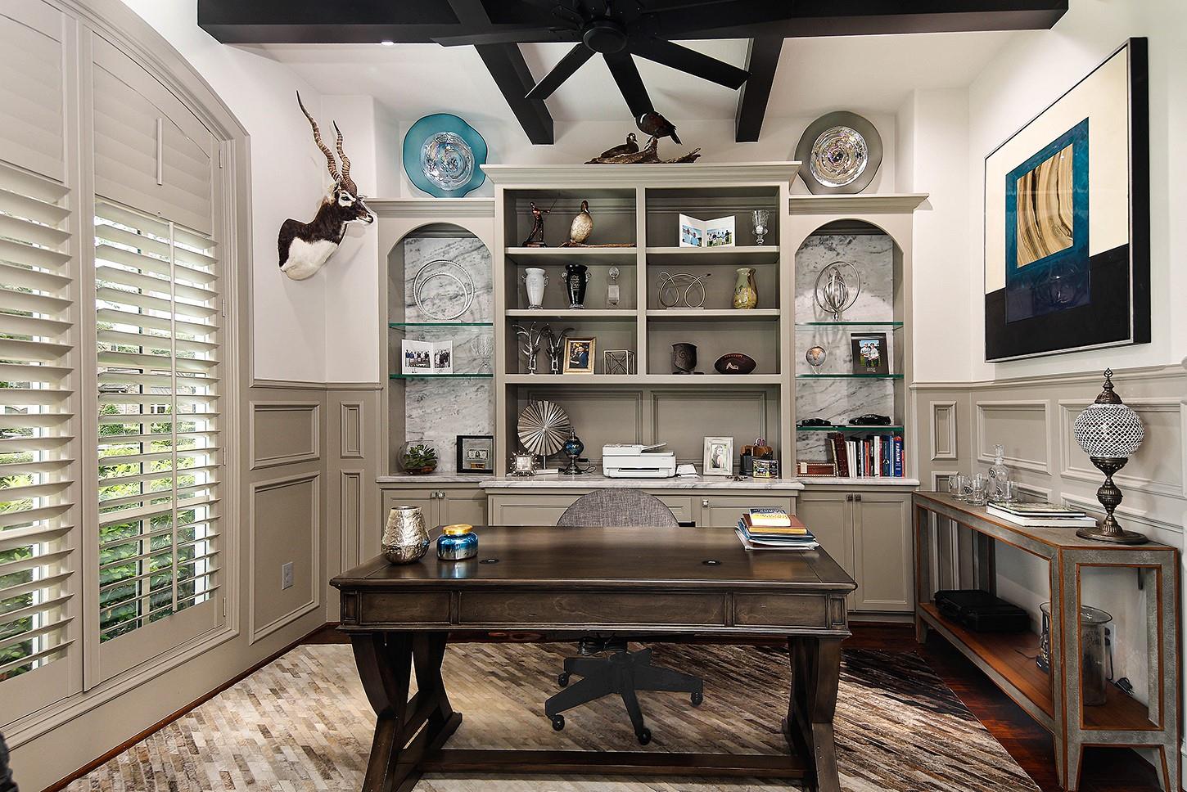
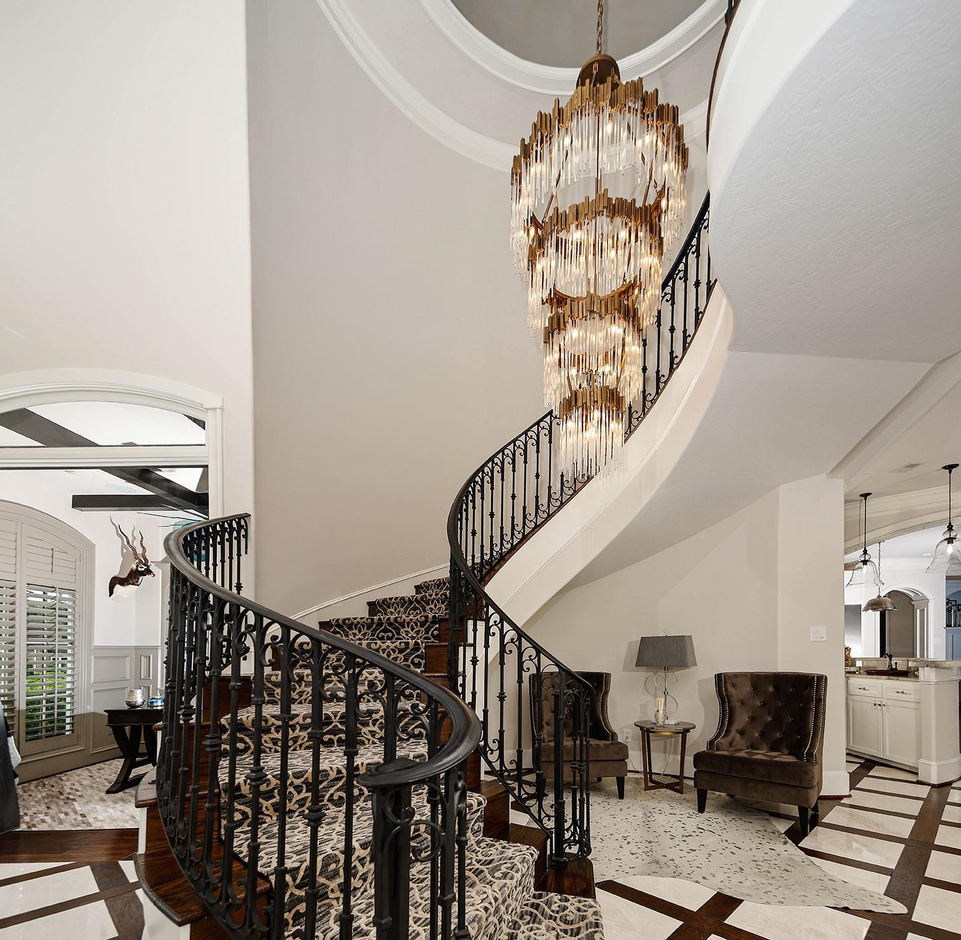
Exquisitely remodeled custom home in 24 hour guard gated Carlton Woods Nicklaus! Sky high ceiling heights, refinished hardwood floors (consistent throughout), stunning remodeled baths, freshly painted exterior, designer light fixtures, no expense was spared! The study offers views of a serene pond through picture windows, and the formal living area has gorgeous views of the private backyard and pool. Formal dining has an adjacent wet bar with wine chiller and wine storage. The sleek, functional kitchen with ice maker, spacious quartz island and double ovens overlooks the sunny breakfast room and den. Primary bedroom and 2nd bedroom suite downstairs; 3 bedrooms with en-suite baths, a game room with wet bar and balcony, and media room upstairs. Completed with a Savant surround sound system throughout! A gated motor court leads to the 3 car attached garage, ensuring plenty of parking. Backyard paradise with outdoor kitchen, saltwater pool and spa plus a whole home generator.

Save
Ask
Tour
Hide
Share
Listing Snapshot
Price 
$3,500,000
Days On Site 
1 Day
Bedrooms 
5
Inside Area (SqFt) 
5,752 sqft
Total Baths 
7
Full Baths 
5
Partial Baths 
2
Lot Size 
0.6448 Acres
Year Built 
2007
MLS® Number 
16691901
Status 
Active
Property Tax 
$35,149
HOA/Condo/Coop Fees 
$412.5 monthly
Sq Ft Source 
N/A
Friends & Family
Recent Activity
13 hours agoListing updated with changes from the MLS®
yesterdayListing first seen on site
General Features
Acres 
0.6448
Attached Garage 
Yes
Disclosures 
ExclusionsMudSellers Disclosure
Foundation 
Slab
Garage 
Yes
Garage Spaces 
3
Green Energy Efficient 
ThermostatLightingHVACAppliances
Parking 
AttachedGarage Door OpenerCircular DrivewayElectric GateGated
Parking Spaces 
3
Property Sub Type 
Single Family Residence
Security 
Security ServiceSecurity Guard
SqFt Total 
5752
Style 
Traditional
Water Source 
Public
Interior Features
Appliances 
ENERGY STAR Qualified AppliancesDisposalIce MakerWine RefrigeratorDouble OvenMicrowaveGas CooktopDishwasherRefrigerator
Cooling 
Ceiling Fan(s)ElectricZoned
Fireplace 
Yes
Fireplace Features 
Gas Log
Fireplaces 
2
Flooring 
CarpetTileWood
Heating 
Natural GasZoned
Interior 
High CeilingsWet BarWired for SoundWalk-In Closet(s)Breakfast BarKitchen IslandPantryEntrance FoyerMaster DownstairsDouble VanitySmart Thermostat
Laundry Features 
Electric Dryer HookupGas Dryer HookupWasher Hookup
Spa 
Yes
Window Features 
Window CoveringsLow Emissivity Windows
Save
Ask
Tour
Hide
Share
Exterior Features
Construction Details 
Stucco
Exterior 
BalconyOutdoor Kitchen
Fencing 
Back YardFull
Lot Features 
Back YardCul-De-SacNear Golf CourseSubdivided
Patio And Porch 
CoveredPatio
Pool Features 
GuniteHeatedIn GroundSalt Water
Private Pool 
Yes
Roof 
Tile
Spa 
Yes
View 
Water
Waterfront Features 
Pond
Waterview 
Water
Windows/Doors 
Window CoveringsLow Emissivity Windows
Community Features
Association Amenities 
ClubhouseFitness CenterGolf CoursePlaygroundPoolSecuritySport CourtTennis Court(s)Trail(s)Recreation Facilities
Association Dues 
4950
Community Features 
Tennis Court(s)CurbsClubhouseGolf
Financing Terms Available 
CashConventional
HOA Fee Frequency 
Annually
MLS Area 
15
Roads 
Concrete
School District 
11 - Conroe
Schools
School District
11 - Conroe
Elementary School
Tough Elementary School
Middle School
Mccullough Junior High School
High School
The Woodlands High School
Listing courtesy of eXp Realty LLC [email protected]

IDX information is provided exclusively for consumers’ personal, non-commercial use. It may not be used for any purpose other than to identify prospective properties consumers may be interested in purchasing. This data is deemed reliable but is not guaranteed accurate by the MLS.

Data provided by HAR.com © 2026. All information provided should be independently verified.

Neighborhood & Commute
Source: Walkscore
Disclosure: Community information and market data powered by Constellation Data Labs. Information is deemed reliable but not guaranteed.
Save
Ask
Tour
Hide
Share