Save
Ask
Tour
Hide
Share
$1,295,000
1 Day On Site

50 Eagle Terrace
The Woodlands, TX 77381

Single Family Residence|Coming Soon
4
Beds
5
Total Baths
3
Full Baths
2
Partial Baths
3,694
SqFt
$351
/SqFt
1992
Built
Subdivision:
Wdlnds Village Cochrans Cr 22
County:
Montgomery
Call Now: (832) 447-6025
Is this the listing for you? We can help make it yours.
(832) 447-6025
50 Eagle Terrace50 Eagle Terrace50 Eagle Terrace50 Eagle Terrace
Save
Ask
Tour
Hide
Share

Mortgage Calculator

Monthly Payment (Est.)

Enter an interest rate to see your estimated monthly payment.
Calculator powered by Showcase IDX, a Constellation1 Company. Copyright ©2026 Information is deemed reliable but not guaranteed.

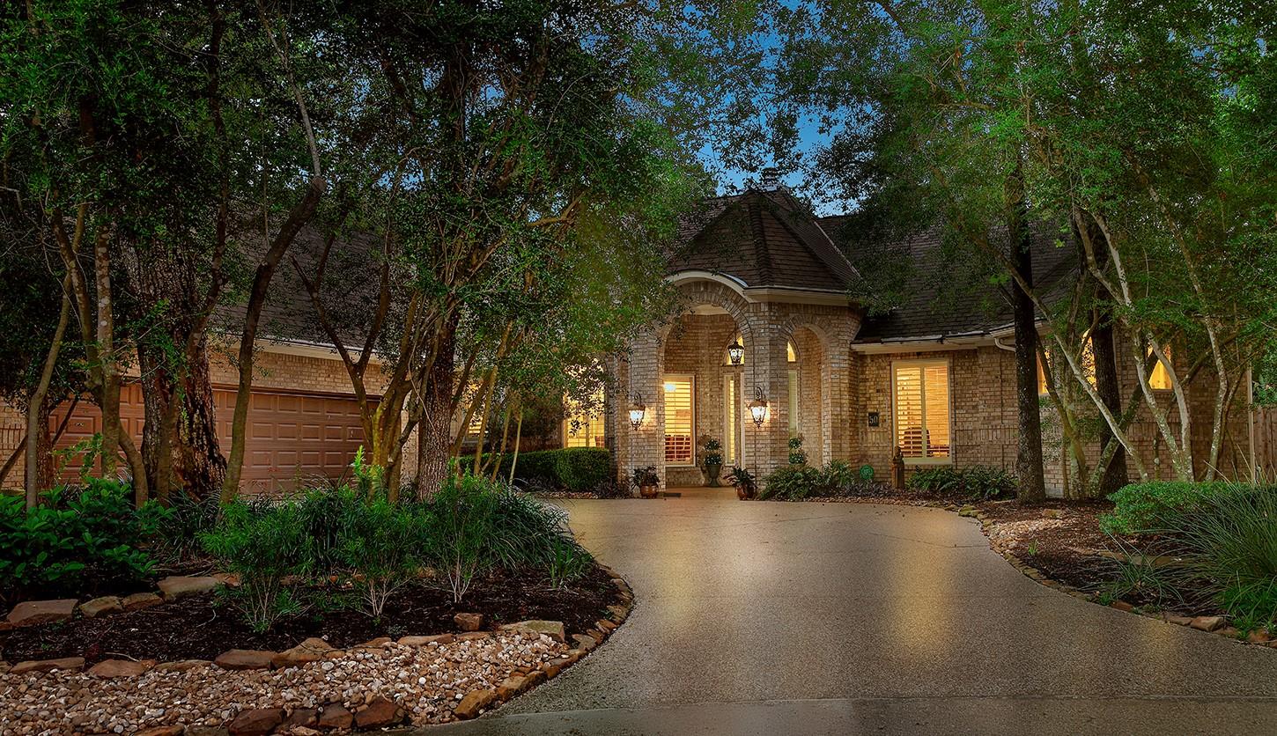
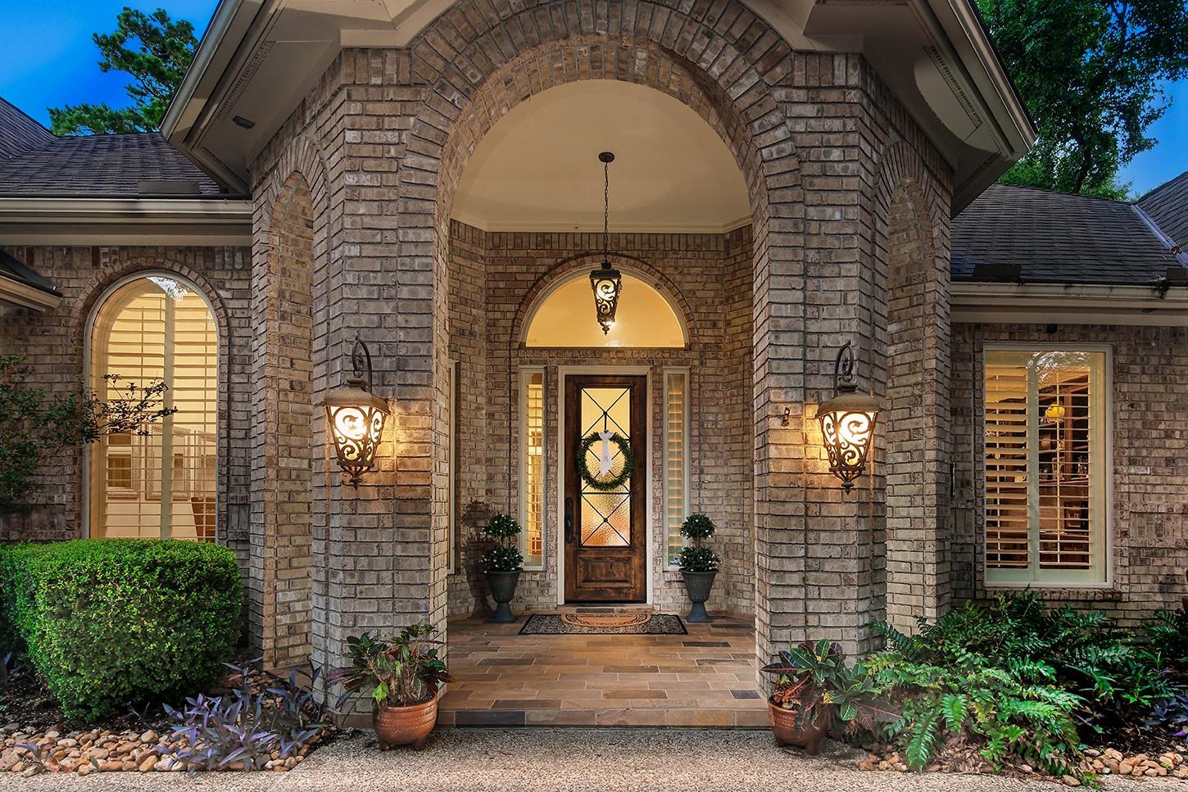
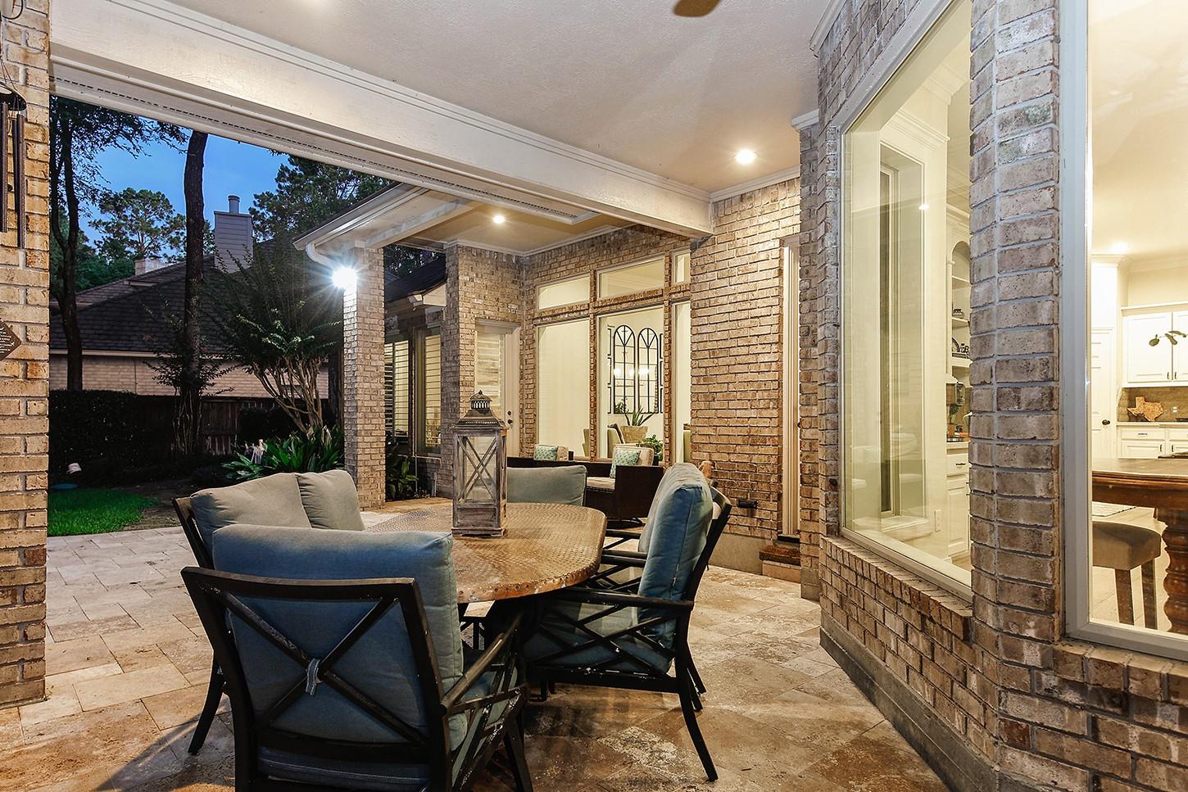
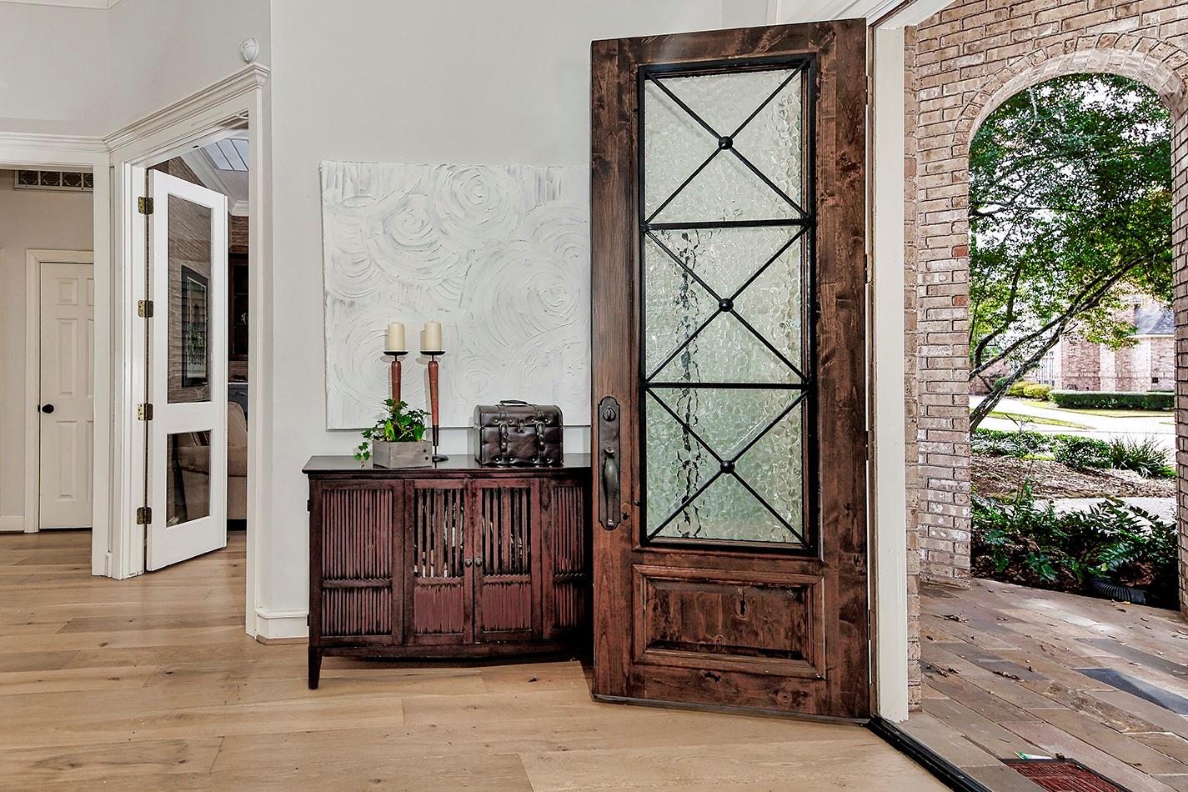
Stunning John Post Custom one-story privately tucked away in Cochran’s Crossing. Situated on one of the largest cul-de-sac lots in the neighborhood & within walking distance to the Palmer Golf Course, this rare home combines luxury, privacy & convenience. Upon entry, you’re greeted with beautiful views of the backyard oasis, sparkling pool & lush landscaping. The home features a natural, open flow with 4 beds, 3 full & 2 half baths, dining & office. Highlights include a wine closet, oversized 3-car garage, large laundry room w/counter space & sink & abundant storage throughout. Chef's kitchen w/quartz counters, island & double ovens overlook cozy family room w/gas fireplace. Recent updates include new hardwood floors, 2 HVAC units (2022), Savant home system & generator. The backyard is your own private sanctuary offering a peaceful setting w/direct access to walking trails through a private back gate. Conveniently located near restaurants, shopping, highly rated schools & parks!

Save
Ask
Tour
Hide
Share
Listing Snapshot
Price 
$1,295,000
Days On Site 
1 Day
Bedrooms 
4
Inside Area (SqFt) 
3,694 sqft
Total Baths 
5
Full Baths 
3
Partial Baths 
2
Lot Size 
0.4662 Acres
Year Built 
1992
MLS® Number 
16351028
Status 
Coming Soon
Property Tax 
$15,844
HOA/Condo/Coop Fees 
N/A
Sq Ft Source 
N/A
Friends & Family
Recent Activity
14 hours agoListing updated with changes from the MLS®
yesterdayListing first seen on site
General Features
Acres 
0.4662
Attached Garage 
Yes
Direction Faces 
Southwest
Disclosures 
ExclusionsMudSeller's Disclosure
Foundation 
Slab
Garage 
Yes
Garage Spaces 
3
Green Energy Efficient 
ThermostatHVACAppliances
Parking 
AttachedGarage Door Opener
Parking Spaces 
3
Property Sub Type 
Single Family Residence
SqFt Total 
3694
Style 
Traditional
Water Source 
Public
Interior Features
Appliances 
ENERGY STAR Qualified AppliancesDisposalDouble OvenMicrowaveDishwasher
Cooling 
Ceiling Fan(s)ElectricZoned
Fireplace 
Yes
Fireplace Features 
Gas Log
Fireplaces 
2
Flooring 
CarpetTileWood
Heating 
Natural GasZoned
Interior 
Central VacuumHigh CeilingsBreakfast BarMaster DownstairsPantryGranite CountersDouble VanitySoaking TubSmart Thermostat
Laundry Features 
Electric Dryer HookupGas Dryer HookupWasher Hookup
Spa 
Yes
Window Features 
Window Coverings
Breakfast 
Dimensions - 14 x 11Level - FirstArea - 154
Den 
Dimensions - 17 x 16Level - FirstArea - 272
Dining Room 
Dimensions - 13 x 13Level - FirstArea - 169
Kitchen 
Dimensions - 16 x 16Level - FirstArea - 256
Save
Ask
Tour
Hide
Share
Exterior Features
Construction Details 
Brick
Fencing 
Back YardFull
Lot Features 
Back YardSubdivided
Patio And Porch 
CoveredPatio
Pool Features 
GuniteHeatedIn Ground
Private Pool 
Yes
Roof 
Composition
Spa 
Yes
Windows/Doors 
Window Coverings
Community Features
Community Features 
Curbs
MLS Area 
15
School District 
11 - Conroe
Financing Terms Available 
CashConventionalFHAVA Loan
Roads 
Concrete
Schools
School District
11 - Conroe
Elementary School
Galatas Elementary School
Middle School
Mccullough Junior High School
High School
The Woodlands High School
Listing courtesy of eXp Realty LLC [email protected]

IDX information is provided exclusively for consumers’ personal, non-commercial use. It may not be used for any purpose other than to identify prospective properties consumers may be interested in purchasing. This data is deemed reliable but is not guaranteed accurate by the MLS.

Data provided by HAR.com © 2026. All information provided should be independently verified.

Neighborhood & Commute
Source: Walkscore
Disclosure: Community information and market data powered by Constellation Data Labs. Information is deemed reliable but not guaranteed.
Save
Ask
Tour
Hide
Share