Save
Ask
Tour
Hide
Share
$289,500
New Listing

236 S Spotted Fern Court
Montgomery, TX 77316

For Sale|Townhouse|Active
3
Beds
3
Total Baths
2
Full Baths
1
Partial Bath
1,907
SqFt
$152
/SqFt
2021
Built
Subdivision:
Woodforest
County:
Montgomery
Call Now: (832) 447-6025
Is this the listing for you? We can help make it yours.
(832) 447-6025
236 S Spotted Fern Court236 S Spotted Fern Court236 S Spotted Fern Court236 S Spotted Fern Court
Save
Ask
Tour
Hide
Share

Mortgage Calculator

Monthly Payment (Est.)

Enter an interest rate to see your estimated monthly payment.
Calculator powered by Showcase IDX, a Constellation1 Company. Copyright ©2026 Information is deemed reliable but not guaranteed.

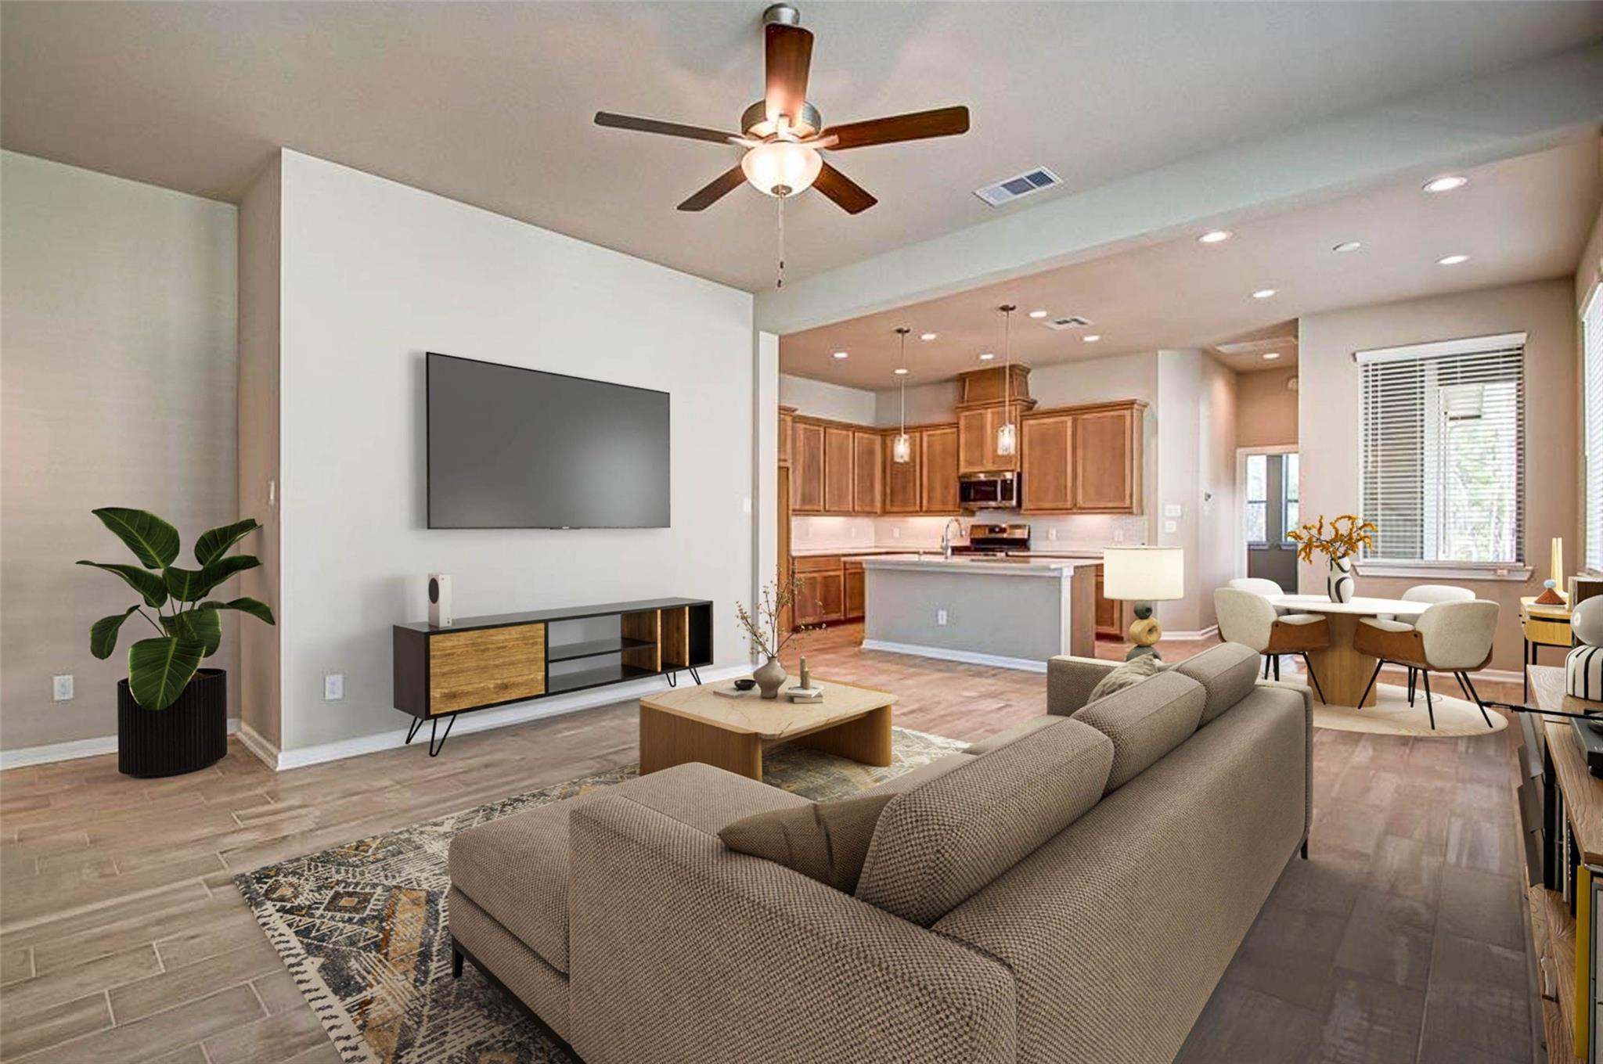
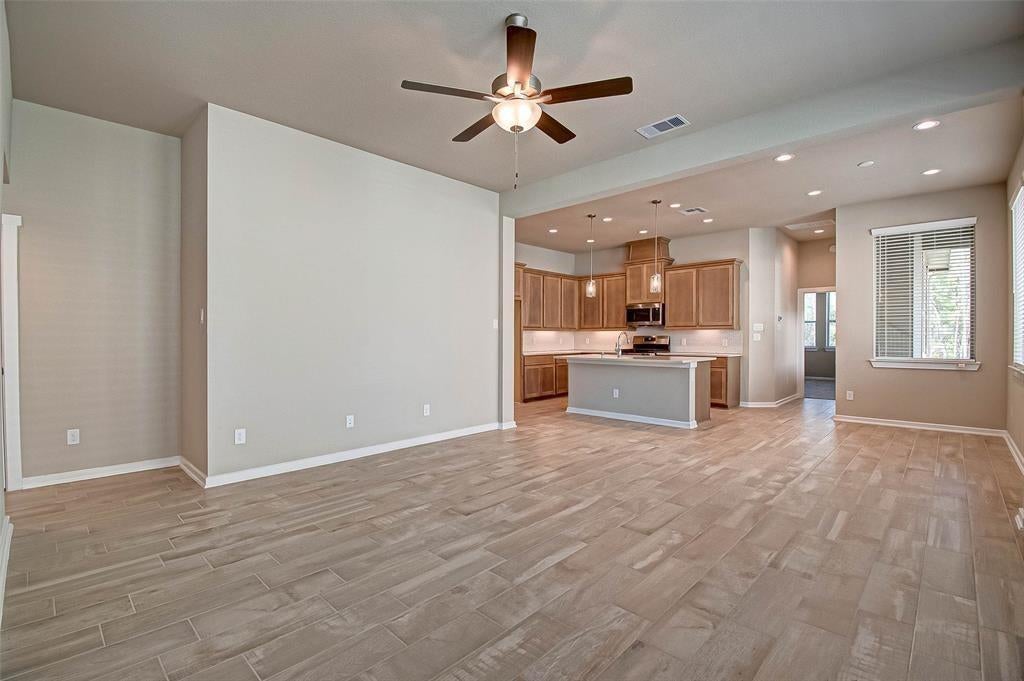
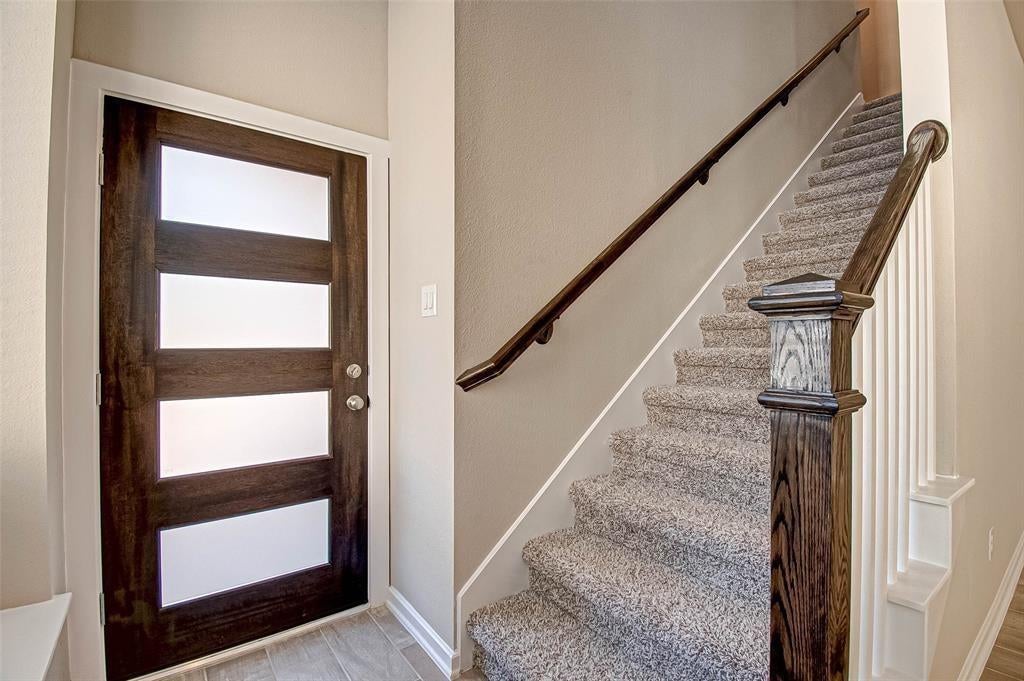
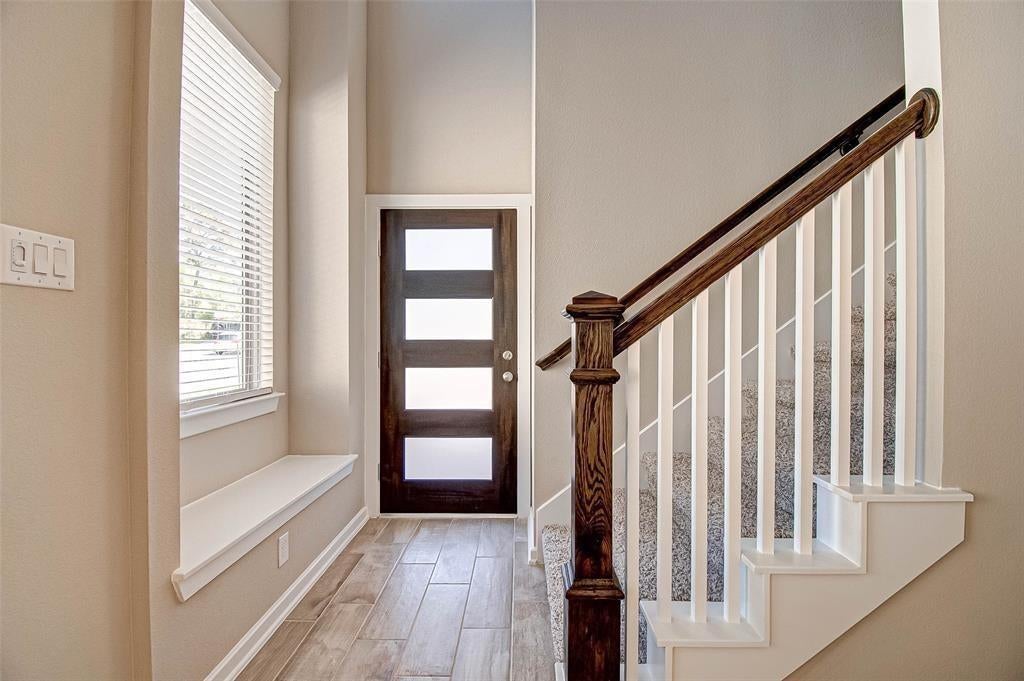
FANTASTIC opportunity to own a beautifully designed townhome in the great area of Woodforest!! Exceptional floor plan, no rear neighbors, desirable Conroe ISD schools and priced to sell!" Offering a FIRST FLOOR PRIMARY SUITE. The open-concept design seamlessly connects the kitchen, dining, and living areas, creating an inviting space perfect for everyday living and entertaining. The kitchen features a spacious island and elegant granite countertops. Upstairs, you'll find two additional bedrooms a great size game room and a full bathroom, providing plenty of space for family or guests. Enjoy the convenience of nearby shopping, dining, parks, and community amenities. This home is a must-see. Schedule your private showing today! PICTURES ARE FROM A SIMILAR TOWNHOME.

Save
Ask
Tour
Hide
Share
Listing Snapshot
Price 
$289,500
Days On Site 
0 Days
Bedrooms 
3
Inside Area (SqFt) 
1,907 sqft
Total Baths 
3
Full Baths 
2
Partial Baths 
1
Lot Size 
0.1654 Acres
Year Built 
2021
MLS Number 
16233544
Status 
Active
Property Tax 
$7,723
HOA/Condo/Coop Fees 
$135 monthly
Sq Ft Source 
N/A
Friends & Family
Recent Activity
6 hours agoListing updated with changes from the MLS
20 hours agoListing first seen on site
General Features
Acres 
0.1654
Attached Garage 
Yes
Disclosures 
HOA First Right of RefusalMudSeller's DisclosureSeller's Water Disclosure
Foundation 
Pillar/Post/Pier
Garage 
Yes
Garage Spaces 
2
Number Of Stories 
2
Parking 
AttachedGarage Door Opener
Parking Spaces 
2
Property Sub Type 
Townhouse
Sewer 
Public Sewer
SqFt Total 
1907
Style 
OtherTraditional
Water Source 
Public
Interior Features
Appliances 
DisposalGas OvenMicrowaveGas RangeDryerWasherDishwasher
Cooling 
Electric
Heating 
Natural Gas
Interior 
Walk-In Closet(s)Kitchen IslandPantryMaster DownstairsDouble Vanity
Bedroom 
Dimensions - 13'3 X 10'Level - SecondArea - 132
Breakfast 
Dimensions - 10' X 11'10Level - FirstArea - 118
Family Room 
Dimensions - 15'11 X 14'4Level - FirstArea - 228
Game Room 
Dimensions - 16'1 X 14'8Level - SecondArea - 235
Master Bedroom 
Dimensions - 13'6 X 13'4Level - FirstArea - 180
Save
Ask
Tour
Hide
Share
Exterior Features
Construction Details 
Cement Siding
Roof 
Composition
Community Features
Association Amenities 
ClubhouseJogging PathPlaygroundPool
Association Fee 
$135.0
Association Fee Frequency 
Monthly
Community Features 
Clubhouse
MLS Area 
39
School District 
11 - Conroe
Financing Terms Available 
CashConventional
Schools
School District
11 - Conroe
Elementary School
Stewart Elementary School (Conroe)
Middle School
Peet Junior High School
High School
Conroe High School
Listing courtesy of Zarco Properties, LLC [email protected]

IDX information is provided exclusively for consumers’ personal, non-commercial use. It may not be used for any purpose other than to identify prospective properties consumers may be interested in purchasing. This data is deemed reliable but is not guaranteed accurate by the MLS.

Data provided by HAR.com © 2026. All information provided should be independently verified.

Neighborhood & Commute
Source: Walkscore
Disclosure: Community information and market data powered by Constellation Data Labs. Information is deemed reliable but not guaranteed.
Save
Ask
Tour
Hide
Share