Save
Ask
Tour
Hide
Share
$420,753
New Listing

9535 Sierra Crest Lane
Porter, TX 77365

For Sale|Single Family Residence|Active
3
Beds
2
Total Baths
2
Full Baths
1,767
SqFt
$238
/SqFt
2026
Built
Subdivision:
The Highlands
County:
Montgomery
Call Now: (832) 447-6025
Is this the listing for you? We can help make it yours.
(832) 447-6025
9535 Sierra Crest Lane9535 Sierra Crest Lane9535 Sierra Crest Lane9535 Sierra Crest Lane
Save
Ask
Tour
Hide
Share

Mortgage Calculator

Monthly Payment (Est.)

$1,920
Calculator powered by Showcase IDX, a Constellation1 Company. Copyright ©2026 Information is deemed reliable but not guaranteed.

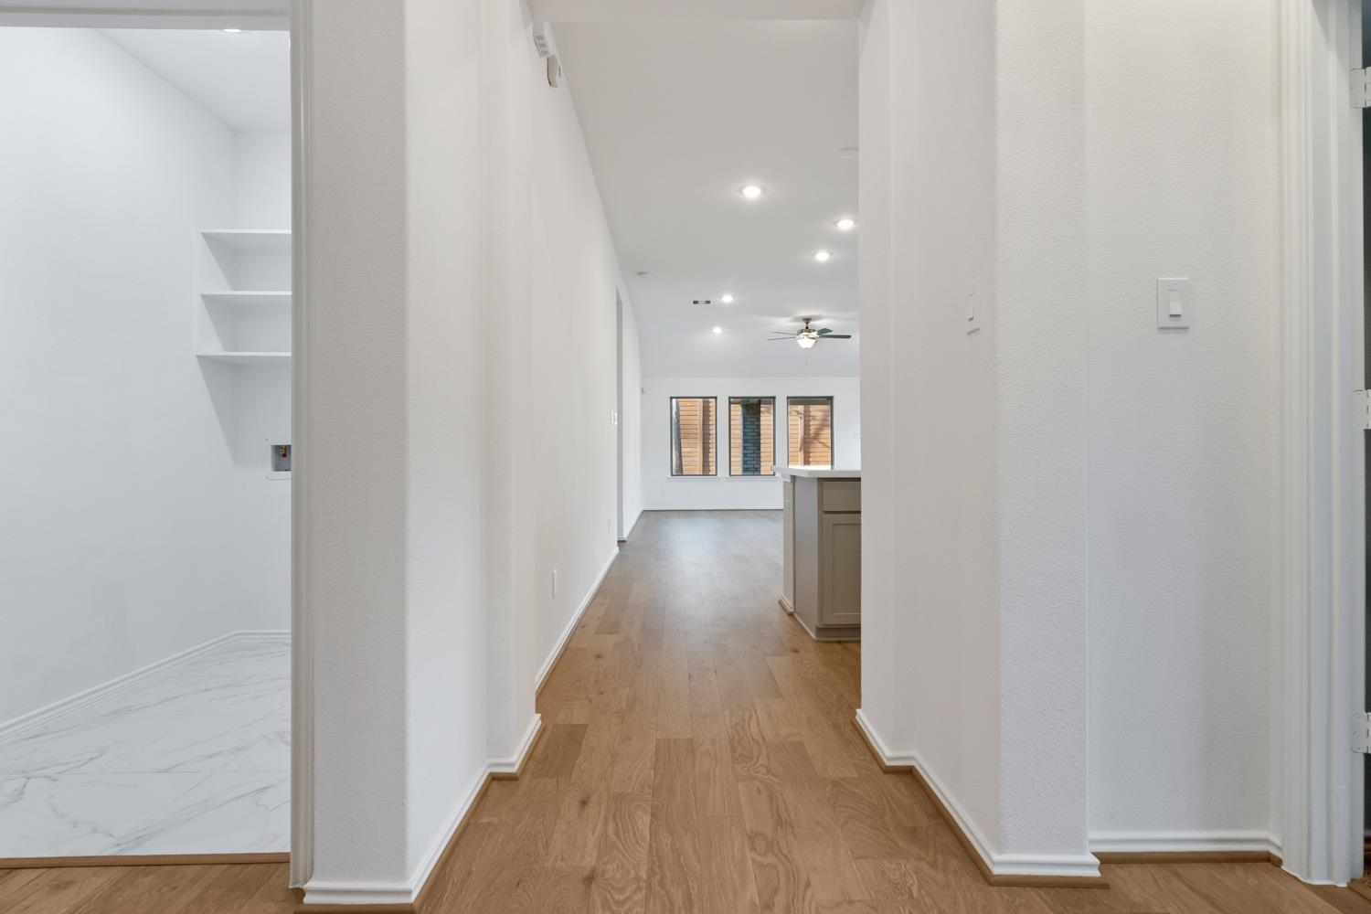
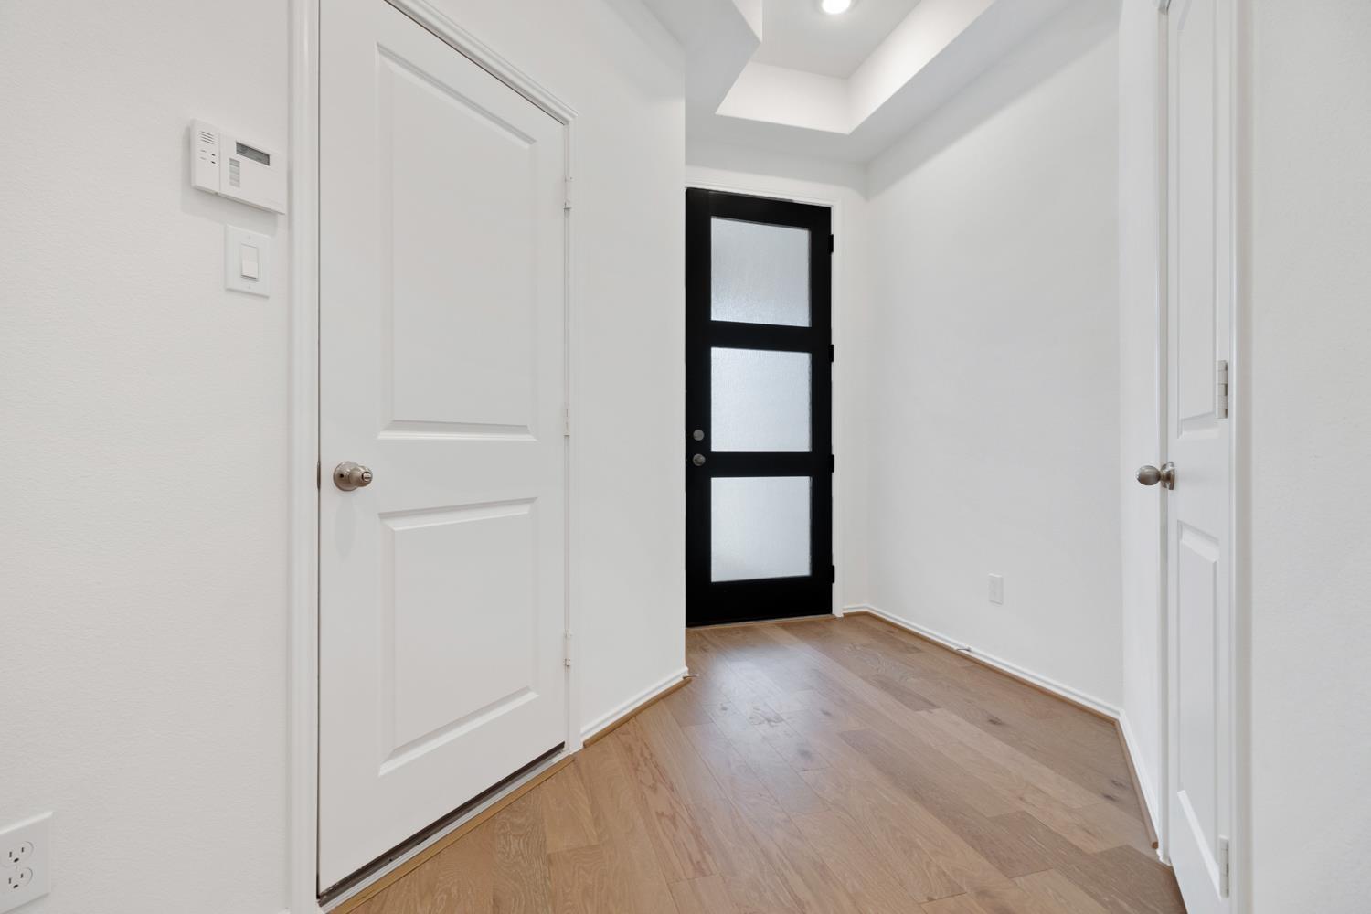
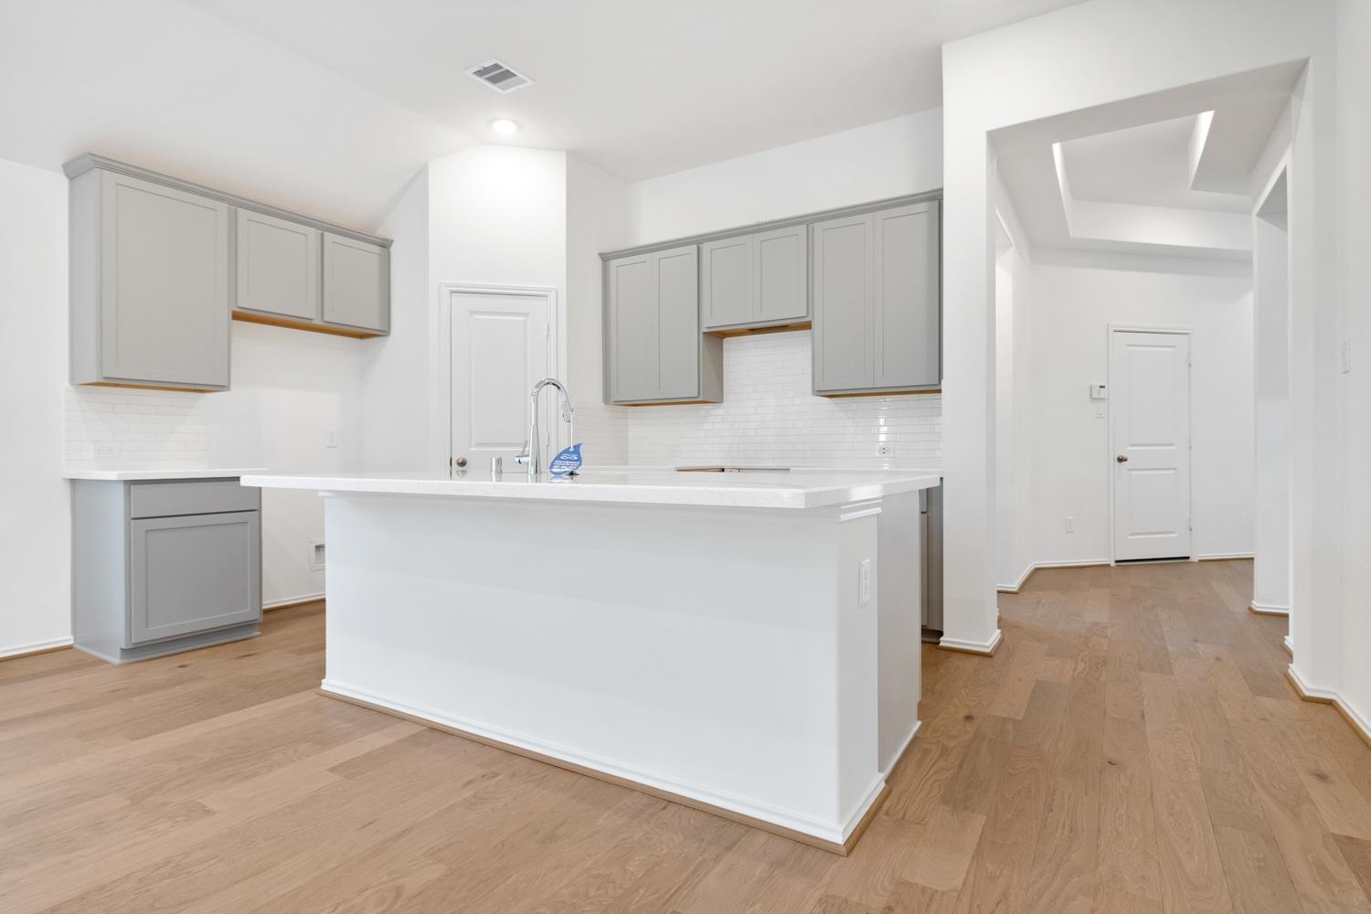
Discover the Portland Plan with a stunning modern elevation in the highly sought-after community of The Highlands! This thoughtfully designed 3-bedroom, 2-bath home with a private study offers the perfect blend of style and function. Enjoy outdoor living on the covered patio with a gas stub, ideal for grilling and entertaining. The gourmet kitchen features built-in appliances, elegant quartz countertops, and an open-concept layout perfect for everyday living. The private primary suite features a beautiful bow window that brings in natural light, along with a spacious walk-in shower. Residents of The Highlands enjoy resort-style amenities including a full water park, adult-only pool, scenic lakes, walking trails, dog parks, and a dedicated activity director hosting events year-round. Experience comfort, convenience, and exceptional community living in this beautiful new home! Book your appointment today!

Save
Ask
Tour
Hide
Share
Listing Snapshot
Price 
$420,753
Days On Site 
0 Days
Bedrooms 
3
Inside Area (SqFt) 
1,767 sqft
Total Baths 
2
Full Baths 
2
Partial Baths 
N/A
Lot Size 
0.1203 Acres
Year Built 
2026
MLS® Number 
13985782
Status 
Active
Property Tax 
N/A
HOA/Condo/Coop Fees 
$121.83 monthly
Sq Ft Source 
N/A
Friends & Family
Recent Activity
54 minutes agoListing updated with changes from the MLS®
59 minutes agoListing first seen on site
General Features
Acres 
0.1203
Attached Garage 
Yes
Direction Faces 
South
Disclosures 
Mud
Foundation 
Slab
Garage 
Yes
Garage Spaces 
2
Green Energy Efficient 
ThermostatHVACInsulationAppliances
Parking 
AttachedDetached
Parking Spaces 
2
Property Condition 
Under Construction
Property Sub Type 
Single Family Residence
Security 
Prewired
Sewer 
Public Sewer
SqFt Total 
1767
Style 
Traditional
Water Source 
Public
Interior Features
Appliances 
ENERGY STAR Qualified AppliancesDisposalElectric OvenMicrowaveGas CooktopDishwasher
Cooling 
Ceiling Fan(s)Electric
Flooring 
CarpetTileVinyl
Heating 
Natural Gas
Interior 
Walk-In Closet(s)Kitchen IslandPantryMaster DownstairsDouble VanitySoaking TubSmart Thermostat
Laundry Features 
Electric Dryer HookupGas Dryer HookupWasher Hookup
Window Features 
Low Emissivity Windows
Save
Ask
Tour
Hide
Share
Exterior Features
Construction Details 
Brick
Lot Features 
Subdivided
Patio And Porch 
Covered
Roof 
Composition
Windows/Doors 
Low Emissivity Windows
Community Features
Association Amenities 
Dog Park
Association Dues 
1462
Financing Terms Available 
CashConventionalFHAVA Loan
HOA Fee Frequency 
Annually
MLS Area 
40
Roads 
Concrete
School District 
39 - New Caney
Schools
School District
39 - New Caney
Elementary School
Highlands Elementary (New Caney)
Middle School
White Oak Middle School (New Caney)
High School
Porter High School (New Caney)
Listing courtesy of Coventry Homes [email protected]

IDX information is provided exclusively for consumers’ personal, non-commercial use. It may not be used for any purpose other than to identify prospective properties consumers may be interested in purchasing. This data is deemed reliable but is not guaranteed accurate by the MLS.

Data provided by HAR.com © 2026. All information provided should be independently verified.

Neighborhood & Commute
Source: Walkscore
Disclosure: Community information and market data powered by Constellation Data Labs. Information is deemed reliable but not guaranteed.
Save
Ask
Tour
Hide
Share