Save
Ask
Tour
Hide
Share
$700,000
17 Days On Site

207 Creekside
Magnolia, TX 77354

For Sale|Single Family Residence|Active
4
Beds
3
Total Baths
2
Full Baths
1
Partial Bath
2,674
SqFt
$262
/SqFt
2026
Built
Subdivision:
Country Forest 02
County:
Montgomery
Call Now: (832) 447-6025
Is this the listing for you? We can help make it yours.
(832) 447-6025
207 Creekside207 Creekside207 Creekside207 Creekside
Save
Ask
Tour
Hide
Share

Mortgage Calculator

Monthly Payment (Est.)

Enter an interest rate to see your estimated monthly payment.
Calculator powered by Showcase IDX, a Constellation1 Company. Copyright ©2026 Information is deemed reliable but not guaranteed.

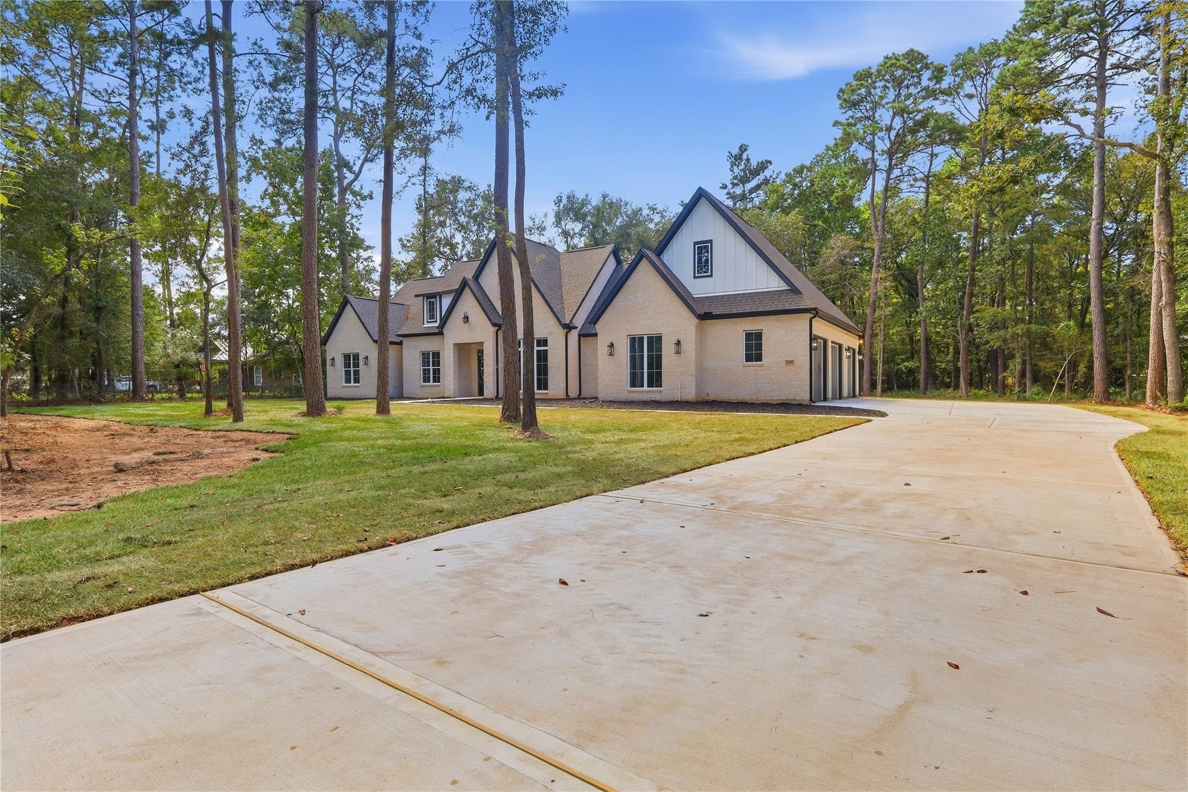
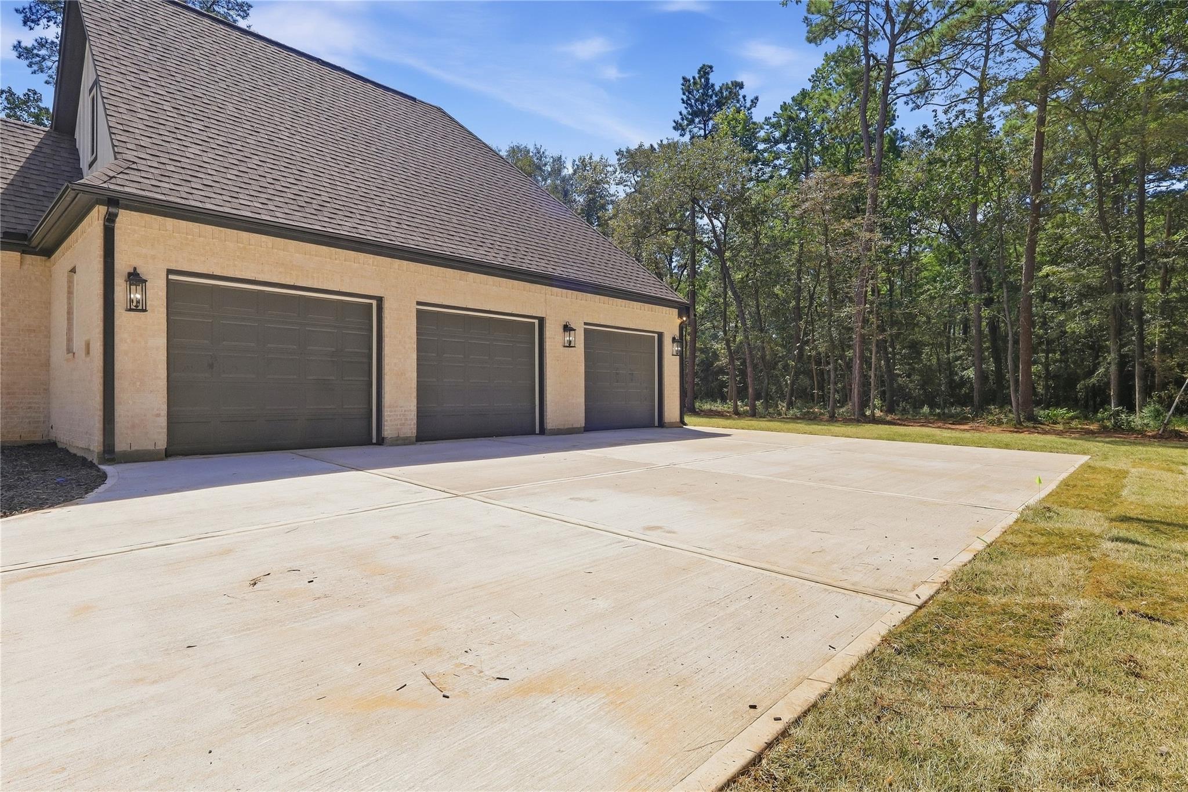
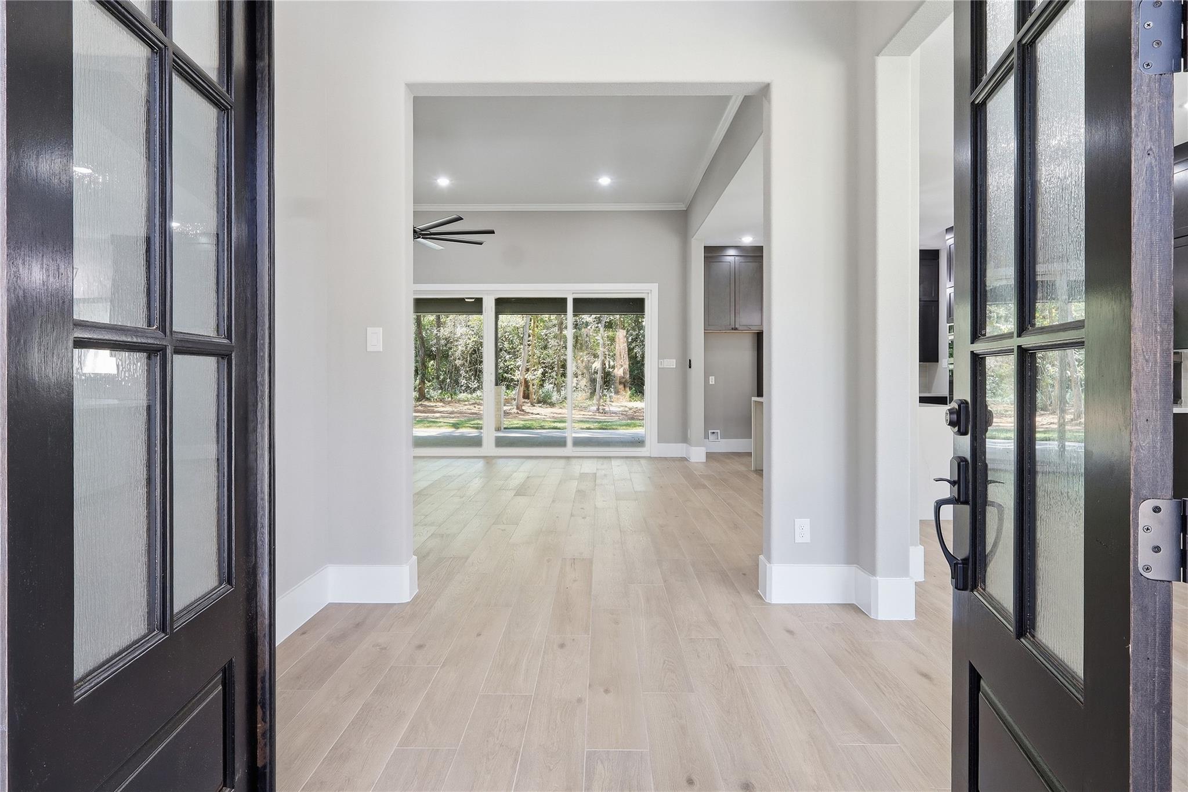
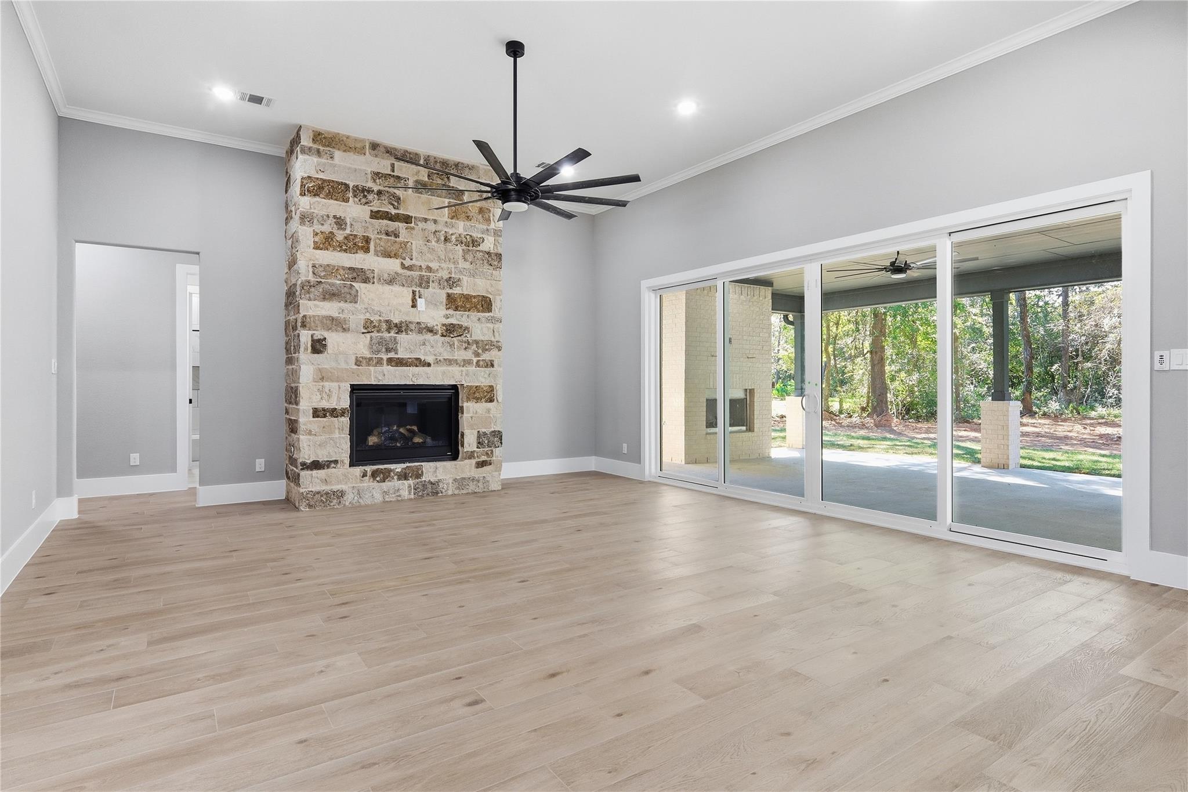
10' CEILINGS, 8" BASEBOARDS, SOLID WOOD 8' DOORS, SOLID WOOD EUROPEAN SOFT CLOSING CABINETS, OUTDOOR FIREPLACE, OUTDOOR KITCHEN, STAINLESS STEEL APPLIANCES, 3-CAR GARAGE, MASSIVE BACK PATIO, WELCOME TO LUXURY LIVING IN THE COUNTRY! THIS FOUR BED, TWO AND A HALF BATH HOME SITS ON ALMOST AN ACRE IN A SMALL COMMUNITY OF COUNTRY FOREST ESTATES. SITUATED RIGHT OFF 1488, THIS HOME HAS A PRIVATE COUNTRY FEEL WHILE ALSO RETAINING THE CONVENIENCE OF BEING CLOSE TO THE CITY. 10 MINUTES FROM HWY 249 AND OLD MAGNOLIA CITY CENTER, AND 15 MINUTES FROM HWY 45 WILL MAKE COMMUTES TO COLLEGE STATION AND DOWNTOWN HOUSTON HASSLE FREE. MASSIVE BEDROOMS WITH PRIMARY LOCATED ON OPPOSITE SIDE OF THE HOME WILL MAKE NOISE COMPLAINTS AND CLUTTER A THING OF THE PAST. HUGE KITCHEN WITH A SPACIOUSE ISLAND WILL MAKE COOKING HOLIDAY FEASTS A BREEEZE. THREE-CAR GARAGE AND DOUBLE WIDE LONG DRIVEWAY WILL MAKE PARKING TROUBLES OBSOLETE. DONT MISS OUT ON THIS OPPORTUNITY AND COME SEE THIS BEAUTY TODAY!!!

Save
Ask
Tour
Hide
Share
Listing Snapshot
Price 
$700,000
Days On Site 
17 Days
Bedrooms 
4
Inside Area (SqFt) 
2,674 sqft
Total Baths 
3
Full Baths 
2
Partial Baths 
1
Lot Size 
0.96 Acres
Year Built 
2026
MLS® Number 
10513968
Status 
Active
Property Tax 
$819
HOA/Condo/Coop Fees 
$12.5 monthly
Sq Ft Source 
N/A
Friends & Family
Recent Activity
a week agoListing updated with changes from the MLS®
2 weeks agoPrice changed to $700,000
3 weeks agoListing first seen on site
General Features
Acres 
0.96
Attached Garage 
Yes
Disclosures 
No DisclosuresOwner/Agent
Foundation 
Slab
Garage 
Yes
Garage Spaces 
3
Green Energy Efficient 
ThermostatHVAC
Parking 
AttachedOversizedAdditional ParkingGarage Door Opener
Parking Spaces 
3
Property Condition 
New Construction
Property Sub Type 
Single Family Residence
Sewer 
Aerobic SepticSeptic Tank
SqFt Total 
2674
Style 
FarmhouseTraditional
Water Source 
Well
Interior Features
Appliances 
Water HeaterDisposalConvection OvenDouble OvenMicrowaveFree-Standing RangeDishwasher
Cooling 
Ceiling Fan(s)Electric
Fireplace 
Yes
Fireplace Features 
OutsideGasGas LogWood Burning
Fireplaces 
2
Flooring 
TileWood
Heating 
Natural Gas
Interior 
Crown MoldingDry BarHigh CeilingsWet BarWalk-In Closet(s)Kitchen IslandPantryEntrance FoyerMaster DownstairsDouble VanitySoaking TubSmart Thermostat
Laundry Features 
Electric Dryer HookupGas Dryer HookupWasher Hookup
Window Features 
Low Emissivity Windows
Bedroom 
Dimensions - 13.5X12Level - FirstArea - 162
Dining Room 
Dimensions - 12X13Level - FirstArea - 156
Family Room 
Dimensions - 20X21Level - FirstArea - 420
Master Bedroom 
Dimensions - 15X16Level - FirstArea - 240
Save
Ask
Tour
Hide
Share
Exterior Features
Construction Details 
Spray Foam InsulationBrickCement SidingOtherWood SidingBlown-In Insulation
Exterior 
Outdoor Kitchen
Fencing 
Partial
Lot Features 
Back YardClearedOtherSubdividedWooded
Patio And Porch 
CoveredPorchPatio
Roof 
Composition
Windows/Doors 
Low Emissivity Windows
Community Features
Association Fee 
$150.0
Association Fee Frequency 
Annually
MLS Area 
15
School District 
36 - Magnolia
Financing Terms Available 
CashConventionalFHAVA Loan
Roads 
Asphalt
Schools
School District
36 - Magnolia
Elementary School
Magnolia Parkway Elementary School
Middle School
Magnolia Parkway Junior High
High School
Magnolia High School
Listing courtesy of My Castle Realty [email protected]

IDX information is provided exclusively for consumers’ personal, non-commercial use. It may not be used for any purpose other than to identify prospective properties consumers may be interested in purchasing. This data is deemed reliable but is not guaranteed accurate by the MLS.

Data provided by HAR.com © 2026. All information provided should be independently verified.

Neighborhood & Commute
Source: Walkscore
Disclosure: Community information and market data powered by Constellation Data Labs. Information is deemed reliable but not guaranteed.
Save
Ask
Tour
Hide
Share